Save
Ask
Tour
Hide
Share
$1,335,810
New Listing

933 Verde Cove Lane
Las Vegas, NV 89138

For Sale|Single Family Residence|Active
4
Beds
4
Total Baths
2
Full Baths
2
Partial Baths
2,296
SqFt
$582
/SqFt
2026
Built
Subdivision:
Summerlin Village 25 Parcel Kl Phase 1
County:
Clark
Listing courtesy of Xpand Realty & Property Mgmt (702) 308-9670
Call Now: 702-688-3508
Is this the listing for you? We can help make it yours.
702-688-3508
933 Verde Cove Lane
Save
Ask
Tour
Hide
Share

Mortgage Calculator

Monthly Payment (Est.)

$6,095
Calculator powered by Showcase IDX, a Constellation1 Company. Copyright ©2026 Information is deemed reliable but not guaranteed.

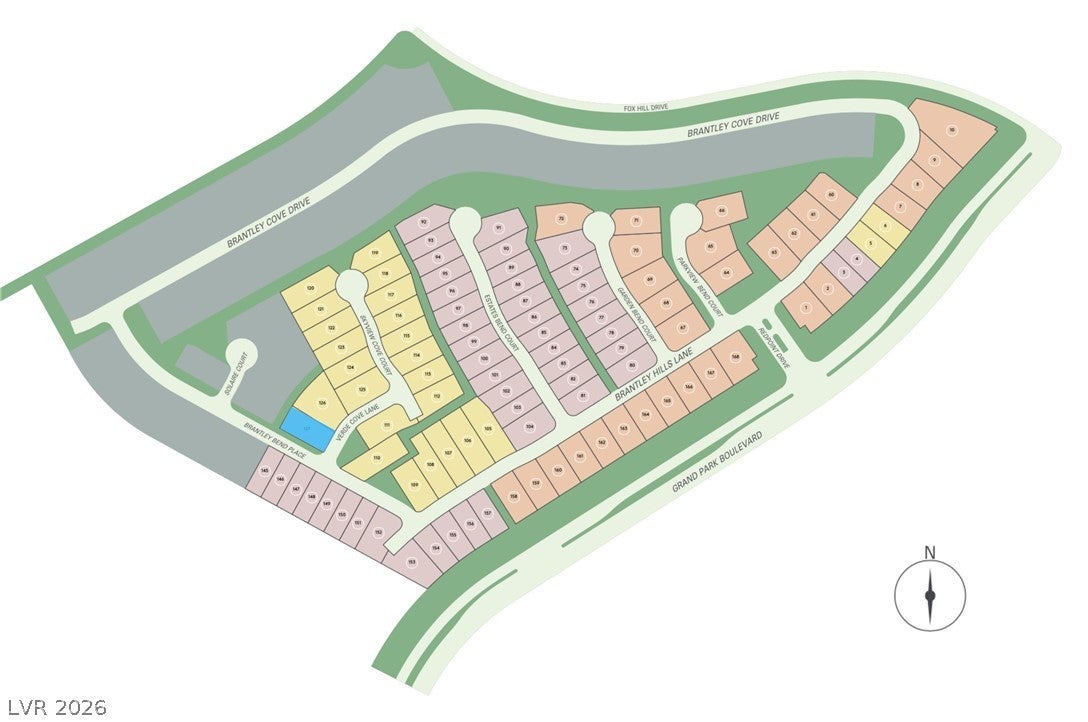
PULTE NEW CONSTRUCTION ESTIMATED NOVEMBER 2026 COMPLETION (GARDENGATE - LOT 127) BRANTLEY IN GRAND PARK VILLAGE in West Summerlin ***Ask the sales team for Incentives, Currently Offering $30,480 FINANCING INCENTIVES with PMC*** Model-Inspired Luxury with a Private Guest Suite - This Gardengate Has It All! Built with many of the same showstopping features that make the model home so unforgettable, this beautifully upgraded Gardengate takes one of the community’s most desirable single-story floor plans & elevates it further. Showcasing a sleek exterior & dramatic vaulted ceilings, this home offers scale & architectural presence from the moment you step inside. Designed w 4 bedrooms, 3.5 baths, private den & add'l powder bath, the Gardengate has been enhanced for everyday living & exceptional entertaining. A standout addition is the private guest suite complete w its own walk-in shower, creating the perfect retreat for extended family, guests, or multigen living. The heart of the home is its spectacular wet bar, creating an incredible centerpiece for entertaining and bringing a sophisticated, resort-inspired feel to the open-concept living space. The Gathering Room is anchored by a gorgeous fireplace, while impressive center sliding glass doors open the home to the backyard for seamless indoor-outdoor living. The upgrades continue throughout with matte black hardware, upgraded countertops and flooring, and a laundry room complete with an added utility sink. Outside, the upgraded side privacy creates a more secluded setting where you can unwind without direct views in from neighboring homes. Opportunities like this are incredibly rare and won't last long. Situated within a gated community, residents enjoy convenient access to Downtown Summerlin, shopping, dining, entertainment, and nearby outdoor recreation at Red Rock Canyon. Brantley at Grand Park continues to be one of the most sought-after new home communities offering a combination of location, design & lifestyle.

Save
Ask
Tour
Hide
Share
Listing Snapshot
Price 
$1,335,810
Days On Site 
0 Days
Bedrooms 
4
Inside Area (SqFt) 
2,296 sqft
Total Baths 
4
Full Baths 
2
Partial Baths 
2
Lot Size 
0.18 Acres
Year Built 
2026
MLS® Number 
2816665
Status 
Active
Property Tax 
$13,358
HOA/Condo/Coop Fees 
$139 monthly
Sq Ft Source 
N/A
Friends & Family
Recent Activity
9 hours agoListing first seen on site
16 hours agoListing updated with changes from the MLS®
General Features
Acres 
0.18
Attached Garage 
Yes
Direction Faces 
East
Disclosures 
Covenants Restrictions Disclosure, Rv Restrictions
Garage 
Yes
Garage Spaces 
2
Green Energy Efficient 
WindowsHVAC
Parking 
AttachedGarageGarage Door OpenerInside EntrancePrivate
Property Condition 
New Construction
Property Sub Type 
Single Family Residence
Security 
Gated Community
Sewer 
Public Sewer
SqFt Total 
2296
Style 
OneStory
Utilities 
Cable AvailableUnderground Utilities
Water Source 
Public
Zoning 
Single Family
Interior Features
Appliances 
Built-In Gas OvenDishwasherENERGY STAR Qualified AppliancesGas CooktopDisposalGas Water HeaterMicrowaveTankless Water HeaterWater Heater
Cooling 
Central AirElectricENERGY STAR Qualified Equipment
Fireplace 
Yes
Fireplace Features 
ElectricGreat Room
Fireplaces 
1
Flooring 
CarpetCeramic TileLaminateMarbleTile
Furnished 
Unfurnished
Heating 
Natural GasCentral
Interior 
Smart ThermostatMaster Downstairs
Laundry Features 
Gas Dryer HookupMain LevelLaundry Room
Window Features 
Double Pane WindowsLow Emissivity Windows
Bedroom 2 
Dimensions - 11x10Description - Walk-In Closet(s)
Bedroom 3 
Dimensions - 11x11Description - Walk-In Closet(s),With Bath
Bedroom 4 
Dimensions - 11x10Description - Walk-In Closet(s),With Bath
Den 
Dimensions - 11x11Description - Other
Dining Room 
Dimensions - 11x11Description - Family Room/Dining Combo
Great Room 
Dimensions - 18x18Description - None
Kitchen 
Description - Granite Countertops,Island,Lighting Recessed,Stainless Steel Appliances,Tile Flooring
PrimaryBathroom 
Description - Double Sink,Shower Only
PrimaryBedroom 
Dimensions - 14x14Description - Pbr Separate From Other,Walk-In Closet(s)
Save
Ask
Tour
Hide
Share
Exterior Features
Exterior 
CourtyardPrivate Yard
Fencing 
BlockBack YardWrought Iron
Lot Features 
Cul-De-SacLandscaped
Patio And Porch 
PatioCovered
Roof 
Tile
View 
Mountain(s)
Waterview 
Mountain(s)
Windows/Doors 
Double Pane WindowsLow Emissivity Windows
Community Features
Association Amenities 
Gated
Association Fee 
$70.0
Association Fee Frequency 
Monthly
Additional Association Fee 
$69.0
Additional Association Fee Frequency 
Monthly
Community Features 
Gated
Horse Property 
None
Financing Terms Available 
CashConventionalFHAVA Loan
Schools
School District
Unknown
Elementary School
Givens, Linda Rankin,Gibson, James
Middle School
Becker
High School
Palo Verde
Listing courtesy of Xpand Realty & Property Mgmt (702) 308-9670

logo

Listing information is provided by Participants of the Greater Las Vegas Association of Realtors. IDX information is provided exclusively for personal, non-commercial use, and may not be used for any purpose other than to identify prospective properties consumers may be interested in purchasing. Information is deemed reliable but not guaranteed. Copyright 2026, Greater Las Vegas Association of Realtors.
Last checked: 2026-09-10 10:09 AM UTC

Neighborhood & Commute
Source: Walkscore
Save
Ask
Tour
Hide
Share