Save
Ask
Tour
Hide
Share
$239,999
New Listing

6201 E Lake Mead Boulevard 168
Las Vegas, NV 89156

For Sale|Condominium|Active
2
Beds
2
Total Baths
2
Full Baths
1,428
SqFt
$168
/SqFt
1999
Built
Subdivision:
Tropical Villas East Amd
County:
Clark
Listing courtesy of Realty ONE Group, Inc (702) 273-7551
Call Now: 702-688-3508
Is this the listing for you? We can help make it yours.
702-688-3508
6201 E Lake Mead Boulevard 1686201 E Lake Mead Boulevard 1686201 E Lake Mead Boulevard 1686201 E Lake Mead Boulevard 168
Save
Ask
Tour
Hide
Share

Mortgage Calculator

Monthly Payment (Est.)

$1,095
Calculator powered by Showcase IDX, a Constellation1 Company. Copyright ©2026 Information is deemed reliable but not guaranteed.

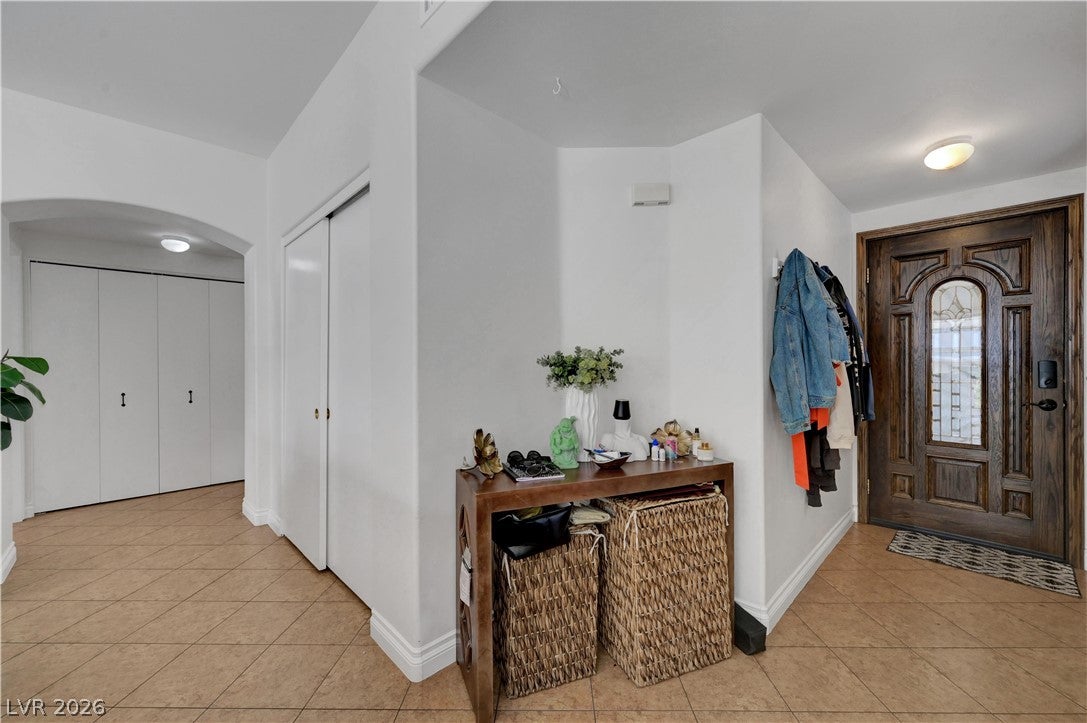
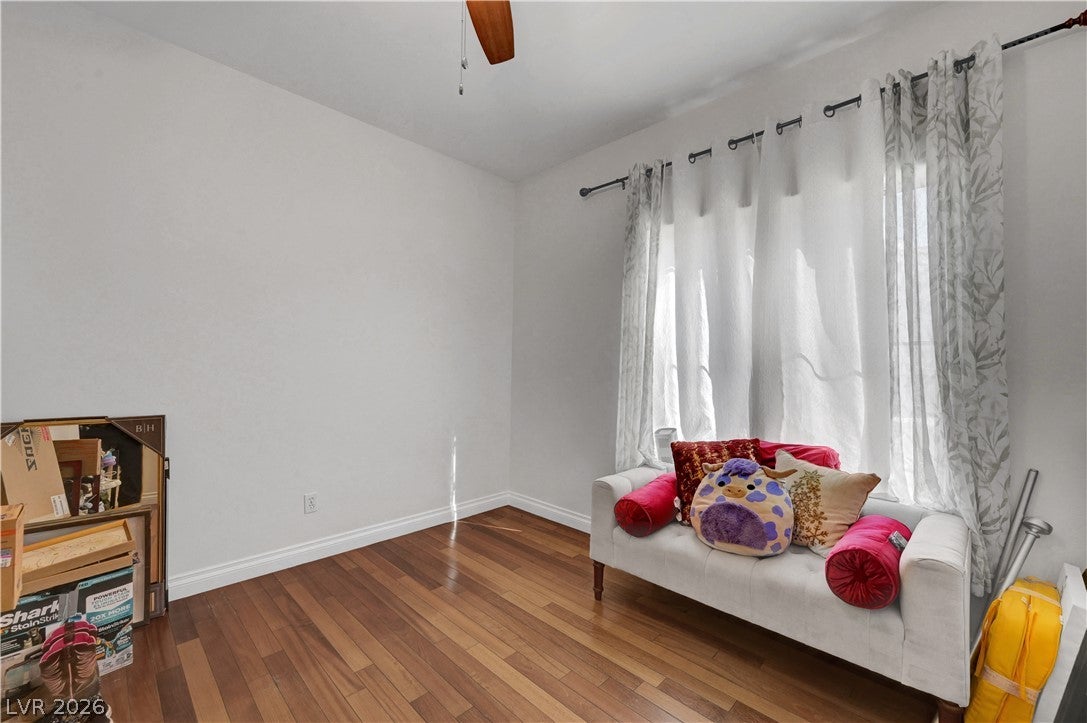
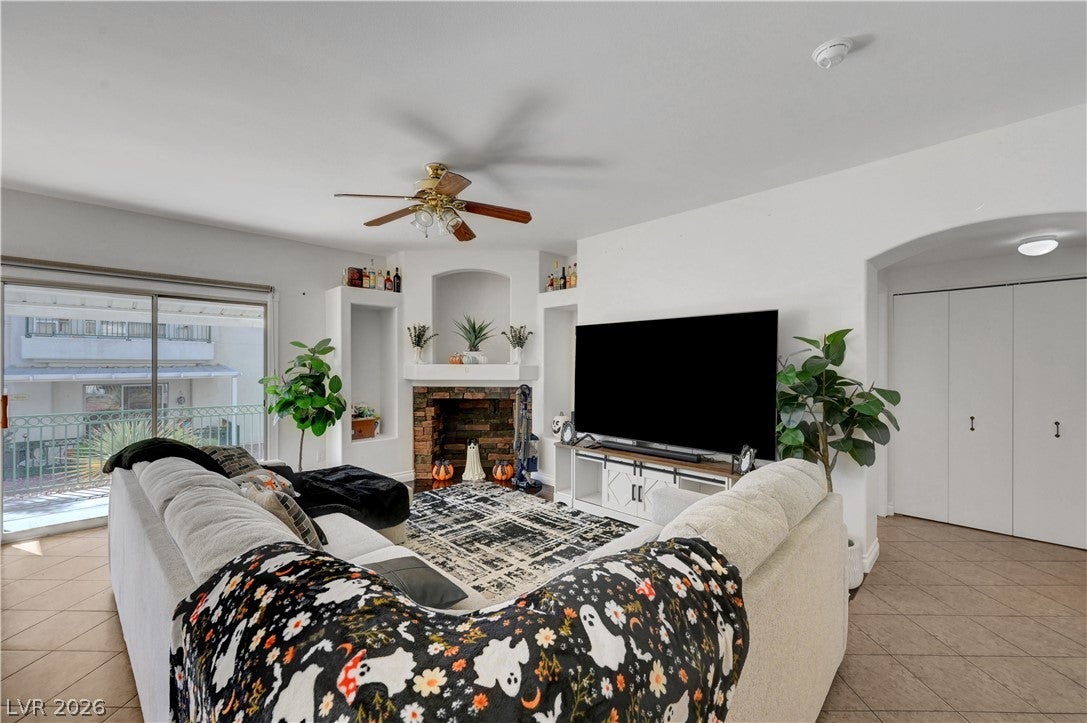
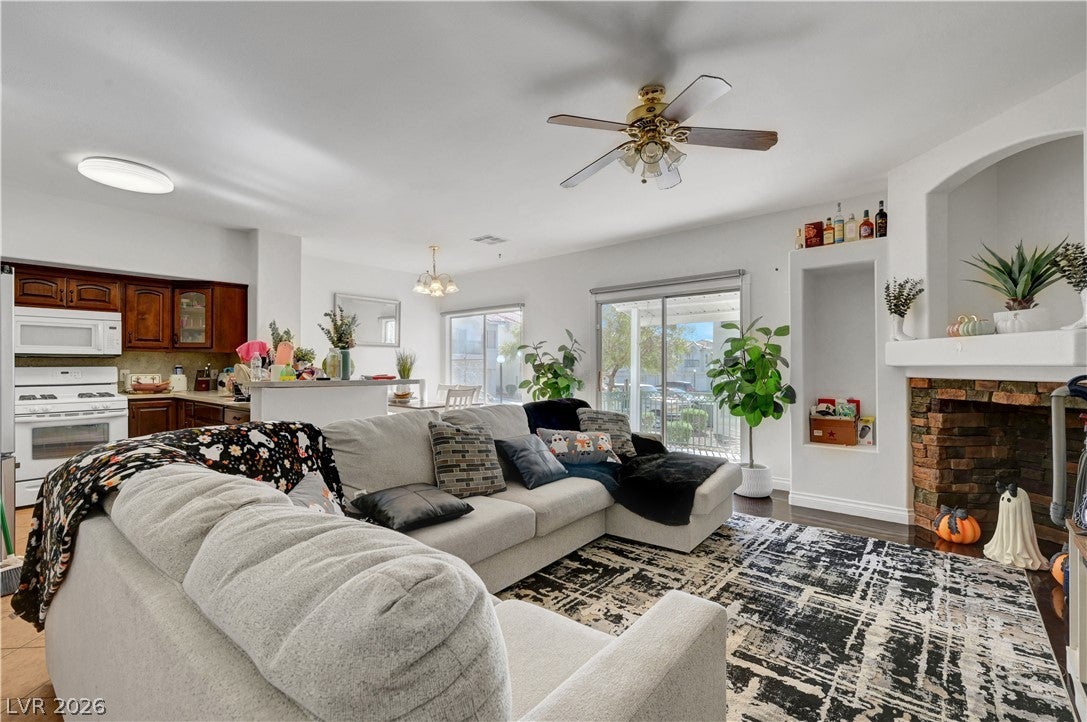
WELCOME TO THIS INVITING FIRST-FLOOR CONDO IN SUNRISE MANOR, FEATURING TWO BEDROOMS, TWO BATHROOMS, AND A FLEXIBLE DEN THAT CAN SERVE AS A HOME OFFICE, FITNESS AREA, OR GUEST ROOM. A ONE-CAR DETACHED GARAGE ADDS VALUABLE STORAGE AND EVERYDAY CONVENIENCE IN TODAY’S LAS VEGAS CONDO MARKET. LARGE WINDOWS FILL THE HOME WITH NATURAL LIGHT, WHILE CEILING FANS THROUGHOUT HELP KEEP EACH ROOM COMFORTABLE YEAR-ROUND. THE KITCHEN HAS A WALK-IN PANTRY, A BREAKFAST BAR, UPGRADED COUNTERTOPS WITH BACKSPLASH, CUSTOM RICH WOOD CABINETRY. ALL APPLIANCES AND A WATER SOFTENER SYSTEM ARE INCLUDED. THE SLIDING GLASS DOOR OPENS TO A COVERED PATIO, CREATING AN EASY INDOOR-OUTDOOR RETREAT FOR MORNING COFFEE OR QUIET EVENING RELAXATION. THIS CONDO UNIT IS A GREAT OPPORTUNITY FOR FIRST TIME BUYER OR INVESTOR, AND A WONDERFUL CHANCE TO EXPERIENCE THE EXCITEMENT, CONVENIENCE, AND VALUE OF OWNING IN LAS VEGAS.

Save
Ask
Tour
Hide
Share
Listing Snapshot
Price 
$239,999
Days On Site 
0 Days
Bedrooms 
2
Inside Area (SqFt) 
1,428 sqft
Total Baths 
2
Full Baths 
2
Partial Baths 
N/A
Lot Size 
0.1279 Acres
Year Built 
1999
MLS® Number 
2816697
Status 
Active
Property Tax 
$560
HOA/Condo/Coop Fees 
$366 monthly
Sq Ft Source 
N/A
Friends & Family
Recent Activity
10 hours agoListing first seen on site
17 hours agoListing updated with changes from the MLS®
General Features
Acres 
0.1279
Direction Faces 
East
Disclosures 
Covenants Restrictions Disclosure
Garage 
Yes
Garage Spaces 
1
Parking 
AssignedDetachedGarageGarage Door OpenerGuest
Property Sub Type 
Condominium
Sewer 
Public Sewer
SqFt Total 
1428
Style 
TwoStory
Utilities 
Cable AvailableUnderground Utilities
Water Source 
Public
Zoning 
Multi-Family
Interior Features
Appliances 
DryerDisposalGas RangeMicrowaveRefrigeratorWater Softener OwnedWasher
Cooling 
Ceiling Fan(s)Central AirElectric
Flooring 
LaminateTile
Furnished 
Unfurnished
Heating 
Natural GasCentral
Interior 
Ceiling Fan(s)Master Downstairs
Laundry Features 
Gas Dryer HookupLaundry ClosetLaundry Room
Window Features 
Window CoveringsBlinds
Bedroom 2 
Dimensions - 12X9Description - Closet
Den 
Dimensions - 10X9Description - Ceiling Fan,Ceiling Light
Dining Room 
Dimensions - 10X9Description - Dining Area,Kitchen/Dining Room Combo
Kitchen 
Description - Breakfast Bar/Counter,Pantry,Quartz Countertops,Stainless Steel Appliances
Living Room 
Dimensions - 19X14Description - Formal,Front,Media Center,Rear
Save
Ask
Tour
Hide
Share
Exterior Features
Fencing 
None
Lot Features 
Landscaped
Patio And Porch 
PatioPorch
Roof 
Tile
Windows/Doors 
Window CoveringsBlinds
Community Features
Association Amenities 
Gated
Association Fee 
$366.0
Association Fee Frequency 
Monthly
Horse Property 
None
Financing Terms Available 
CashConventionalFHAVA Loan
Schools
School District
Unknown
Elementary School
Mountain View,Mountain View
Middle School
Bailey Dr William(Bob)H
High School
Sunrise Mountain School
Listing courtesy of Realty ONE Group, Inc (702) 273-7551

logo

Listing information is provided by Participants of the Greater Las Vegas Association of Realtors. IDX information is provided exclusively for personal, non-commercial use, and may not be used for any purpose other than to identify prospective properties consumers may be interested in purchasing. Information is deemed reliable but not guaranteed. Copyright 2026, Greater Las Vegas Association of Realtors.
Last checked: 2026-09-10 10:09 AM UTC

Neighborhood & Commute
Source: Walkscore
Save
Ask
Tour
Hide
Share