Save
Ask
Tour
Hide
Share
$6,200
9 Days On Site

11051 Socrates Ridge Street
Las Vegas, NV 89141

For Rent|Single Family Residence|Active
3
Beds
3
Total Baths
3
Full Baths
2,622
SqFt
$2
/SqFt
2023
Built
Subdivision:
Seneca
County:
Clark
Listing courtesy of Christopher Homes Realty (702) 210-9672
Call Now: 702-688-3508
Is this the listing for you? We can help make it yours.
702-688-3508
11051 Socrates Ridge Street11051 Socrates Ridge Street11051 Socrates Ridge Street11051 Socrates Ridge Street
Save
Ask
Tour
Hide
Share

Mortgage Calculator

Monthly Payment (Est.)

Enter an interest rate to see your estimated monthly payment.
Calculator powered by Showcase IDX, a Constellation1 Company. Copyright ©2026 Information is deemed reliable but not guaranteed.

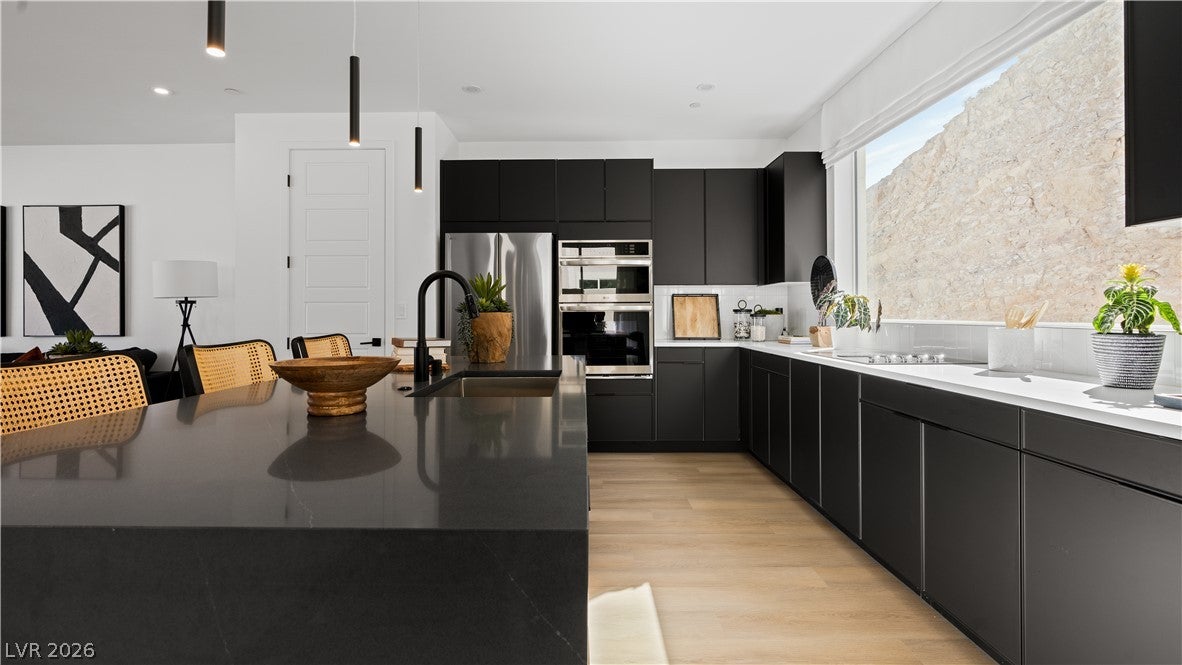
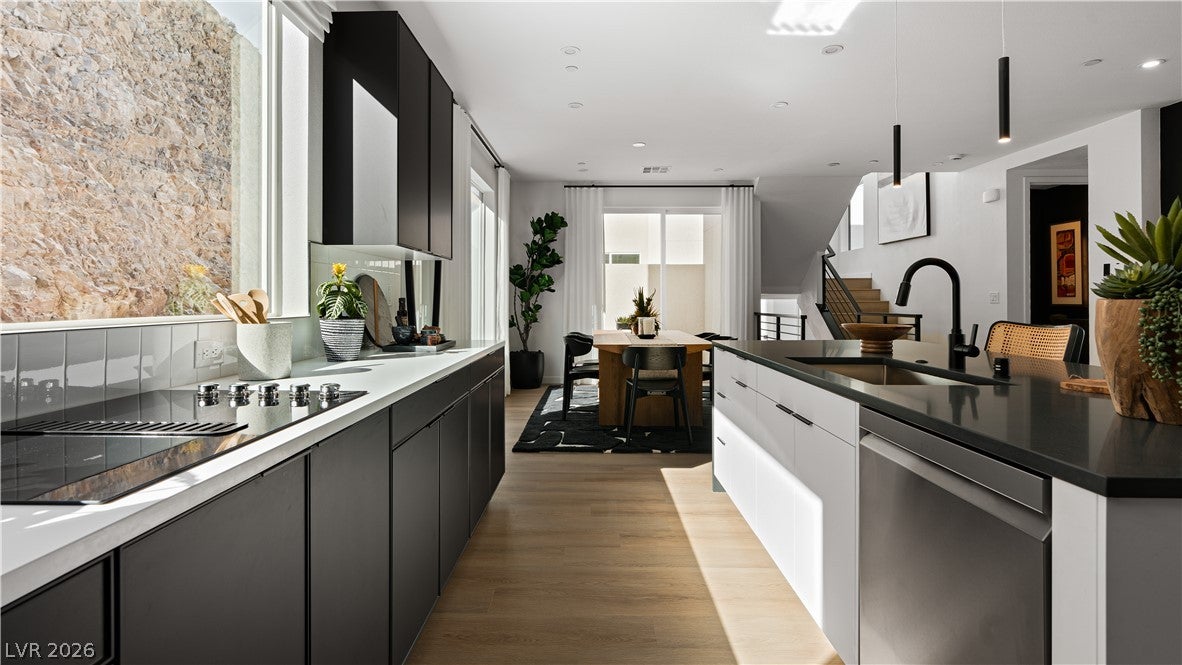
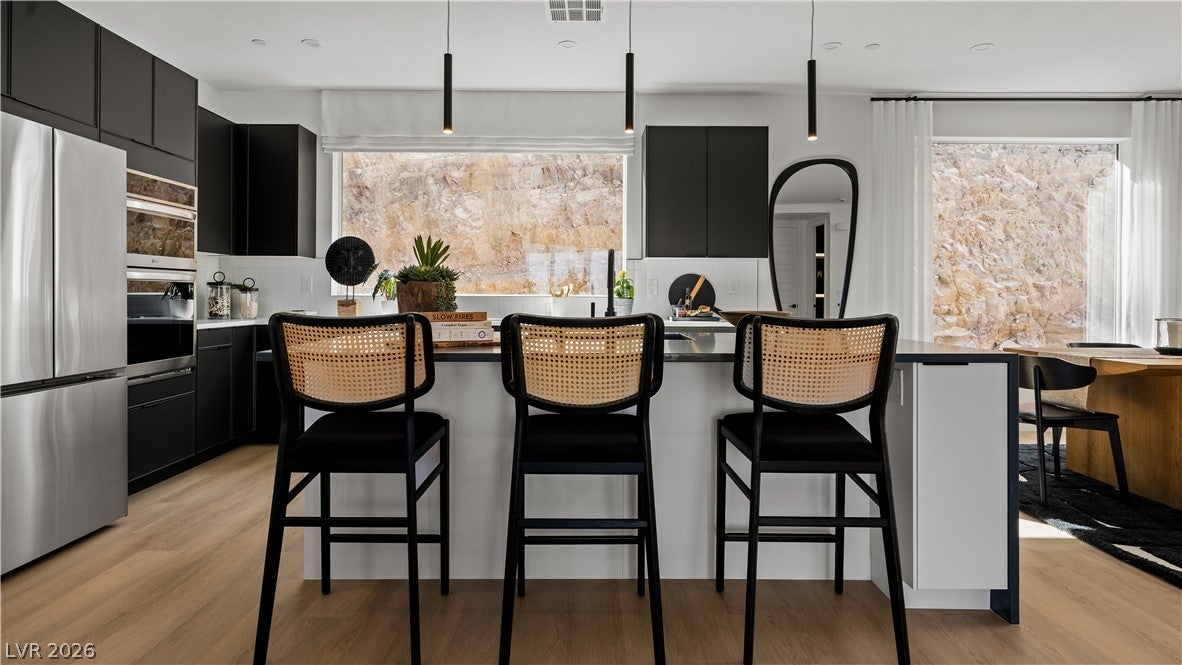
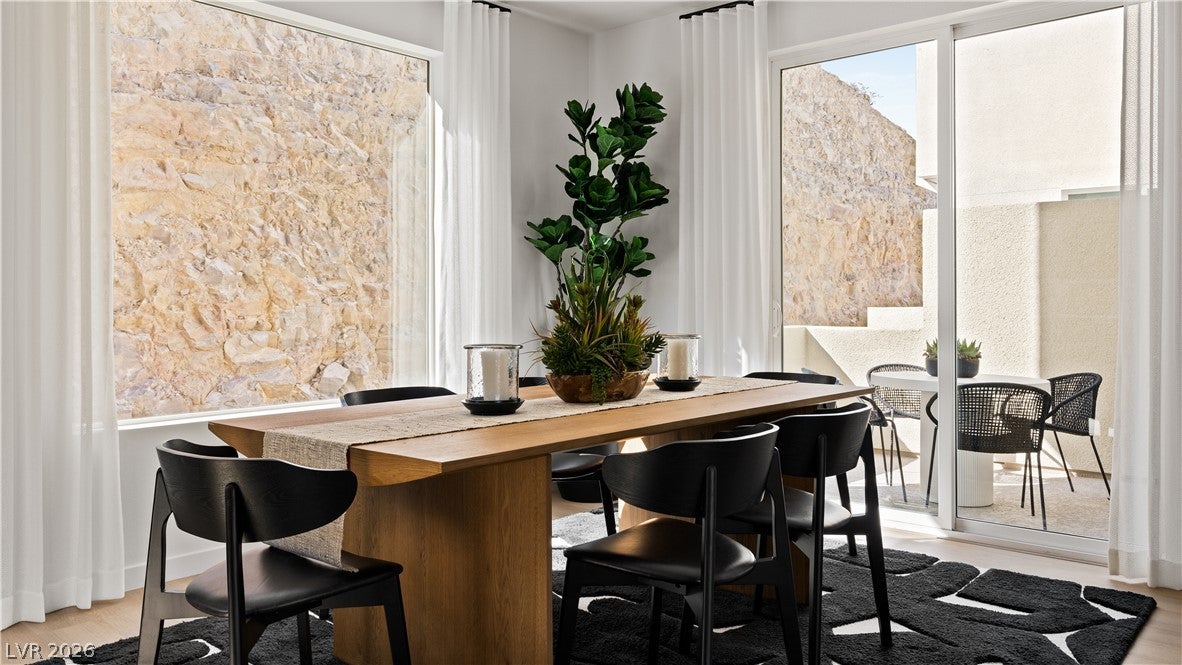
SENECA, a division of Christopher Homes, is a brand-new luxury leasing community in prestigious Southern Highlands. This Residence 2 offers 3 bedrooms, 3 baths, and 3 stories of high-end finishes. The open-concept living area flows into a gourmet kitchen with top-tier appliances, a large island, and sleek countertops. Enjoy expansive views, DUEL master suites, and a primary suite with a spa-like bath. In a community of just 50 homes, enjoy Resident Services, Tesla solar panels, set electric fees, EV plug-in, Gigablast internet, and a team that lets you focus on effortless living. Seneca fosters wellness with a community garden, pool, spa, cedar barrel sauna, and dog park — plus breathtaking Strip and mountain views. Shops, dining, and I-15 are moments away. Listed price reflects base rent. All-inclusive monthly total is $6,640, which includes power, technology, and lifestyle fees. Water and sewer based on consumption.

Save
Ask
Tour
Hide
Share
Listing Snapshot
Price 
$6,200
Days On Site 
9 Days
Bedrooms 
3
Inside Area (SqFt) 
2,622 sqft
Total Baths 
3
Full Baths 
3
Partial Baths 
N/A
Lot Size 
0.08 Acres
Year Built 
2023
MLS® Number 
2816842
Status 
Active
Property Tax 
N/A
HOA/Condo/Coop Fees 
N/A
Sq Ft Source 
N/A
Friends & Family
Recent Activity
a week agoListing first seen on site
2 weeks agoListing updated with changes from the MLS®
General Features
Acres 
0.08
Available on 
2026-09-28
Direction Faces 
East
Garage 
Yes
Garage Spaces 
2
Parking 
GaragePrivate
Parking Spaces 
4
Pets 
Yes
Property Sub Type 
Single Family Residence
SqFt Total 
2622
Style 
ThreeStory
Utilities 
Cable Not Available
Zoning 
Single Family
Interior Features
Appliances 
Built-In Electric OvenDryerDishwasherENERGY STAR Qualified AppliancesElectric CooktopDisposalMicrowaveRefrigeratorWater SoftenerWasher/DryerWasher
Cooling 
Central AirElectric
Fireplace 
Yes
Fireplace Features 
ElectricGreat Room
Fireplaces 
1
Flooring 
CarpetVinyl
Furnished 
Unfurnished
Heating 
Electric
Interior 
Master Downstairs
Laundry Features 
Electric Dryer HookupMain Level
Window Features 
Window CoveringsBlinds
Bedroom 3 
Dimensions - 12x11Description - Ceiling Light,Closet,Downstairs
Great Room 
Dimensions - 20x18Description - Upstairs,Vaulted Ceiling
Kitchen 
Description - Custom Cabinets,Island,Lighting Recessed,Luxury Vinyl Plank,Pantry,Quartz Countertops,Stainless Steel Appliances,Walk-in Pantry
PrimaryBathroom 
Description - Double Sink,Separate Shower,Separate Tub
PrimaryBedroom 
Dimensions - 20x15Description - Balcony,Ceiling Light,Upstairs,Walk-In Closet(s)
Save
Ask
Tour
Hide
Share
Exterior Features
Construction Details 
Frame
Exterior 
Fire Pit
Fencing 
BrickBack Yard
Pool Features 
Community
Roof 
Flat
View 
CityMountain(s)
Waterview 
CityMountain(s)
Windows/Doors 
Window CoveringsBlinds
Community Features
Association Amenities 
Dog ParkGatedPoolSpa/Hot TubSecurity
Community Features 
Pool
Schools
School District
Unknown
Elementary School
Stuckey, Evelyn,Stuckey, Evelyn
Middle School
Tarkanian
High School
Desert Oasis
Listing courtesy of Christopher Homes Realty (702) 210-9672

logo

Listing information is provided by Participants of the Greater Las Vegas Association of Realtors. IDX information is provided exclusively for personal, non-commercial use, and may not be used for any purpose other than to identify prospective properties consumers may be interested in purchasing. Information is deemed reliable but not guaranteed. Copyright 2026, Greater Las Vegas Association of Realtors.
Last checked: 2026-10-07 01:09 AM UTC

Neighborhood & Commute
Source: Walkscore
Save
Ask
Tour
Hide
Share