Save
Ask
Tour
Hide
Share
$1,495
28 Days On Site

7119 S Durango Drive 213
Las Vegas, NV 89113

For Rent|Condominium|Active
1
Bed
1
Total Bath
1
Full Bath
743
SqFt
$2
/SqFt
2003
Built
Subdivision:
Vistana Condo
County:
Clark
Listing courtesy of Galindo Group Real Estate (702) 573-4737
Call Now: 702-688-3508
Is this the listing for you? We can help make it yours.
702-688-3508
7119 S Durango Drive 2137119 S Durango Drive 2137119 S Durango Drive 2137119 S Durango Drive 213
Save
Ask
Tour
Hide
Share

Mortgage Calculator

Monthly Payment (Est.)

Enter an interest rate to see your estimated monthly payment.
Calculator powered by Showcase IDX, a Constellation1 Company. Copyright ©2026 Information is deemed reliable but not guaranteed.

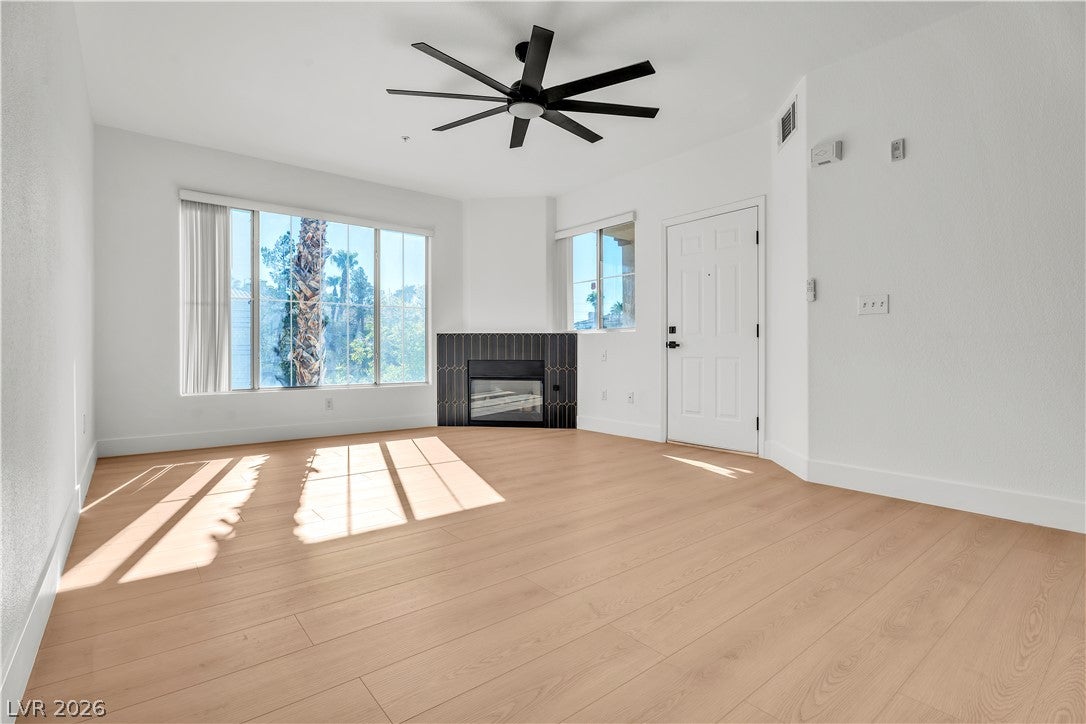
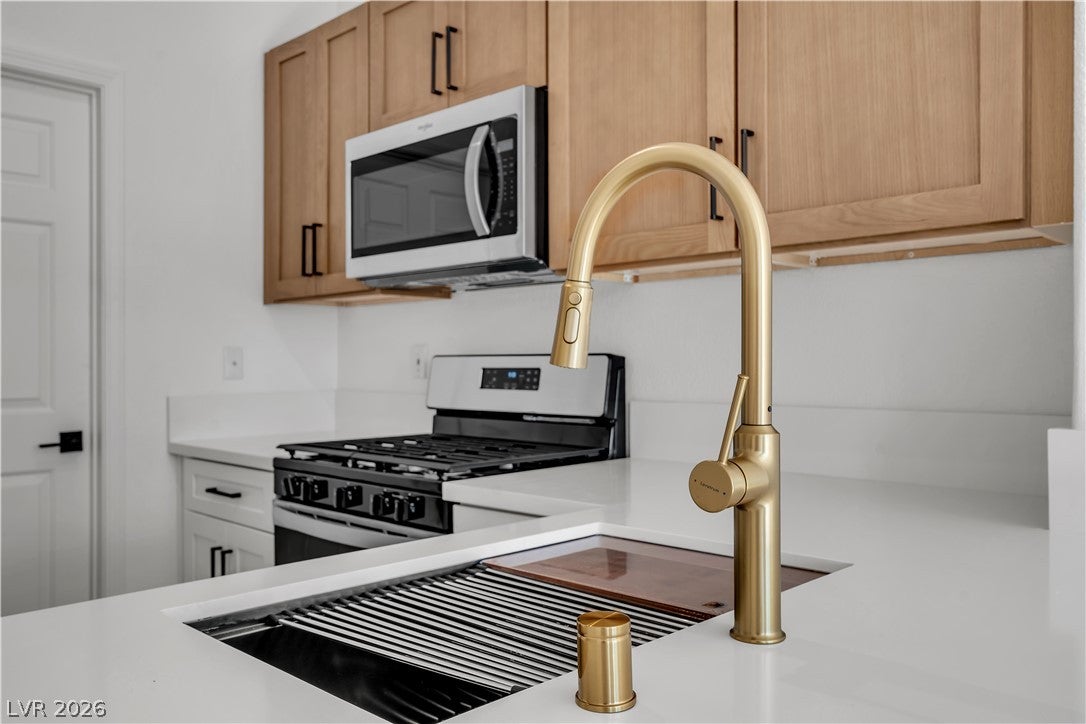
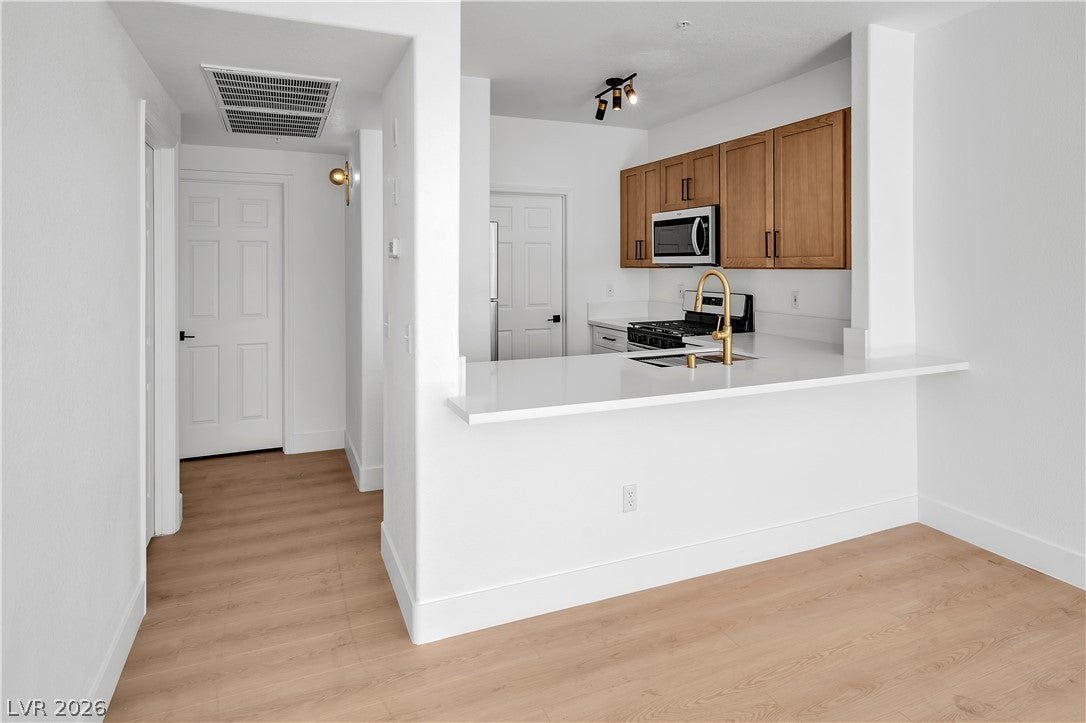
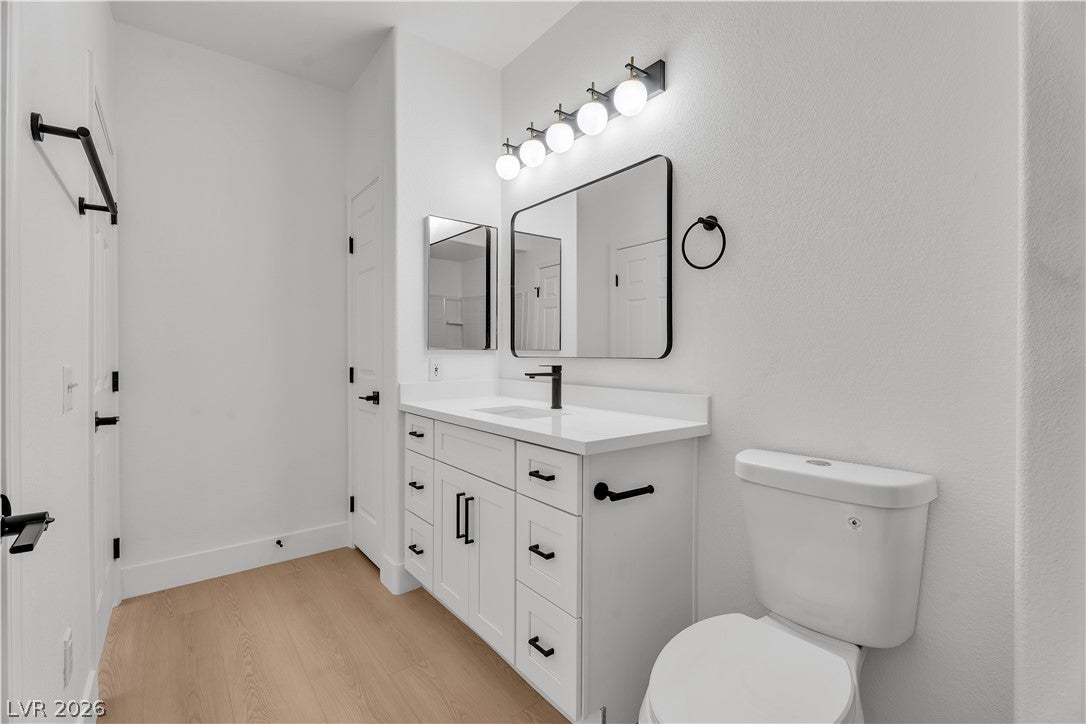
Want FRESH, MODERN LIVING with everyday comfort built in? Step inside this BEAUTIFULLY UPDATED, LIGHT-FILLED RESIDENCE, where a SPACIOUS OPEN-CONCEPT LIVING AREA creates an effortless setting for relaxing or entertaining. WARM WOOD-LOOK FLOORING runs throughout the space, while an EYE-CATCHING TILED FIREPLACE, OVERSIZED WINDOWS, and a SLEEK CONTEMPORARY CEILING FAN give the living area a clean, inviting finish. The UPGRADED KITCHEN stands out with CRISP WHITE COUNTERTOPS, STYLISH CABINETRY, STAINLESS-STEEL APPLIANCES, BLACK HARDWARE, and an ELEGANT BRUSHED-GOLD FAUCET that adds just the right touch of luxury. UPDATED BATHROOMS continue the modern aesthetic with SHAKER-STYLE VANITIES, CLEAN FINISHES, OVERSIZED MIRRORS, and MATTE-BLACK FIXTURES. Enjoy EXCELLENT STORAGE with a GENEROUS WALK-IN CLOSET LARGE WINDOWS and SLIDING GLASS DOORS fill the home with natural light and extend the living space to a COVERED BALCONY—perfect for morning coffee or unwinding after a long day. FRESH, SOPHISTICATED, and MOVE-IN READY—this CONDO is a must-see!

Save
Ask
Tour
Hide
Share
Listing Snapshot
Price 
$1,495
Days On Site 
28 Days
Bedrooms 
1
Inside Area (SqFt) 
743 sqft
Total Baths 
1
Full Baths 
1
Partial Baths 
N/A
Lot Size 
0.5332 Acres
Year Built 
2003
MLS® Number 
2816977
Status 
Active
Property Tax 
N/A
HOA/Condo/Coop Fees 
N/A
Sq Ft Source 
N/A
Friends & Family
Recent Activity
2 weeks agoPrice changed to $1,495
2 weeks agoListing updated with changes from the MLS®
4 weeks agoListing first seen on site
General Features
Acres 
0.5332
Available on 
2026-09-09
Carport 
1
Direction Faces 
East
Parking 
AssignedCoveredOpenGuest
Pets 
Call
Property Sub Type 
Condominium
SqFt Total 
743
Style 
OneStory
Utilities 
Cable Available
Zoning 
Single Family
Interior Features
Appliances 
Built-In Gas OvenDishwasherDisposalMicrowaveRefrigerator
Cooling 
Ceiling Fan(s)Electric
Fireplace 
Yes
Fireplace Features 
GasLiving Room
Fireplaces 
1
Flooring 
Vinyl
Furnished 
Unfurnished
Heating 
Natural GasZoned
Interior 
Ceiling Fan(s)Smart Thermostat
Laundry Features 
Gas Dryer HookupLaundry ClosetLaundry Room
Window Features 
Window CoveringsBlinds
Family Room 
Dimensions - 16x12Description - Ceiling Fan
Kitchen 
Dimensions - 12x14Description - Breakfast Bar/Counter,Breakfast Nook/Eating Area,Luxury Vinyl Plank
PrimaryBathroom 
Description - Tub/Shower Combo
PrimaryBedroom 
Dimensions - 14x16Description - Balcony,Ceiling Fan,Ceiling Light,Closet
Save
Ask
Tour
Hide
Share
Exterior Features
Construction Details 
Stucco
Fencing 
None
Roof 
Tile
Windows/Doors 
Window CoveringsBlinds
Community Features
Association Amenities 
ClubhouseFitness CenterGatedBarbecue
Schools
School District
Unknown
Elementary School
Tanaka, Wayne N.,Tanaka, Wayne N.
Middle School
Faiss, Wilbur & Theresa
High School
Sierra Vista High
Listing courtesy of Galindo Group Real Estate (702) 573-4737

logo

Listing information is provided by Participants of the Greater Las Vegas Association of Realtors. IDX information is provided exclusively for personal, non-commercial use, and may not be used for any purpose other than to identify prospective properties consumers may be interested in purchasing. Information is deemed reliable but not guaranteed. Copyright 2026, Greater Las Vegas Association of Realtors.
Last checked: 2026-10-07 01:44 AM UTC

Neighborhood & Commute
Source: Walkscore
Save
Ask
Tour
Hide
Share