Save
Ask
Tour
Hide
Share
$9,750,000
1 Day On Site

2323 Pinto Lane
Las Vegas, NV 89107

For Sale|Single Family Residence|Active
6
Beds
7
Total Baths
4
Full Baths
3
Partial Baths
8,763
SqFt
$1,113
/SqFt
2016
Built
County:
Clark
Listing courtesy of IS Luxury (702) 508-9263
Call Now: 702-688-3508
Is this the listing for you? We can help make it yours.
702-688-3508
2323 Pinto Lane2323 Pinto Lane2323 Pinto Lane2323 Pinto Lane
Save
Ask
Tour
Hide
Share

Mortgage Calculator

Monthly Payment (Est.)

$44,483
Calculator powered by Showcase IDX, a Constellation1 Company. Copyright ©2026 Information is deemed reliable but not guaranteed.

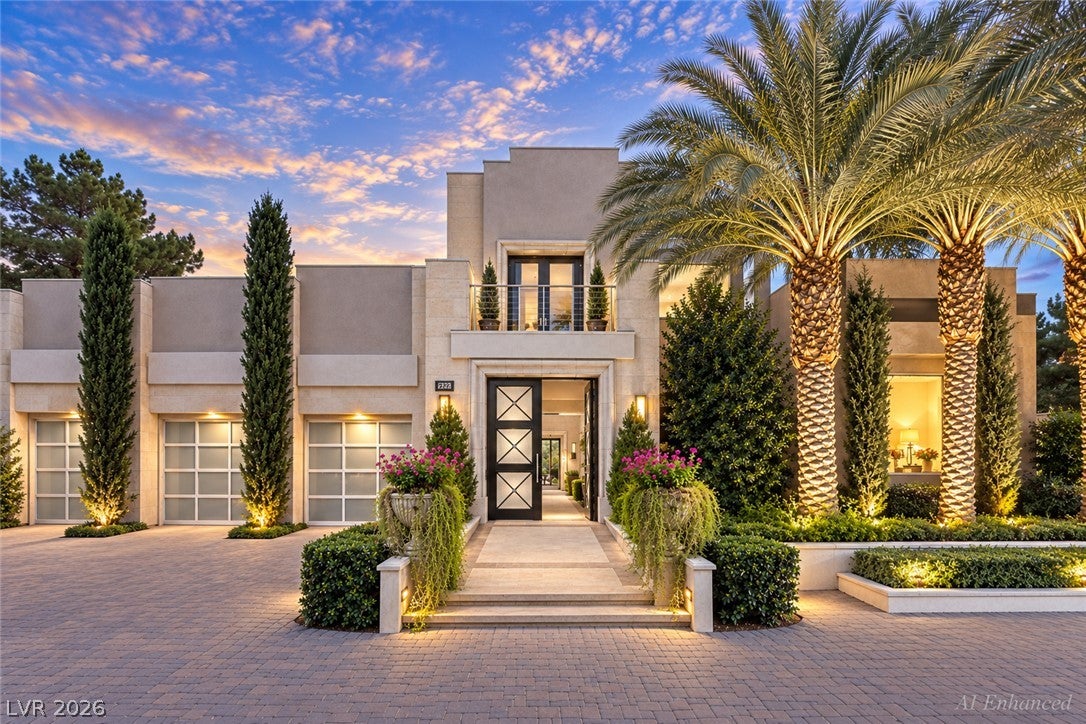
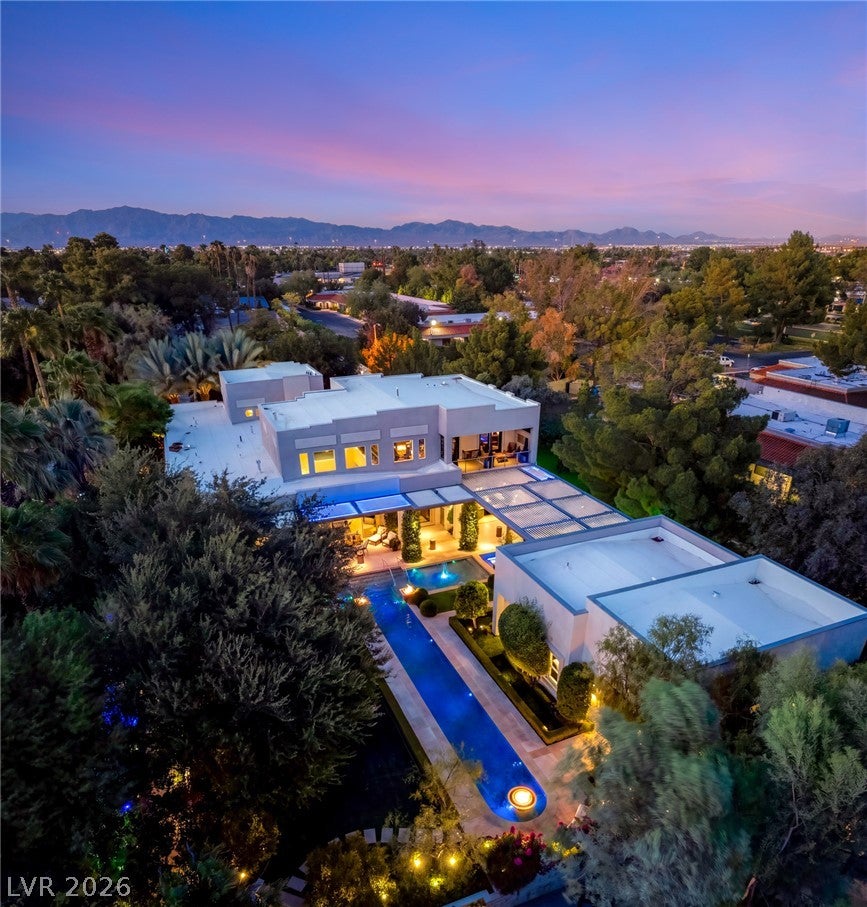
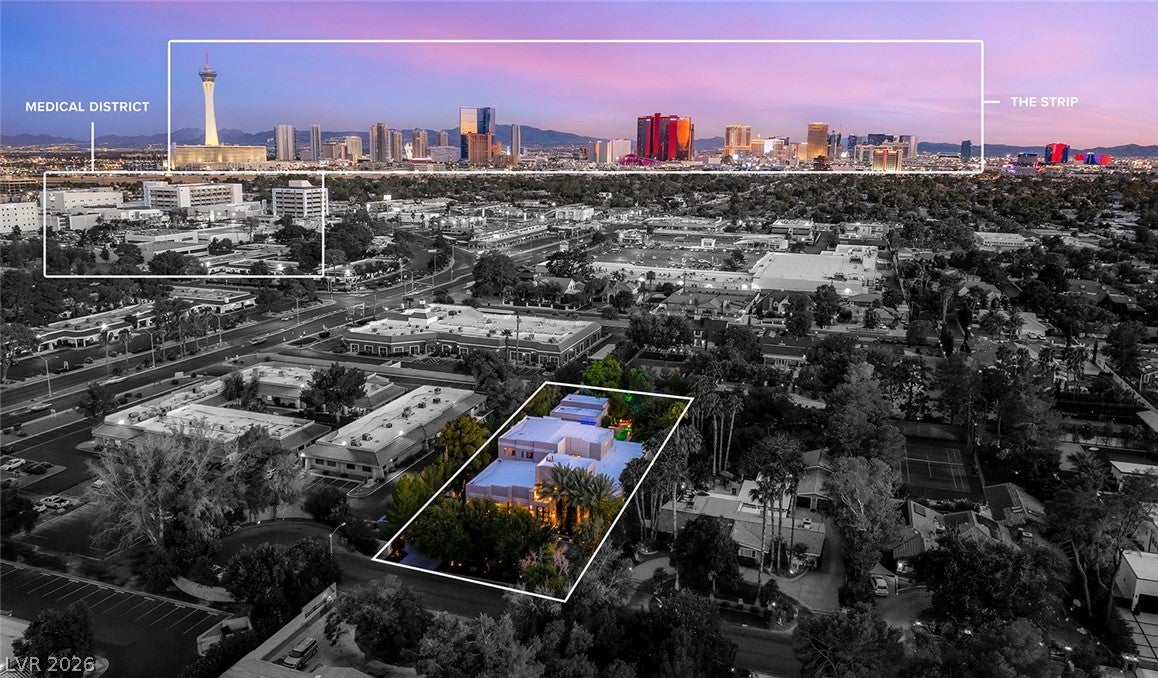
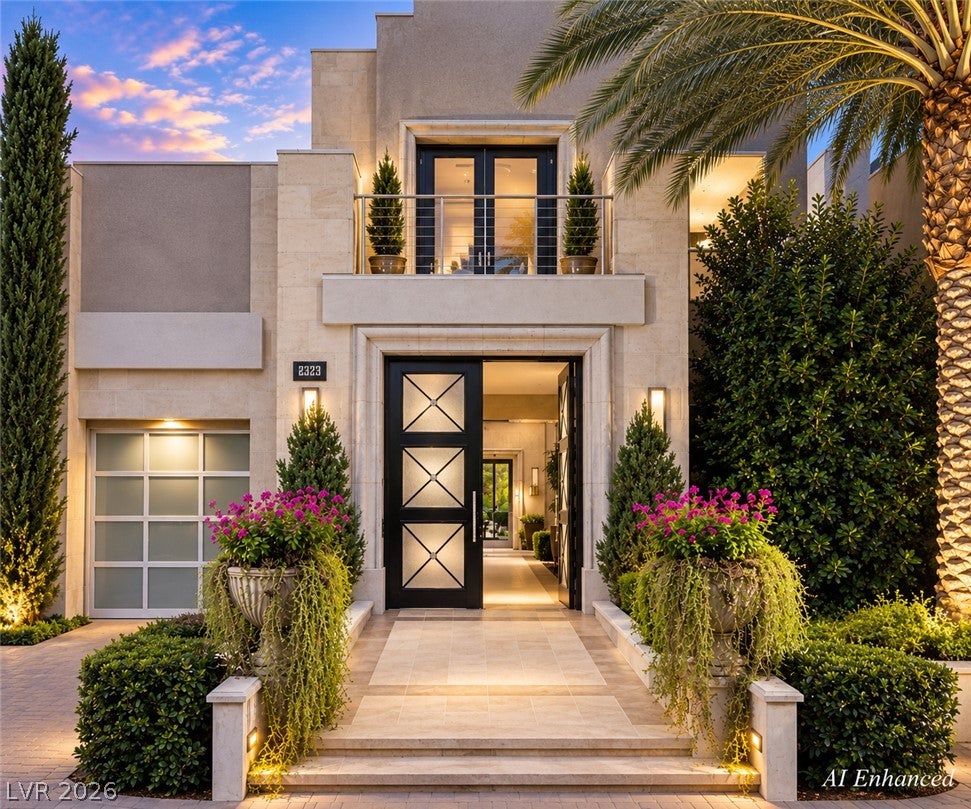
A singular Las Vegas estate that could not be recreated today, this privately gated residence commands .78 acres at the end of a cul-de-sac on historic Pinto Lane—just minutes from the Strip, yet worlds apart. A circular drive, mature landscaping and a dramatic 24-foot entry introduce interiors defined by soaring ceilings, grand proportions and an effortless balance of elegance and comfort. The expansive kitchen is designed for both intimate living and large-scale entertaining, while pocket doors dissolve the boundary between indoors and covered outdoor living and dining. The main-level primary wing offers exceptional privacy with two primary suites, a spa-inspired bath and a secluded courtyard animated by fountain and fire features. Five custom, hand-carved fireplaces serve as functional works of art throughout the residence. An elevator, executive office, vintage wine room and dedicated wellness spaces elevate everyday living. Curated for modern biohacking and restoration, the private wellness circuit includes a gym, infrared sauna, Himalayan salt room and chemical-free pool environment. Outside, 4,500 SF of automated louvered covered patio creates an extraordinary all-season entertaining environment, anchored by an outdoor chef’s kitchen and professionally equipped custom bar with refrigeration, glassware washing and service amenities designed to keep entertaining entirely outdoors. The resort-caliber pool features a regulation lap lane, spa, underwater fitness equipment and dramatic fire and water elements. A true equestrian estate, the grounds include a barn with 3 full-size stalls, pasture, riding arena and tack room with a full kitchen and bath. Rich with history yet entirely relevant to contemporary luxury, this is a true legacy property—offering land, privacy, wellness, architectural presence and extraordinary freedom in an irreplaceable central setting.

Save
Ask
Tour
Hide
Share
Listing Snapshot
Price 
$9,750,000
Days On Site 
1 Day
Bedrooms 
6
Inside Area (SqFt) 
8,763 sqft
Total Baths 
7
Full Baths 
4
Partial Baths 
3
Lot Size 
0.78 Acres
Year Built 
2016
MLS® Number 
2816978
Status 
Active
Property Tax 
$25,738
HOA/Condo/Coop Fees 
N/A
Sq Ft Source 
N/A
Friends & Family
Recent Activity
yesterdayListing first seen on site
yesterdayListing updated with changes from the MLS®
General Features
Acres 
0.78
Attached Garage 
Yes
Direction Faces 
North
Garage 
Yes
Garage Spaces 
3
Green Energy Efficient 
WindowsHVAC
Parking 
Circular DrivewayAttachedGarageGarage Door OpenerGuestInside EntrancePrivateRV GatedRV Access/ParkingStorageWorkshop in Garage
Property Sub Type 
Single Family Residence
Security 
Security System Owned
Sewer 
Public Sewer
SqFt Total 
7261
Style 
TwoStory
Utilities 
Underground Utilities
Water Source 
Public
Zoning 
Horses Permitted,Single Family
Interior Features
Appliances 
Built-In Gas OvenDouble OvenDryerENERGY STAR Qualified AppliancesDisposalMicrowaveRefrigeratorWater Softener OwnedWine RefrigeratorWasher
Cooling 
Ceiling Fan(s)Central AirElectric
Fireplace 
Yes
Fireplace Features 
GasLiving RoomOutsideMaster Bedroom
Fireplaces 
6
Flooring 
CarpetHardwoodMarbleOtherTile
Furnished 
Unfurnished
Heating 
Natural GasZoned
Interior 
Ceiling Fan(s)Solar Tube(s)Smart ThermostatMaster Downstairs
Laundry Features 
Gas Dryer HookupMain LevelLaundry RoomSink
Spa 
Yes
Window Features 
Window CoveringsBlindsDouble Pane WindowsDrapesWindow Treatments
Bedroom 2 
Dimensions - 17x14Description - Downstairs,Walk-In Closet(s),With Bath
Bedroom 3 
Dimensions - 16x13Description - Downstairs,Walk-In Closet(s),With Bath
Bedroom 4 
Dimensions - 14x13Description - Upstairs,Walk-In Closet(s),With Bath
Bedroom 5 
Dimensions - 14x14Description - Upstairs,Walk-In Closet(s),With Bath
Dining Room 
Dimensions - 14x28Description - Formal Dining Room,Living Room/Dining Combo,Vaulted Ceiling
Family Room 
Dimensions - 23x20Description - Ceiling Fan,Downstairs,Entertainment Center,Surround Sound,Vaulted Ceiling,Wet Bar
Kitchen 
Dimensions - 23x15Description - Breakfast Bar/Counter,Breakfast Nook/Eating Area,Butler Pantry,Granite Countertops,Island,Stainless Steel Appliances,Vaulted Ceiling,Walk-in Pantry
Living Room 
Dimensions - 22x27Description - Built-In Entertainment Center,Media Center,Surround Sound
PrimaryBedroom 
Dimensions - 25x23Description - 2 Pbr's,Custom Closet,Downstairs,Dressing Room,Walk-In Closet(s)
Save
Ask
Tour
Hide
Share
Exterior Features
Exterior 
GardenBuilt-in BarbecueBalconyBarbecueCourtyardPrivate YardAwning(s)
Fencing 
FencedBlockBack YardElectricSlump StoneWrought Iron
Lot Features 
Back YardGardenLandscaped
Other Structures 
Guest House
Patio And Porch 
Deck
Pool Features 
In GroundPrivateSalt Water
Private Pool 
Yes
Roof 
FlatOtherTile
Spa 
Yes
View 
CityMountain(s)
Waterview 
CityMountain(s)
Windows/Doors 
Window CoveringsBlindsDouble Pane WindowsDrapesWindow Treatments
Community Features
Accessibility Features 
Accessible Entrance
Association Amenities 
None
Horse Property 
ArenaCorral(s)Pasture
Financing Terms Available 
CashConventional
Schools
School District
Unknown
Elementary School
Wasden, Howard,Wasden, Howard
Middle School
Hyde Park
High School
Clark Ed. W.
Listing courtesy of IS Luxury (702) 508-9263

logo

Listing information is provided by Participants of the Greater Las Vegas Association of Realtors. IDX information is provided exclusively for personal, non-commercial use, and may not be used for any purpose other than to identify prospective properties consumers may be interested in purchasing. Information is deemed reliable but not guaranteed. Copyright 2026, Greater Las Vegas Association of Realtors.
Last checked: 2026-09-16 08:52 AM UTC

Neighborhood & Commute
Source: Walkscore
Save
Ask
Tour
Hide
Share