Save
Ask
Tour
Hide
Share
$1,129,000
7 Days On Site

1881 Fairfield Terrace
Henderson, NV 89074

For Sale|Single Family Residence|Active
4
Beds
3
Total Baths
2
Full Baths
1
Partial Bath
3,068
SqFt
$368
/SqFt
1993
Built
Subdivision:
Hillsboro Heights Amd
County:
Clark
Listing courtesy of Compass Realty & Management (206) 790-9044
Call Now: 702-688-3508
Is this the listing for you? We can help make it yours.
702-688-3508
Upcoming Open Houses
Fri, Sep 18, 12:00 PM - 3:00 PM
Sat, Sep 19, 11:00 AM - 2:00 PM
1881 Fairfield Terrace1881 Fairfield Terrace1881 Fairfield Terrace1881 Fairfield Terrace
Save
Ask
Tour
Hide
Share

Mortgage Calculator

Monthly Payment (Est.)

$5,151
Calculator powered by Showcase IDX, a Constellation1 Company. Copyright ©2026 Information is deemed reliable but not guaranteed.

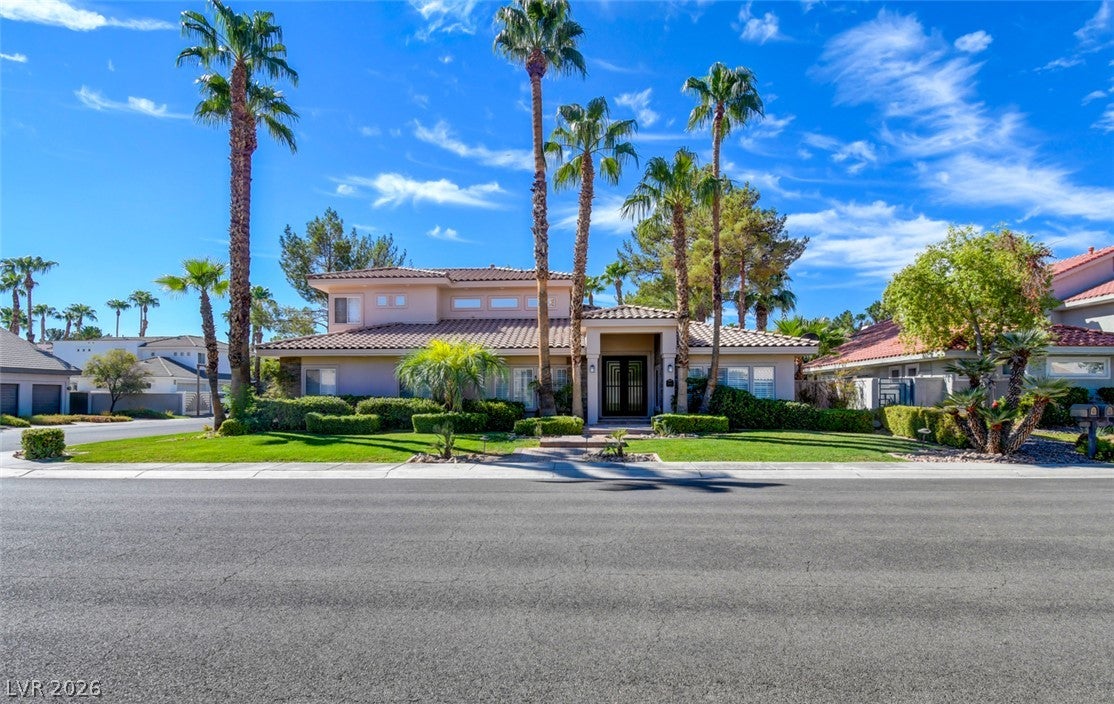
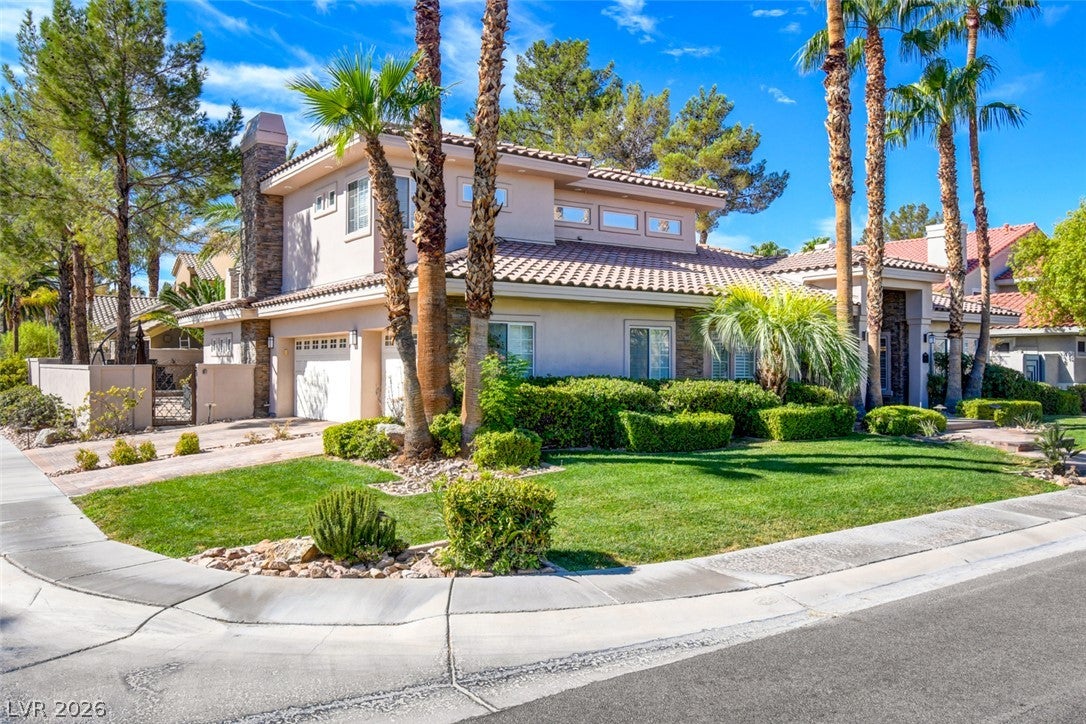
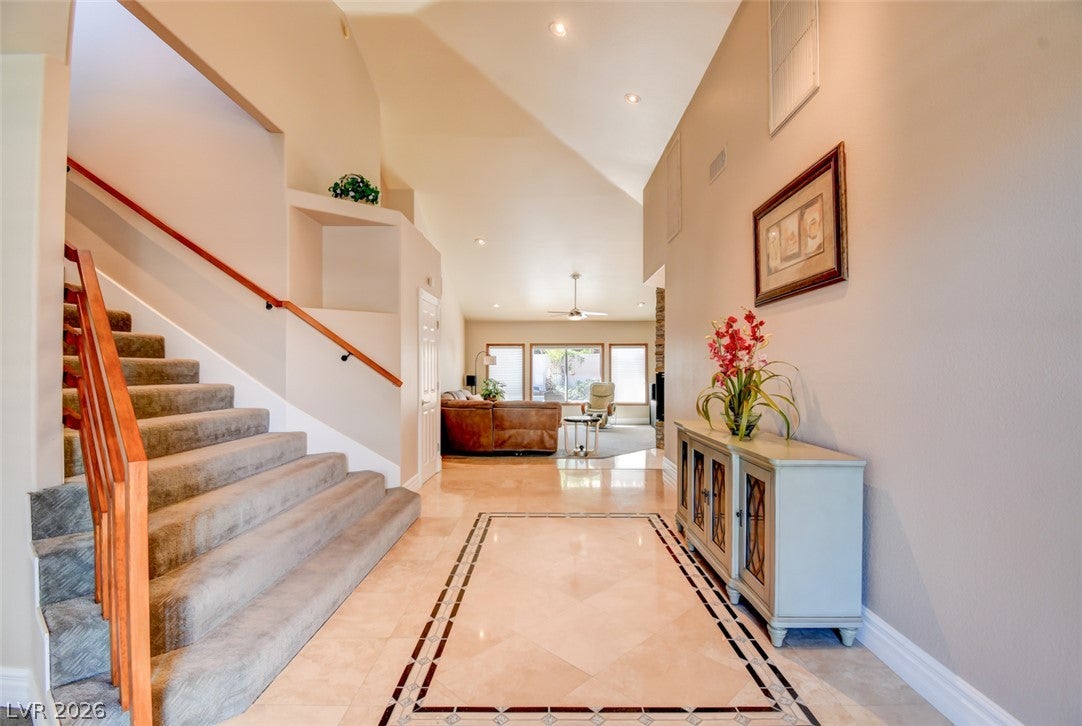
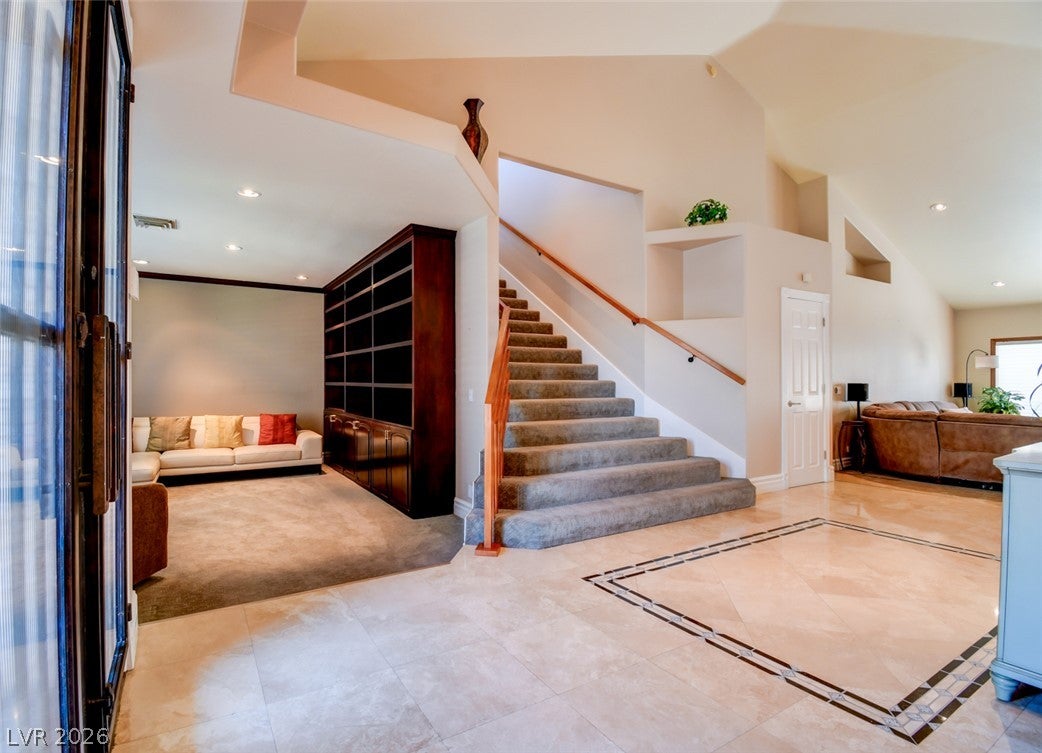
This elegant two-story Hillsboro Heights home has all you can wish for with many well-appointed spaces and a truly impressive one-of-a kind resort-like backyard. Each room offers a distinct space for quiet relaxation or daily tasks, keeping the home both organized and inviting. Majestic iron double doors open to a grand marble entryway foyer winged by Formal Living Room and Dining Room. The huge, comfortable Family Room features a beautiful stacked-stone fireplace that is centrally located with triple sided glass to be enjoyed at many angles. The gourmet kitchen has Viking double ovens with a warming drawer, 6-burner gas cook top, Sub Zero Built-in refrigerator, Fisher & Pykel 2 Drawer Dish Washer, Full-size wine refrigerator, granite counter-tops, custom cabinets, and a walk-in pantry. Home has 3 separate climate zones for energy efficiency. The Primary bedroom, located on the main level, is very spacious and bright with a fireplace and French doors leading out to the backyard. It has a roomy custom finished walk-in closet. Primary bathroom has dual sinks, a jetted tub and a separate shower surrounded by stylized block glass. Outdoor living functions seamlessly with features designed for leisure and gatherings. The stylish exterior boasts a private yard with a large pool and waterfall spa, a defined covered dining area with built-in grill and counter space, and a cozy sitting area with a gas fireplace. This custom finished home on an oversized lot is great for entertaining or just peaceful enjoyment. Turnkey, furniture included unless buyer would like them removed.

Save
Ask
Tour
Hide
Share
Listing Snapshot
Price 
$1,129,000
Days On Site 
7 Days
Bedrooms 
4
Inside Area (SqFt) 
3,068 sqft
Total Baths 
3
Full Baths 
2
Partial Baths 
1
Lot Size 
0.23 Acres
Year Built 
1993
MLS® Number 
2816985
Status 
Active
Property Tax 
$4,182
HOA/Condo/Coop Fees 
$356 monthly
Sq Ft Source 
N/A
Friends & Family
Recent Activity
a week agoListing first seen on site
a week agoListing updated with changes from the MLS®
General Features
Acres 
0.23
Attached Garage 
Yes
Direction Faces 
North
Disclosures 
Familial Relation
Garage 
Yes
Garage Spaces 
3
Green Energy Efficient 
Windows
Parking 
AttachedGaragePrivate
Property Sub Type 
Single Family Residence
Security 
Gated Community
Sewer 
Public Sewer
SqFt Total 
3068
Style 
TwoStory
Utilities 
Underground Utilities
Water Source 
Public
Zoning 
Single Family
Interior Features
Appliances 
Built-In Gas OvenConvection OvenDouble OvenDryerDishwasherDisposalMicrowaveRefrigeratorWater Softener RentedWarming DrawerWine RefrigeratorWasherOven
Cooling 
Ceiling Fan(s)Central AirElectric
Fireplace 
Yes
Fireplace Features 
Family RoomGasGlass DoorsMaster Bedroom
Fireplaces 
2
Flooring 
CarpetMarble
Furnished 
Partially
Heating 
Natural GasCentral
Interior 
Ceiling Fan(s)Master Downstairs
Laundry Features 
Gas Dryer HookupMain Level
Spa 
Yes
Window Features 
Skylight(s)Window CoveringsBlindsDouble Pane WindowsPlantation Shutters
Bedroom 2 
Dimensions - 13x11Description - Ceiling Fan,Closet,TV/ Cable,Upstairs
Bedroom 3 
Dimensions - 12x11Description - Ceiling Fan,Ceiling Light,Closet,TV/ Cable,Upstairs
Bedroom 4 
Dimensions - 13x11Description - Ceiling Light,Closet,TV/ Cable
Dining Room 
Dimensions - 15x11Description - Formal Dining Room
Family Room 
Dimensions - 20x15Description - Ceiling Fan,Downstairs
Kitchen 
Description - Breakfast Bar/Counter,Breakfast Nook/Eating Area,Granite Countertops,Marble/Stone Flooring,Stainless Steel Appliances,Walk-in Pantry
Living Room 
Dimensions - 17x13Description - Formal,Sunken
PrimaryBathroom 
Description - Double Sink,Separate Shower,Separate Tub,Tub With Jets
PrimaryBedroom 
Dimensions - 20x17Description - Bedroom With Bath Downstairs,Ceiling Fan,Ceiling Light,Walk-In Closet(s)
Save
Ask
Tour
Hide
Share
Exterior Features
Exterior 
Built-in BarbecueBarbecuePrivate Yard
Fencing 
FencedBlockBack Yard
Lot Features 
Landscaped
Patio And Porch 
DeckPatioCovered
Pool Features 
In GroundPrivateWaterfall
Private Pool 
Yes
Roof 
Tile
Spa 
Yes
Windows/Doors 
Skylight(s)Window CoveringsBlindsDouble Pane WindowsPlantation Shutters
Community Features
Association Amenities 
GatedPlaygroundParkTennis Court(s)Security
Association Fee 
$356.0
Association Fee Frequency 
Monthly
Community Features 
Gated
Horse Property 
None
Financing Terms Available 
CashConventional
Schools
School District
Unknown
Elementary School
Bartlett, Selma,Bartlett, Selma
Middle School
Greenspun
High School
Green Valley
Listing courtesy of Compass Realty & Management (206) 790-9044

logo

Listing information is provided by Participants of the Greater Las Vegas Association of Realtors. IDX information is provided exclusively for personal, non-commercial use, and may not be used for any purpose other than to identify prospective properties consumers may be interested in purchasing. Information is deemed reliable but not guaranteed. Copyright 2026, Greater Las Vegas Association of Realtors.
Last checked: 2026-09-18 06:59 AM UTC

Neighborhood & Commute
Source: Walkscore
Save
Ask
Tour
Hide
Share