Save
Ask
Tour
Hide
Share
$1,795
25 Days On Site

1000 Duckhorn Court 102
Las Vegas, NV 89144

For Rent|Condominium|Active
3
Beds
2
Total Baths
2
Full Baths
1,338
SqFt
$1
/SqFt
1999
Built
Subdivision:
North Half Parcel H-Village 3
County:
Clark
Listing courtesy of LA Real Estate Group (702) 497-3730
Call Now: 702-688-3508
Is this the listing for you? We can help make it yours.
702-688-3508
1000 Duckhorn Court 1021000 Duckhorn Court 1021000 Duckhorn Court 1021000 Duckhorn Court 102
Save
Ask
Tour
Hide
Share

Mortgage Calculator

Monthly Payment (Est.)

Enter an interest rate to see your estimated monthly payment.
Calculator powered by Showcase IDX, a Constellation1 Company. Copyright ©2026 Information is deemed reliable but not guaranteed.

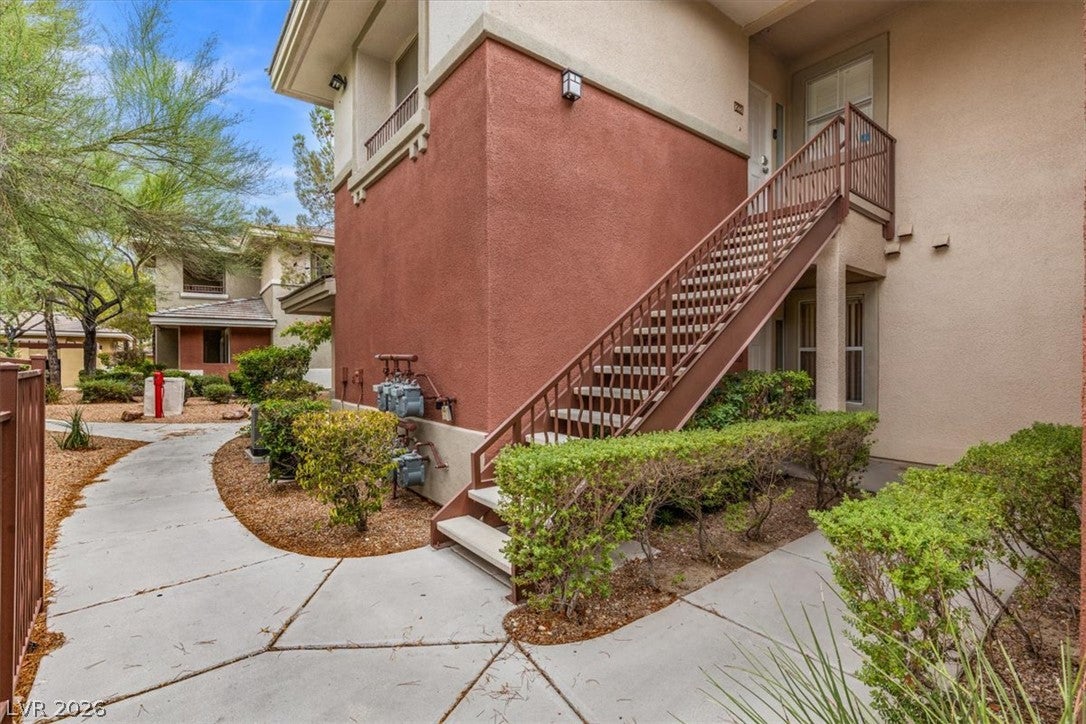
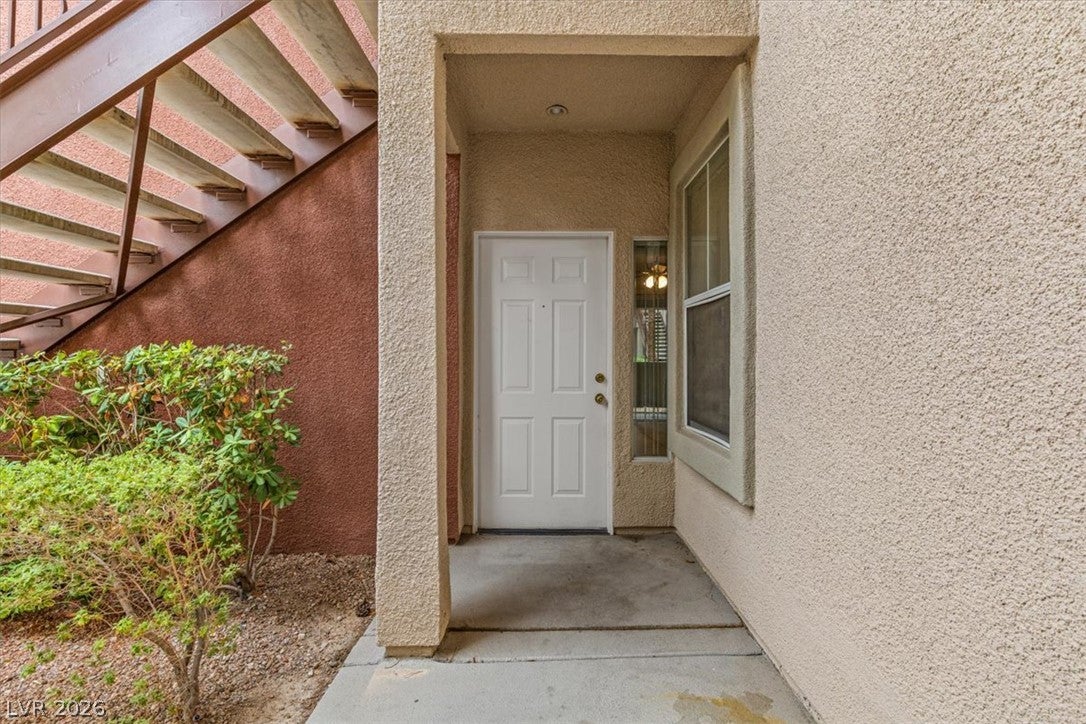
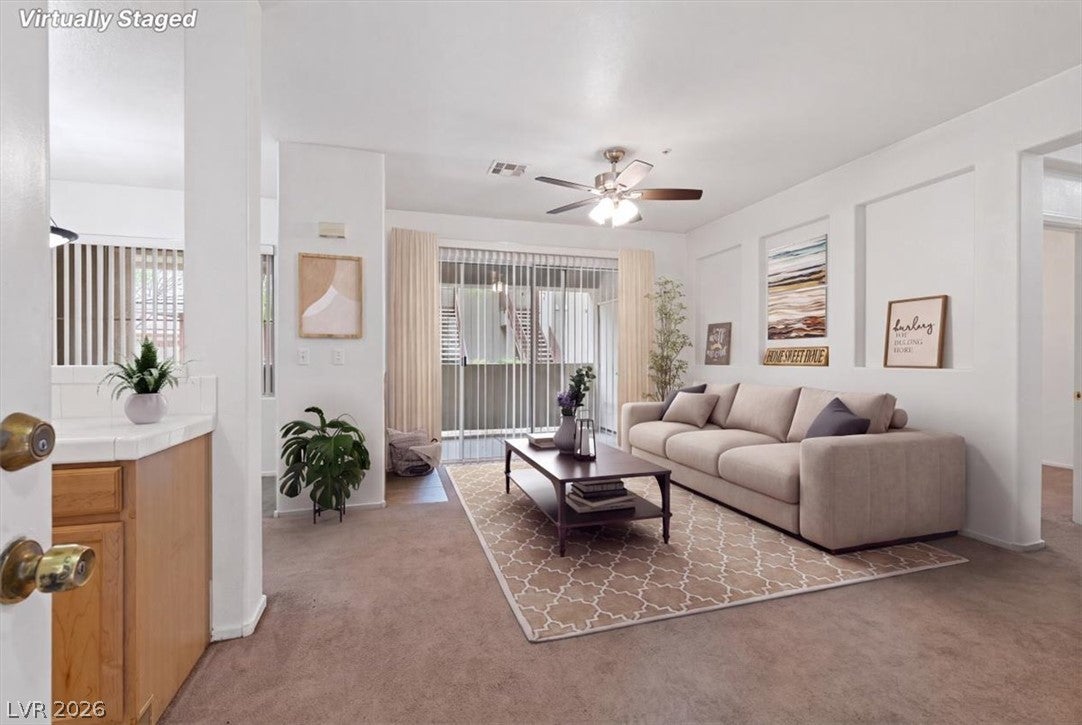
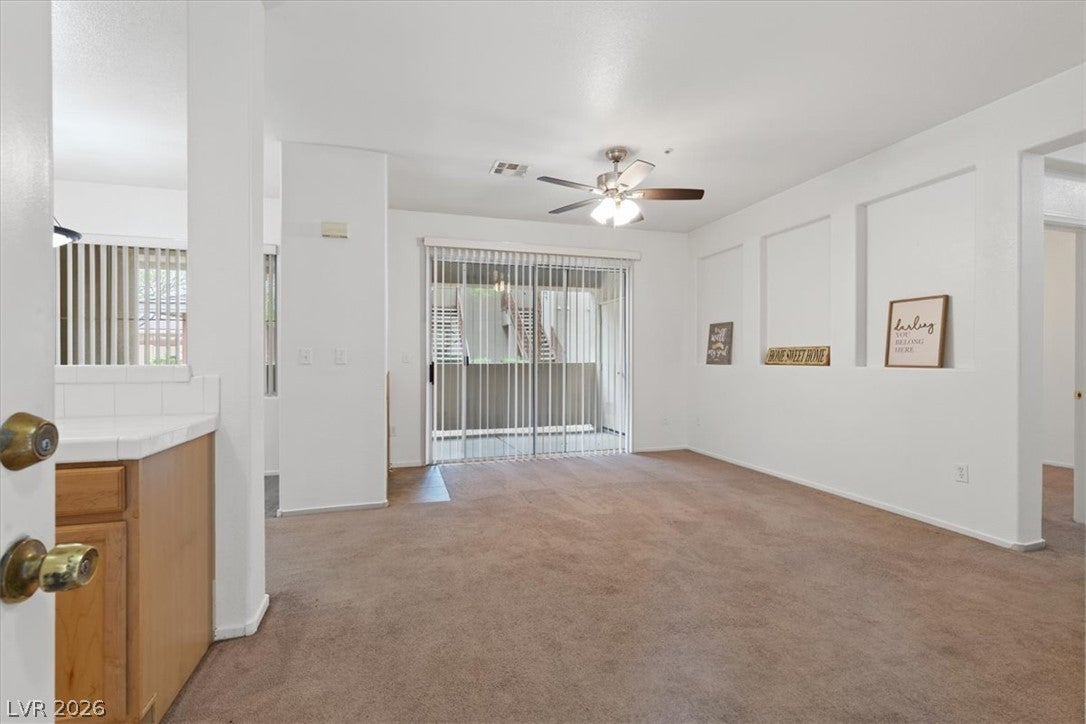
Rare 3 Bedroom in Gated Community of Cierra with Summerlin! This ground floor unit offers 1,159 square feet of thoughtfully designed living space and offers a 1 car garage. The living room features a gas fireplace with glass doors, built-in details, ceiling fans, carpeted flooring, and large windows with blinds for adjustable natural light. The kitchen includes tile flooring, warm wood cabinetry, pantry, tiled countertops and all appliances included. A dedicated laundry closet provides convenient space for washer and dryer. Primary bedroom features carpet, ceiling fan & large walk-in closet. Primary bathroom with dual sink vanity, walk in shower & separate soaking tub. Guest bedrooms offer carpeted flooring, ceiling fans, and window blinds. The oversized guest bathroom features tile flooring, spacious vanity and a tub/shower combo. Sliding glass doors open to a covered balcony with concrete flooring, a storage closet, and peaceful views of mature landscaping and trees. Community amenities include an in-ground swimming pool and spa, BBQs, and a paved walking path on TPC Golf Course complete this tranquil property. Summerlin amenities include additional parks, walking paths & much more. Conveniently located near freeway access, shopping, etc. Rent includes trash, sewer & water!

Save
Ask
Tour
Hide
Share
Listing Snapshot
Price 
$1,795
Days On Site 
25 Days
Bedrooms 
3
Inside Area (SqFt) 
1,338 sqft
Total Baths 
2
Full Baths 
2
Partial Baths 
N/A
Lot Size 
N/A
Year Built 
1999
MLS® Number 
2816988
Status 
Active
Property Tax 
N/A
HOA/Condo/Coop Fees 
N/A
Sq Ft Source 
N/A
Friends & Family
Recent Activity
2 weeks agoPrice changed to $1,795
2 weeks agoListing updated with changes from the MLS®
4 weeks agoListing first seen on site
General Features
Available on 
2026-09-11
Direction Faces 
South
Disclosures 
Covenants Restrictions Disclosure
Garage 
Yes
Garage Spaces 
1
Parking 
DetachedGarageGarage Door OpenerPrivate
Pets 
Yes
Property Sub Type 
Condominium
SqFt Total 
1338
Style 
TwoStory
Utilities 
Cable Available
Zoning 
Multi-Family
Interior Features
Appliances 
DryerDishwasherDisposalGas RangeMicrowaveRefrigeratorWasher/DryerWasher
Cooling 
Ceiling Fan(s)Central AirElectric
Fireplace 
Yes
Fireplace Features 
Family RoomGas
Fireplaces 
1
Flooring 
CarpetCeramic TileTile
Furnished 
Unfurnished
Heating 
Natural GasCentral
Interior 
Ceiling Fan(s)Master Downstairs
Laundry Features 
Gas Dryer HookupLaundry Closet
Window Features 
Window CoveringsBlinds
Bedroom 2 
Dimensions - 12x10Description - Ceiling Light
Bedroom 3 
Dimensions - 11x11Description - Ceiling Light,Closet
Dining Room 
Dimensions - 12x10Description - Kitchen/Dining Room Combo
Family Room 
Dimensions - 13x7Description - Ceiling Fan,Downstairs
Kitchen 
Dimensions - 13x10Description - Breakfast Bar/Counter,Lighting Recessed,Pantry,Tile Countertops,Tile Flooring
PrimaryBathroom 
Dimensions - 10x10Description - Double Sink,Separate Shower,Separate Tub
PrimaryBedroom 
Dimensions - 13x12Description - Ceiling Fan,Ceiling Light,Closet,Walk-In Closet(s)
Save
Ask
Tour
Hide
Share
Exterior Features
Construction Details 
FrameStucco
Fencing 
None
Lot Features 
Corner LotFront YardLandscaped
Pool Features 
Community
Roof 
CompositionShingle
View 
Park/Greenbelt
Waterview 
Park/Greenbelt
Windows/Doors 
Window CoveringsBlinds
Community Features
Association Amenities 
ClubhouseGatedPoolSpa/Hot Tub
Community Features 
Pool
Schools
School District
Unknown
Elementary School
Bonner, John W.,Bonner, John W.
Middle School
Rogich Sig
High School
Palo Verde
Listing courtesy of LA Real Estate Group (702) 497-3730

logo

Listing information is provided by Participants of the Greater Las Vegas Association of Realtors. IDX information is provided exclusively for personal, non-commercial use, and may not be used for any purpose other than to identify prospective properties consumers may be interested in purchasing. Information is deemed reliable but not guaranteed. Copyright 2026, Greater Las Vegas Association of Realtors.
Last checked: 2026-10-05 11:19 PM UTC

Neighborhood & Commute
Source: Walkscore
Save
Ask
Tour
Hide
Share