Save
Ask
Tour
Hide
Share
$15,000
14 Days On Site

3562 Frank Derek Avenue
Las Vegas, NV 89139

For Rent|Single Family Residence|Active
5
Beds
5
Total Baths
4
Full Baths
1
Partial Bath
5,049
SqFt
$3
/SqFt
2005
Built
Subdivision:
Windham Hills
County:
Clark
Listing courtesy of Serhant (480) 621-1244
Call Now: 702-688-3508
Is this the listing for you? We can help make it yours.
702-688-3508
3562 Frank Derek Avenue3562 Frank Derek Avenue3562 Frank Derek Avenue3562 Frank Derek Avenue
Save
Ask
Tour
Hide
Share

Mortgage Calculator

Monthly Payment (Est.)

Enter an interest rate to see your estimated monthly payment.
Calculator powered by Showcase IDX, a Constellation1 Company. Copyright ©2026 Information is deemed reliable but not guaranteed.

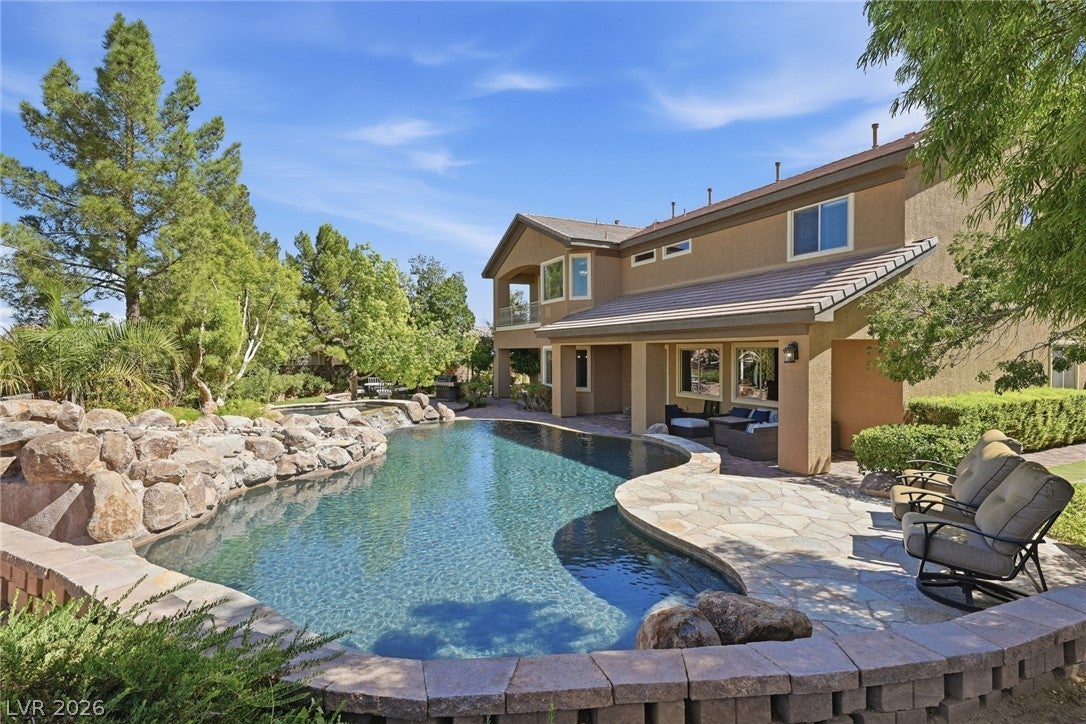
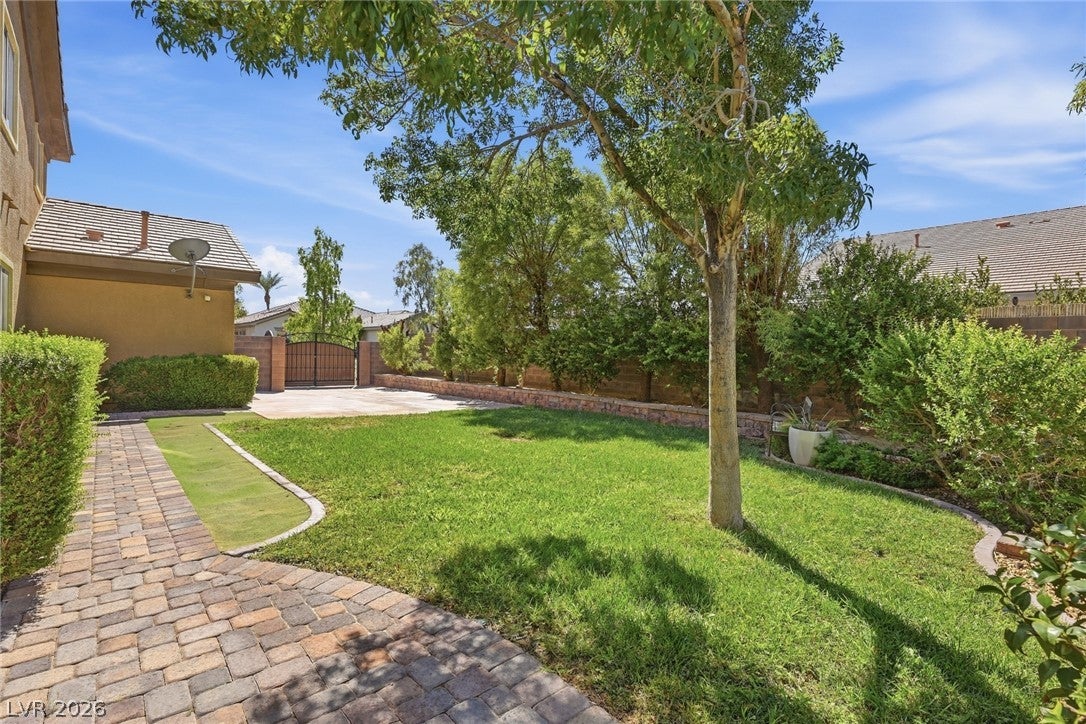
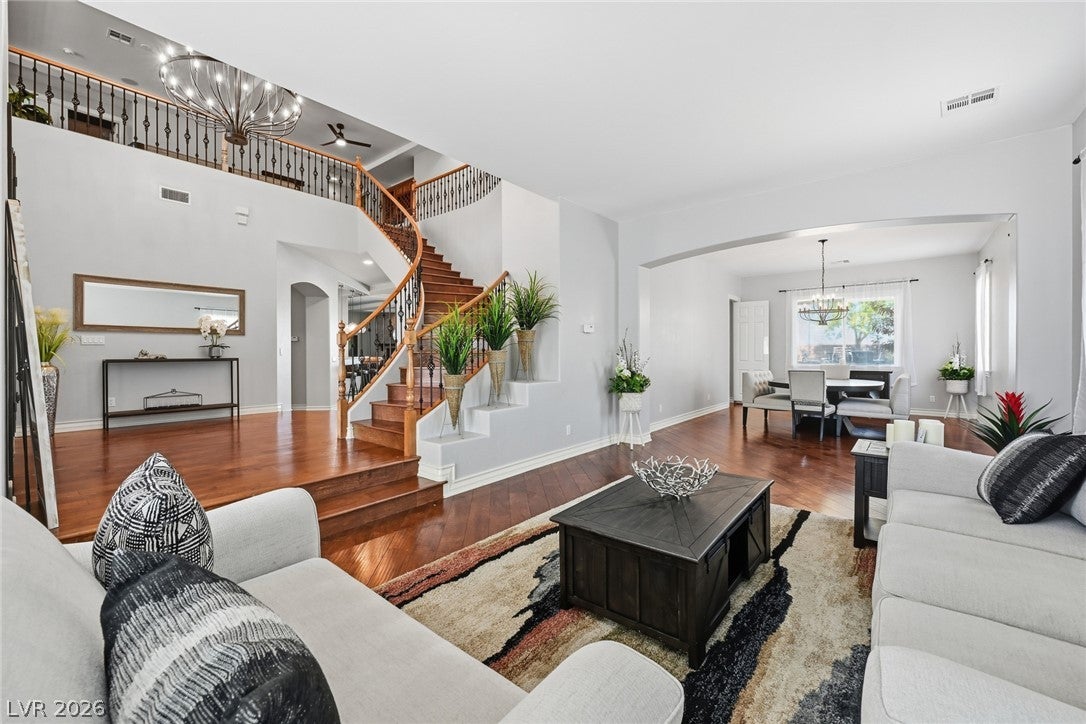
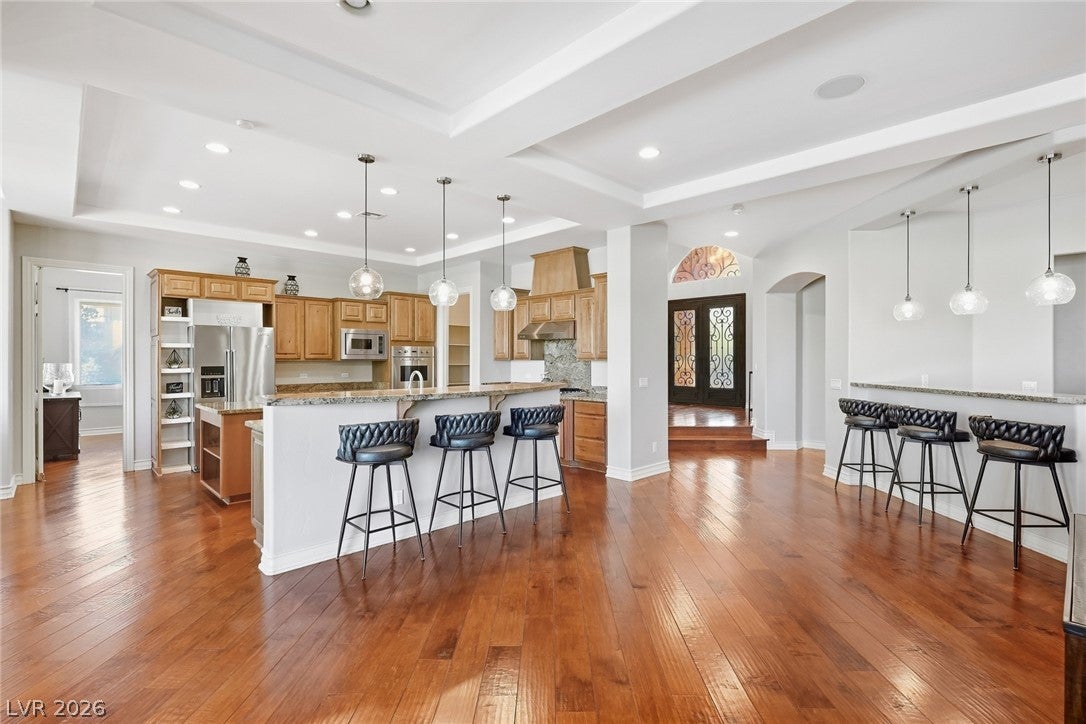
SOUTHERN HIGHLANDS LOCATION + PRIVATELY GATED NEIGHBORHOOD make this the Luxury Las Vegas rental to see today. Offered fully or partially furnished with a 6-month minimum lease, this impressive estate delivers privacy, space and resort-style living in one of the Southwest Valley’s most sought-after locations with convenient access to the I-15. Enter through beautiful iron front doors to a dramatic foyer with cascading staircase and expansive living spaces designed for entertaining and everyday comfort. Separate living and family rooms, a spacious loft and multiple gathering areas give everyone room to spread out and unwind. The oversized primary retreat features a private balcony with no neighbors behind—the perfect place to watch the Las Vegas sunset—plus its own wine/coffee bar for mornings and evenings alike, generous his-and-hers closets and a spa-inspired bath. All bedrooms are ensuites, including a desirable downstairs bedroom ideal for guests or extended stays. A dedicated home gym completes the lifestyle. Step outside to your private backyard retreat featuring an infinity-edge pool, spa, RV gate and exceptional privacy with no rear neighbors—made for sunny Las Vegas days, entertaining and evenings under the desert sky. An oversized epoxied garage comfortably accommodates 3–4 vehicles. Offered FULLY OR PARTIALLY FURNISHED to suit your needs. Ideal for a seasonal Las Vegas residence, executive relocation or anyone seeking a private luxury home base near the best of Las Vegas. Minimum 6-month lease. This is the kind of home you won’t want to leave.

Save
Ask
Tour
Hide
Share
Listing Snapshot
Price 
$15,000
Days On Site 
14 Days
Bedrooms 
5
Inside Area (SqFt) 
5,049 sqft
Total Baths 
5
Full Baths 
4
Partial Baths 
1
Lot Size 
0.46 Acres
Year Built 
2005
MLS® Number 
2817087
Status 
Active
Property Tax 
N/A
HOA/Condo/Coop Fees 
N/A
Sq Ft Source 
N/A
Friends & Family
Recent Activity
2 weeks agoListing first seen on site
2 weeks agoListing updated with changes from the MLS®
General Features
Acres 
0.46
Available on 
2026-09-22
Direction Faces 
South
Garage 
Yes
Garage Spaces 
4
Parking 
GaragePrivateRV GatedRV Access/Parking
Pets 
Call
Property Sub Type 
Single Family Residence
SqFt Total 
5049
Style 
TwoStory
Utilities 
Cable Available
Zoning 
Single Family
Interior Features
Appliances 
Built-In Gas OvenDouble OvenDryerDishwasherGas CooktopDisposalMicrowaveRefrigeratorWasher/DryerWater HeaterWater PurifierWine RefrigeratorWasher
Cooling 
Ceiling Fan(s)Central AirElectric
Fireplace 
Yes
Fireplace Features 
Family RoomGasMaster Bedroom
Fireplaces 
2
Flooring 
CarpetCeramic TileHardwoodTile
Furnished 
Furnished
Heating 
Natural GasCentral
Interior 
Ceiling Fan(s)Central Vacuum
Laundry Features 
Gas Dryer HookupMain LevelLaundry Room
Spa 
Yes
Window Features 
Window CoveringsBlinds
Bedroom 2 
Dimensions - 14x15Description - Downstairs,Walk-In Closet(s)
Bedroom 3 
Dimensions - 18x13Description - Ceiling Fan,Ceiling Light,Walk-In Closet(s),With Bath
Bedroom 4 
Dimensions - 12x10Description - Ceiling Fan,Ceiling Light,Walk-In Closet(s),With Bath
Bedroom 5 
Dimensions - 13x19Description - Upstairs,Walk-In Closet(s),With Bath
Dining Room 
Dimensions - 14x19Description - Formal Dining Room
Family Room 
Dimensions - 33x19Description - Ceiling Fan,Downstairs,Wet Bar
Kitchen 
Description - Breakfast Bar/Counter,Custom Cabinets,Garden Window,Granite Countertops,Hardwood Flooring,Island,Lighting Recessed,Stainless Steel Appliances,Vaulted Ceiling,Walk-in Pantry
Living Room 
Dimensions - 14x23Description - Entry Foyer,Front,Sunken
Loft 
Dimensions - 17x30Description - Ceiling Fan,Other
PrimaryBathroom 
Description - Double Sink,Make Up Table,Separate Shower,Separate Tub
PrimaryBedroom 
Dimensions - 32x14Description - Balcony,Ceiling Fan,Ceiling Light,Sitting Room,Upstairs,Walk-In Closet(s)
Save
Ask
Tour
Hide
Share
Exterior Features
Construction Details 
FrameStucco
Fencing 
BlockBack YardWrought Iron
Pool Features 
HeatedWaterfall
Private Pool 
Yes
Roof 
Tile
Spa 
Yes
Windows/Doors 
Window CoveringsBlinds
Community Features
Association Amenities 
Gated
Schools
School District
Unknown
Elementary School
Ortwein, Dennis,Ortwein, Dennis
Middle School
Bailey Dr William(Bob)H
High School
Desert Oasis
Listing courtesy of Serhant (480) 621-1244

logo

Listing information is provided by Participants of the Greater Las Vegas Association of Realtors. IDX information is provided exclusively for personal, non-commercial use, and may not be used for any purpose other than to identify prospective properties consumers may be interested in purchasing. Information is deemed reliable but not guaranteed. Copyright 2026, Greater Las Vegas Association of Realtors.
Last checked: 2026-10-08 04:32 AM UTC

Neighborhood & Commute
Source: Walkscore
Save
Ask
Tour
Hide
Share