Save
Ask
Tour
Hide
Share
$325,000
1 Day On Site

6416 Angel Mountain Avenue
Las Vegas, NV 89130

For Sale|Townhouse|Active
2
Beds
3
Total Baths
2
Full Baths
1
Partial Bath
1,265
SqFt
$257
/SqFt
1996
Built
Subdivision:
Mountain Gate Twnhs
County:
Clark
Listing courtesy of Real Broker LLC (702) 349-4729
Call Now: 702-688-3508
Is this the listing for you? We can help make it yours.
702-688-3508
6416 Angel Mountain Avenue6416 Angel Mountain Avenue6416 Angel Mountain Avenue6416 Angel Mountain Avenue
Save
Ask
Tour
Hide
Share

Mortgage Calculator

Monthly Payment (Est.)

$1,483
Calculator powered by Showcase IDX, a Constellation1 Company. Copyright ©2026 Information is deemed reliable but not guaranteed.

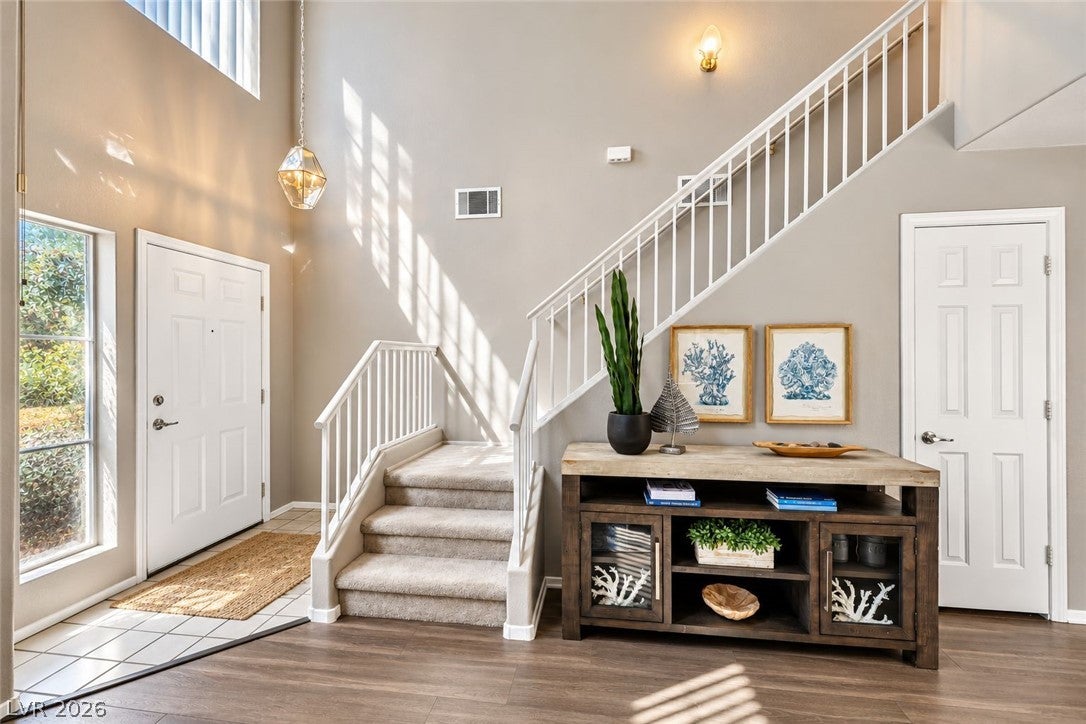
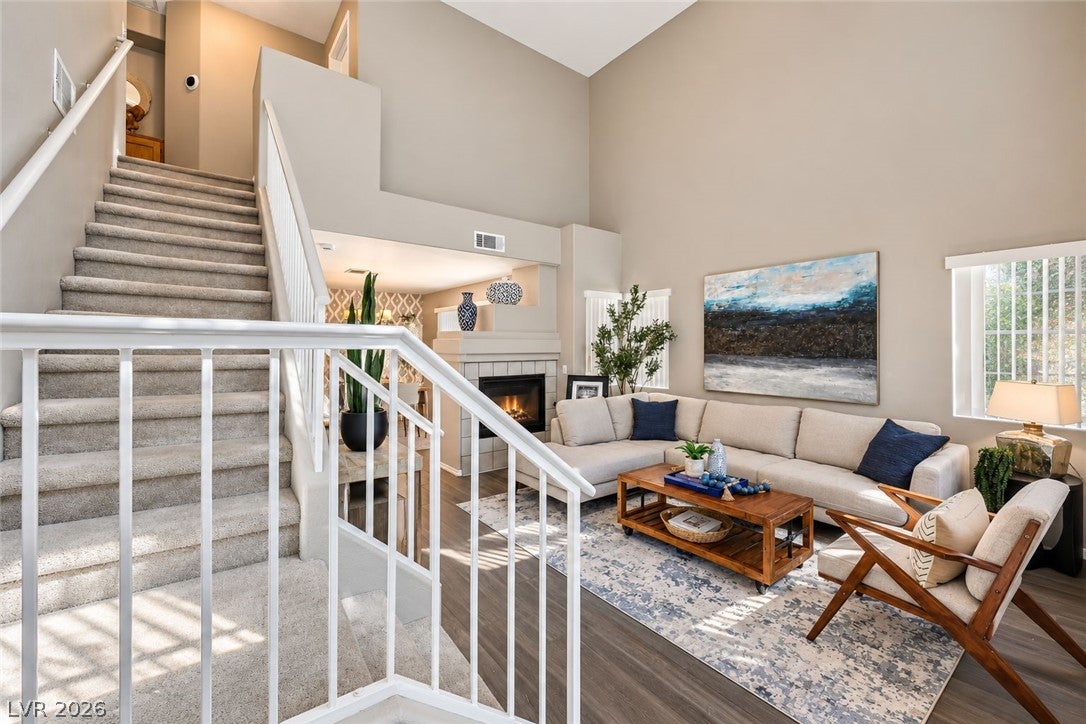
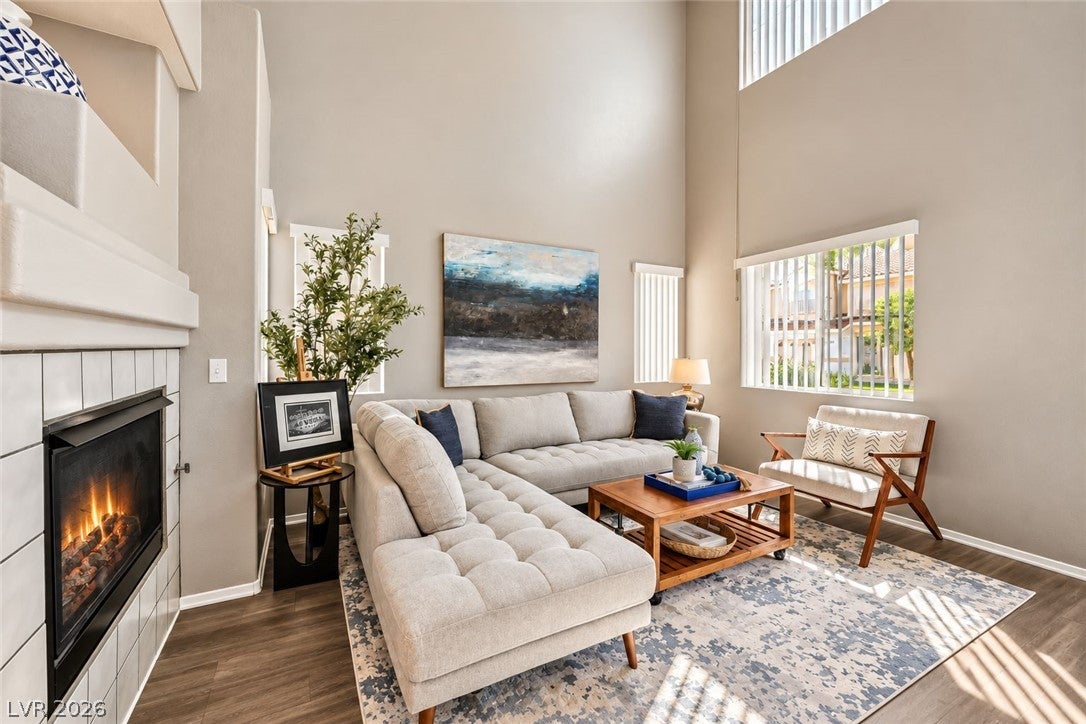
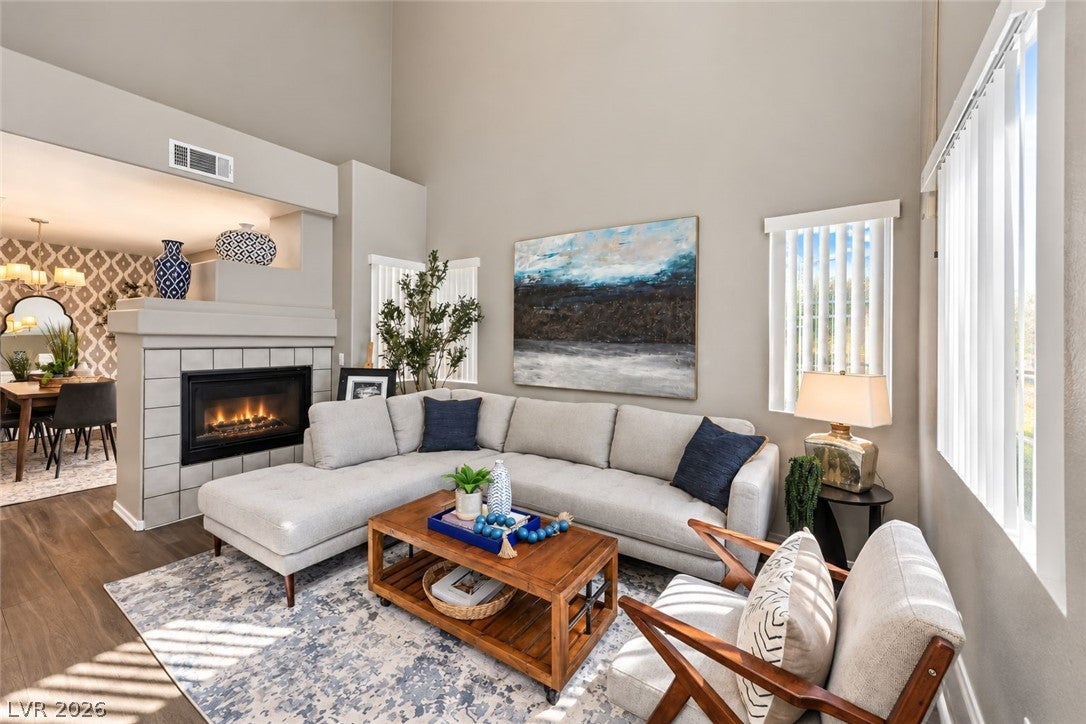
Welcome to this beautifully maintained townhome located within the desirable gated community of Mountain Gates in the northwest. The stucco exterior construction and a classic tile roof define the sophisticated facade of this two-story townhouse with a welcoming front entry that establishes an inviting tone for the residence. Upon entering, you'll embrace the spacious feeling from the open cathedral ceiling in the main living area providing a relaxed, comfortable setting to enjoy the cozy gas fireplace with family and guests. Moving towards the back you'll notice the seamless transition into the dining area and functional kitchen separated by the thoughtfully placed kitchen bar countertop which can serve as an additional eating area. The upper level accommodates two bedrooms that are accompanied by two full bathrooms for each individual's privacy. Sliding glass doors lead you to the private yard featuring an enclosed patio for your serene outdoor retreat that's perfect for your morning coffee, an afternoon BBQ or to unwind in the evenings after a hard day's work. The community association features a secured gated entry, mature landscaping surrounding the professional-grade community pool, spa, BBQ area and covered visiting areas. Conveniently located near shopping, dining, schools, parks, and major transportation routes, this home combines comfort, convenience, and affordability in one attractive package. This is an exceptional opportunity for first-time buyers, downsizers, or anyone looking to enjoy the benefits of homeownership in a well-maintained, amenity-rich community. Don't miss this incredible opportunity to make homeownership a reality.

Save
Ask
Tour
Hide
Share
Listing Snapshot
Price 
$325,000
Days On Site 
1 Day
Bedrooms 
2
Inside Area (SqFt) 
1,265 sqft
Total Baths 
3
Full Baths 
2
Partial Baths 
1
Lot Size 
0.05 Acres
Year Built 
1996
MLS® Number 
2817193
Status 
Active
Property Tax 
$1,421
HOA/Condo/Coop Fees 
$122 monthly
Sq Ft Source 
N/A
Friends & Family
Recent Activity
yesterdayListing first seen on site
yesterdayListing updated with changes from the MLS®
General Features
Acres 
0.05
Attached Garage 
Yes
Direction Faces 
South
Disclosures 
Covenants Restrictions Disclosure
Garage 
Yes
Garage Spaces 
1
Parking 
AttachedGarageGarage Door OpenerInside EntrancePrivateGuest
Property Sub Type 
Townhouse
Security 
Gated Community
Sewer 
Public Sewer
SqFt Total 
1265
Style 
TwoStory
Utilities 
Underground Utilities
Water Source 
Public
Zoning 
Multi-Family
Interior Features
Appliances 
DryerDishwasherDisposalGas RangeMicrowaveRefrigeratorWasher
Cooling 
Ceiling Fan(s)Central AirElectric
Fireplace 
Yes
Fireplace Features 
GasLiving Room
Fireplaces 
1
Flooring 
Laminate
Furnished 
Unfurnished
Heating 
Natural GasCentral
Interior 
Ceiling Fan(s)
Laundry Features 
Electric Dryer HookupGas Dryer HookupMain LevelLaundry Room
Window Features 
Window CoveringsBlinds
Bedroom 2 
Dimensions - 11x11Description - Ceiling Fan,Ceiling Light,Closet,Upstairs,With Bath
Dining Room 
Dimensions - 10x13Description - Dining Area
Kitchen 
Dimensions - 9x13Description - Breakfast Bar/Counter,Man Made Woodor Laminate Flooring,Pantry
Living Room 
Dimensions - 17x17Description - Formal,Front,Vaulted Ceiling
PrimaryBathroom 
Description - Double Sink,Tub/Shower Combo
PrimaryBedroom 
Dimensions - 12x15Description - Ceiling Fan,Closet,Upstairs
Save
Ask
Tour
Hide
Share
Exterior Features
Exterior 
Private Yard
Fencing 
BlockBack Yard
Lot Features 
Front YardSprinklers In FrontLandscaped
Pool Features 
Community
Roof 
Tile
Windows/Doors 
Window CoveringsBlinds
Community Features
Association Amenities 
GatedBarbecuePool
Association Fee 
$122.0
Association Fee Frequency 
Monthly
Community Features 
PoolGated
Horse Property 
None
Financing Terms Available 
CashConventionalFHAVA Loan
Schools
School District
Unknown
Elementary School
May, Ernest,May, Ernest
Middle School
Swainston Theron
High School
Shadow Ridge
Listing courtesy of Real Broker LLC (702) 349-4729

logo

Listing information is provided by Participants of the Greater Las Vegas Association of Realtors. IDX information is provided exclusively for personal, non-commercial use, and may not be used for any purpose other than to identify prospective properties consumers may be interested in purchasing. Information is deemed reliable but not guaranteed. Copyright 2026, Greater Las Vegas Association of Realtors.
Last checked: 2026-09-19 05:17 AM UTC

Neighborhood & Commute
Source: Walkscore
Save
Ask
Tour
Hide
Share