Save
Ask
Tour
Hide
Share
$4,250,000
New Listing

3716 Caesars Circle
Las Vegas, NV 89120

For Sale|Single Family Residence|Active
7
Beds
8
Total Baths
1
Full Bath
7
Partial Baths
7,088
SqFt
$600
/SqFt
2002
Built
Subdivision:
VERDE VALLE EST
County:
Clark
Listing courtesy of IS Luxury (702) 596-8988
Call Now: 702-688-3508
Is this the listing for you? We can help make it yours.
702-688-3508
3716 Caesars Circle3716 Caesars Circle3716 Caesars Circle3716 Caesars Circle
Save
Ask
Tour
Hide
Share

Mortgage Calculator

Monthly Payment (Est.)

Enter an interest rate to see your estimated monthly payment.
Calculator powered by Showcase IDX, a Constellation1 Company. Copyright ©2026 Information is deemed reliable but not guaranteed.

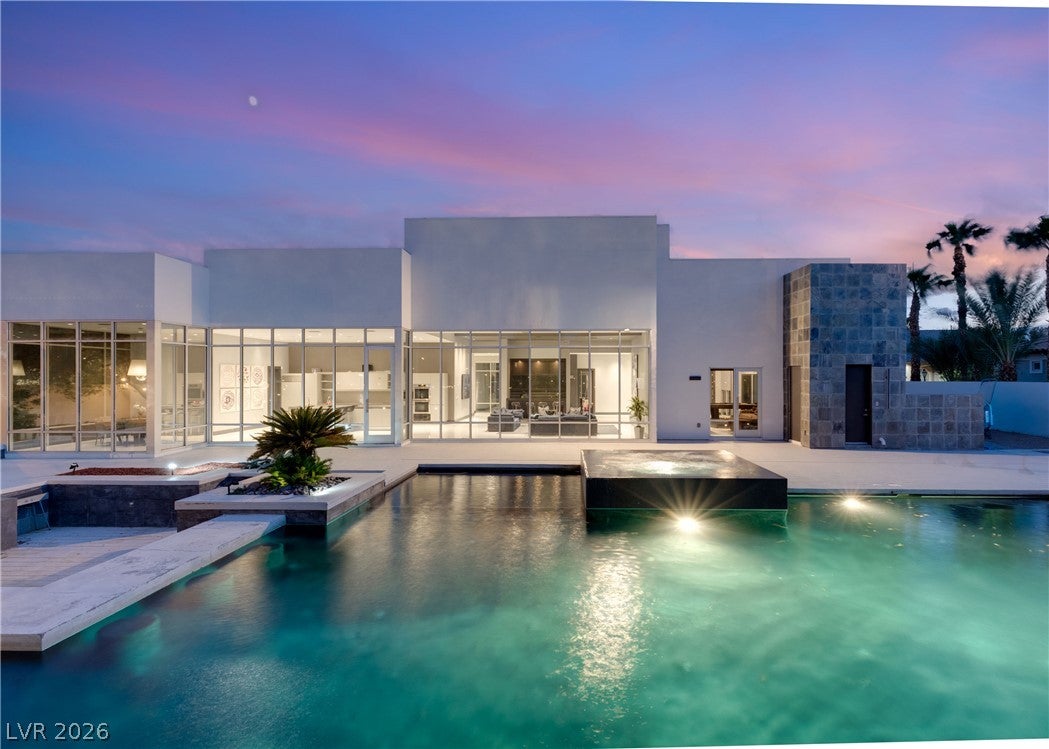
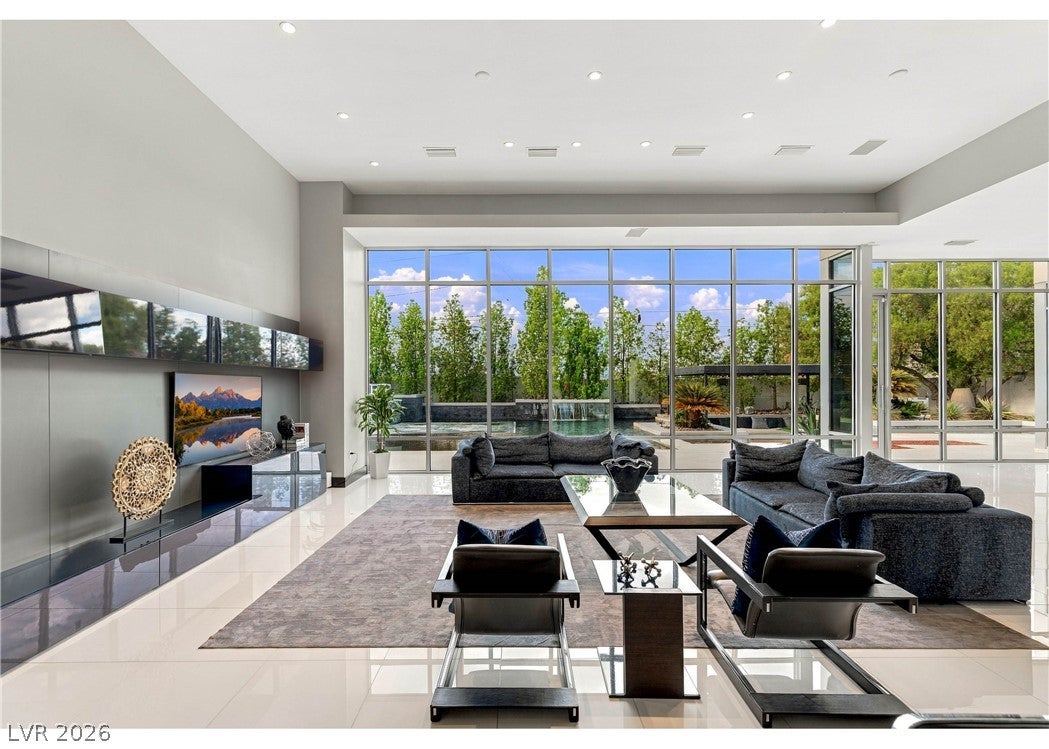
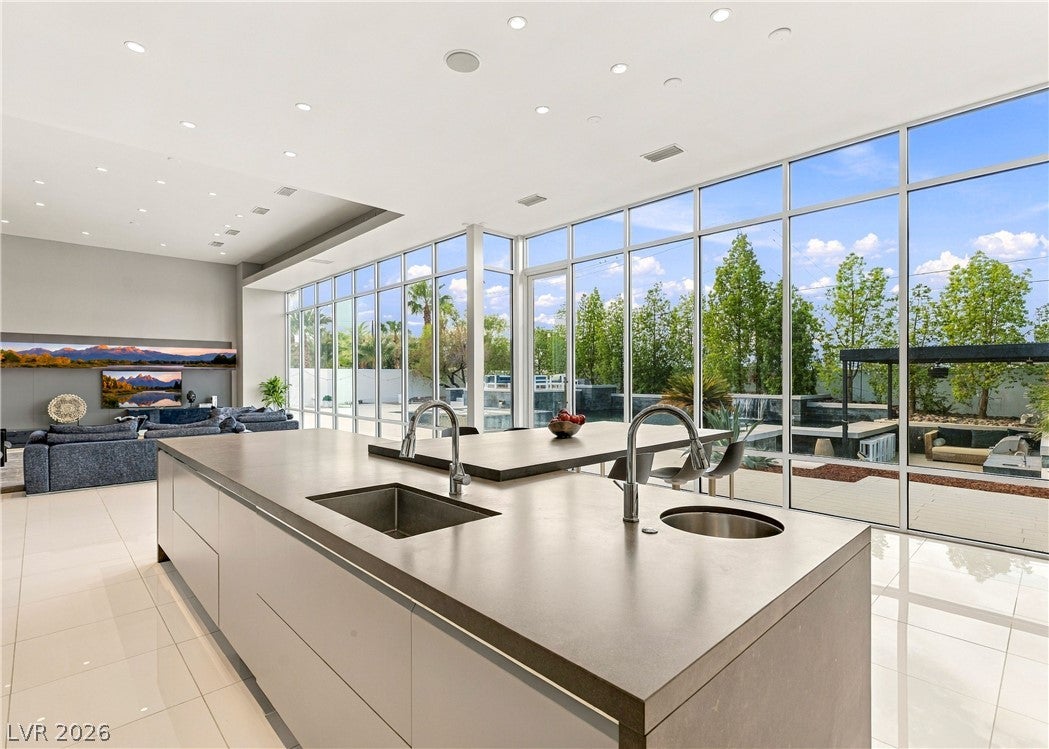
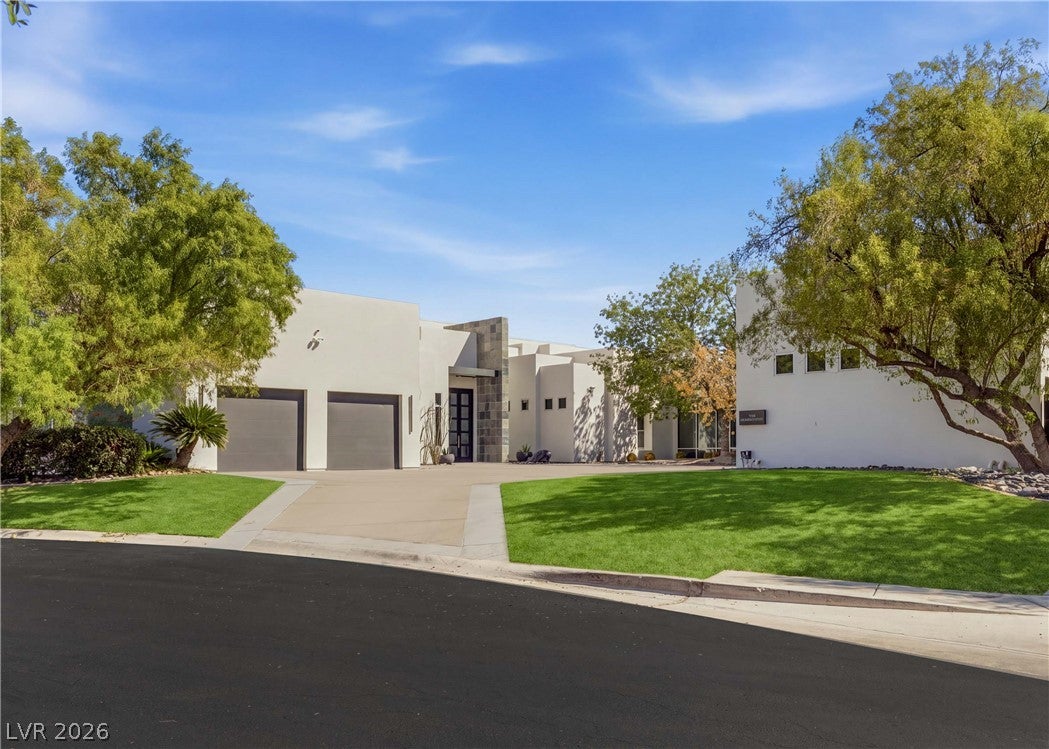
Striking single-story custom modern luxury estate in gated Verde Valley Estate, set on more than two-thirds of an acre. This 7-bedroom, 8-bathroom residence offers 7,088 square feet of thoughtfully designed living space, a two-car garage and oversized driveway with ample parking. A dramatic oversized swivel door opens to sleek designer finishes, expansive glass and custom built-ins throughout, with abundant natural light and floor-to-ceiling windows connecting the interiors to the surrounding grounds. The chef’s kitchen features top-of-the-line appliances, generous counter seating, a breakfast nook surrounded by floor-to-ceiling windows and a separate pantry storage room with custom built-ins. The great room includes floor-to-ceiling windows and a dedicated bar with seating. A game room and theater provide dedicated entertainment spaces, while oversized guest suites offer comfortable accommodations. The primary suite features floor-to-ceiling windows, a private outdoor retreat and spa-inspired bath with freestanding soaking tub, dual separated vanities, oversized walk-in shower and a naturally lit walk-in closet with custom built-ins. Additional amenities include a guest house with its own kitchen and an oversized study that can function as an additional bedroom, connected to a spacious wellness room currently used as an office. The resort-style backyard features a pool with water and fire features, covered sunken pit lounge, separate fire pit lounge, built-in barbecue and pool bath accessible from inside and outside. Close to the airport, this versatile gated compound offers an exceptional setting for a corporate retreat, executive residence or private gathering space.

Save
Ask
Tour
Hide
Share
Listing Snapshot
Price 
$4,250,000
Days On Site 
0 Days
Bedrooms 
7
Inside Area (SqFt) 
7,088 sqft
Total Baths 
8
Full Baths 
1
Partial Baths 
7
Lot Size 
0.71 Acres
Year Built 
2002
MLS® Number 
2817275
Status 
Active
Property Tax 
$7,064
HOA/Condo/Coop Fees 
$95 monthly
Sq Ft Source 
N/A
Friends & Family
Recent Activity
3 hours agoListing first seen on site
10 hours agoListing updated with changes from the MLS®
General Features
Acres 
0.71
Additional Property Use 
Residential
Attached Garage 
Yes
Direction Faces 
South
Disclosures 
Covenants Restrictions Disclosure
Garage 
Yes
Garage Spaces 
2
Parking 
AttachedDetachedGarageGarage Door OpenerPrivate
Property Sub Type 
Single Family Residence
Security 
Security System Owned
Sewer 
Public Sewer
SqFt Total 
5952
Style 
OneStoryCustom
Utilities 
Cable Available
Water Source 
Public
Zoning 
Single Family
Interior Features
Appliances 
DishwasherElectric RangeDisposalRefrigerator
Cooling 
Central AirElectric
Flooring 
CarpetMarble
Furnished 
Unfurnished
Heating 
Natural GasCentral
Interior 
Master Downstairs
Laundry Features 
Gas Dryer HookupMain LevelLaundry Room
Spa 
Yes
Bedroom 2 
Dimensions - 15x15Description - Walk-In Closet(s)
Bedroom 3 
Dimensions - 15x15Description - Walk-In Closet(s)
Bedroom 4 
Dimensions - 16x14Description - Walk-In Closet(s)
Bedroom 5 
Dimensions - 14x13Description - Walk-In Closet(s)
Bedroom6 
Dimensions - 13x13Description - Closet
Bedroom7 
Dimensions - 14x13Description - Closet
Dining Room 
Dimensions - 13x13Description - Kitchen/Dining Room Combo
Family Room 
Dimensions - 21x15Description - Separate Family Room
Great Room 
Dimensions - 29x29Description - Downstairs,Wet Bar
Kitchen 
Description - Breakfast Bar/Counter,Custom Cabinets,Granite Countertops,Island,Lighting Recessed,Walk-in Pantry
PrimaryBathroom 
Description - Double Sink,Make Up Table,Separate Shower,Tub With Jets
PrimaryBedroom 
Dimensions - 19x19Description - Ceiling Fan,Pbr Separate From Other,Walk-In Closet(s)
Save
Ask
Tour
Hide
Share
Exterior Features
Exterior 
Built-in BarbecueBarbecueCourtyardPrivate Yard
Fencing 
BlockBack Yard
Lot Features 
Back YardCorner LotFront YardLandscaped
Other Structures 
Guest House
Patio And Porch 
Deck
Pool Features 
HeatedIn GroundPrivateWaterfall
Private Pool 
Yes
Roof 
Tile
Spa 
Yes
Spa Features 
In Ground
Community Features
Association Amenities 
Gated
Association Fee 
$95.0
Association Fee Frequency 
Monthly
Horse Property 
None
Financing Terms Available 
CashConventionalVA Loan
Schools
School District
Unknown
Elementary School
Mack, Nate,Mack, Nate
Middle School
Greenspun
High School
Del Sol HS
Listing courtesy of IS Luxury (702) 596-8988

logo

Listing information is provided by Participants of the Greater Las Vegas Association of Realtors. IDX information is provided exclusively for personal, non-commercial use, and may not be used for any purpose other than to identify prospective properties consumers may be interested in purchasing. Information is deemed reliable but not guaranteed. Copyright 2026, Greater Las Vegas Association of Realtors.
Last checked: 2026-09-25 01:00 AM UTC

Neighborhood & Commute
Source: Walkscore
Save
Ask
Tour
Hide
Share