Save
Ask
Tour
Hide
Share
$2,385,000
New Listing

1105 Broadmoor Avenue
Las Vegas, NV 89109

For Sale|Single Family Residence|Active
4
Beds
4
Total Baths
3
Full Baths
1
Partial Bath
6,466
SqFt
$369
/SqFt
1988
Built
Subdivision:
Las Vegas Intl Cntry Club Estate
County:
Clark
Listing courtesy of KNJ Real Estate (702) 686-3020
Call Now: 702-688-3508
Is this the listing for you? We can help make it yours.
702-688-3508
1105 Broadmoor Avenue1105 Broadmoor Avenue1105 Broadmoor Avenue1105 Broadmoor Avenue
Save
Ask
Tour
Hide
Share

Mortgage Calculator

Monthly Payment (Est.)

$10,881
Calculator powered by Showcase IDX, a Constellation1 Company. Copyright ©2026 Information is deemed reliable but not guaranteed.

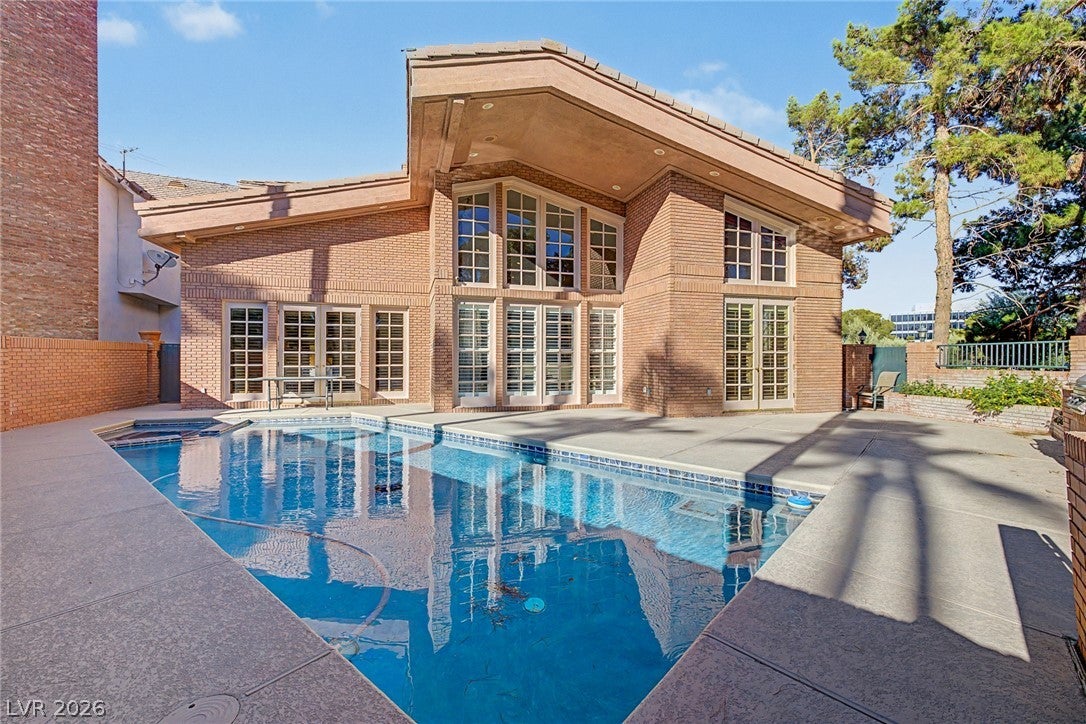
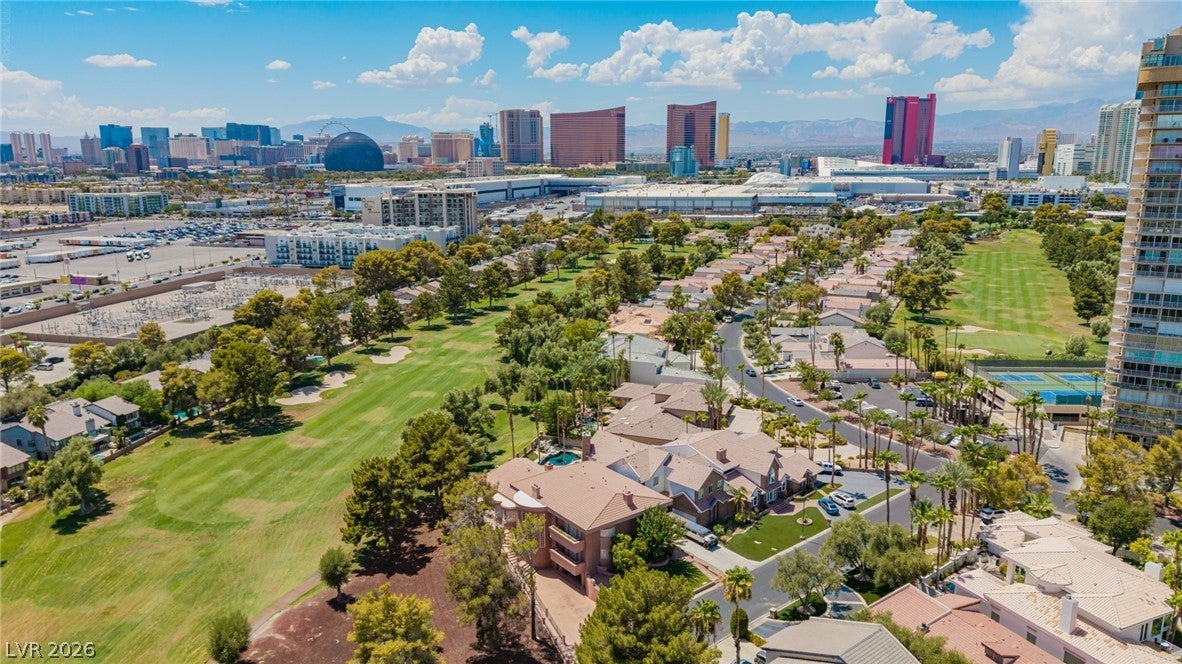
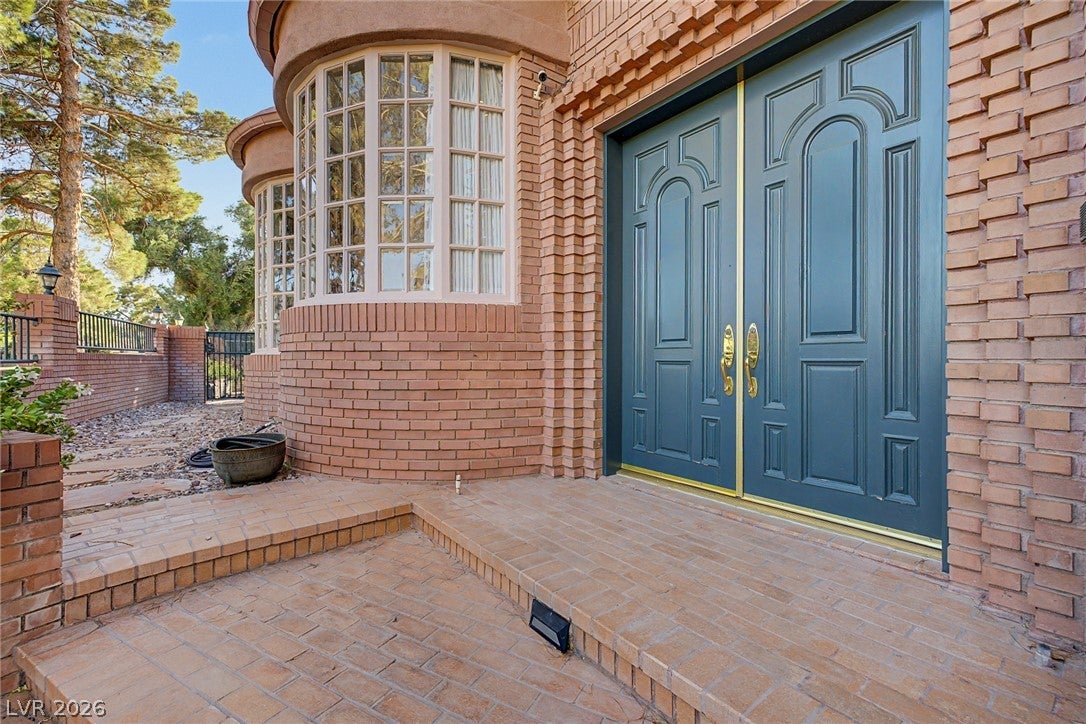
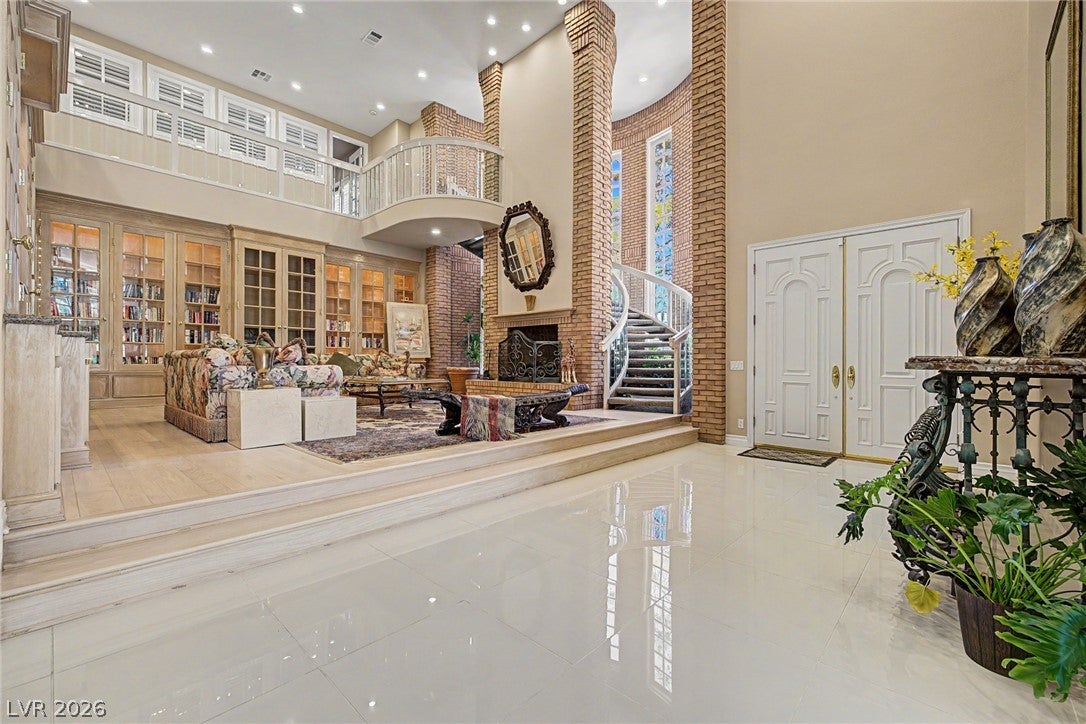
Welcome to a truly one-of-one custom residence situated directly on the golf course in the iconic Las Vegas Country Club. Defined by its distinctive architecture and thoughtful custom design, this home offers character and craftsmanship rarely found in Las Vegas. The striking brick facade, unique architectural details, and rare subterranean driveway immediately set the property apart. Inside, soaring vaulted ceilings welcome you into an impressive living room centered around a gas fireplace. A dramatic staircase wraps around the brick fireplace and is accented by custom glass, creating an architectural centerpiece unlike anything you will find in a traditional home. The chef’s kitchen features commercial-grade Wolf appliances, custom cabinetry, granite countertops, and generous prep and storage space. The 4-bedroom floor plan offers exceptional flexibility, with three bedrooms serving as private en suites, each with a custom bathroom and walk-in closet. The expansive main primary suite is located on the first floor along with a second bedroom. Upstairs features another spacious en suite bedroom, open loft, and fourth bedroom. The backyard showcases golf course living with views of the LVCC fairways, a pool and spa, built-in BBQ, and plenty of additional space for entertaining and relaxing. Located within the historic Las Vegas Country Club, this exceptional property combines distinctive custom architecture, golf course frontage, privacy, and proximity to the heart of Las Vegas. Known for its rich history, golf, and country club amenities, LVCC offers one of the city’s most unique residential settings. This is not a cookie-cutter home. It is a truly custom residence with an architectural identity all its own.

Save
Ask
Tour
Hide
Share
Listing Snapshot
Price 
$2,385,000
Days On Site 
0 Days
Bedrooms 
4
Inside Area (SqFt) 
6,466 sqft
Total Baths 
4
Full Baths 
3
Partial Baths 
1
Lot Size 
0.23 Acres
Year Built 
1988
MLS® Number 
2817339
Status 
Active
Property Tax 
$11,837
HOA/Condo/Coop Fees 
$196 monthly
Sq Ft Source 
N/A
Friends & Family
Recent Activity
21 hours agoListing first seen on site
yesterdayListing updated with changes from the MLS®
General Features
Acres 
0.23
Direction Faces 
North
Disclosures 
Covenants Restrictions Disclosure
Parking 
GaragePrivate
Property Sub Type 
Single Family Residence
Security 
Gated Community
Sewer 
Public Sewer
SqFt Total 
6466
Style 
TwoStory
Utilities 
Underground Utilities
Water Source 
Public
Zoning 
Single Family
Interior Features
Appliances 
Built-In Gas OvenDouble OvenDryerDishwasherDisposalGas RangeMicrowaveRefrigeratorWasher
Cooling 
Ceiling Fan(s)Central AirElectric
Fireplace 
Yes
Fireplace Features 
Family RoomGasMaster Bedroom
Fireplaces 
2
Flooring 
CarpetHardwoodTileVinyl
Heating 
Natural GasCentral
Interior 
Ceiling Fan(s)Master Downstairs
Laundry Features 
Gas Dryer HookupLaundry Room
Spa 
Yes
Window Features 
Window CoveringsBlindsWindow Treatments
Bedroom 2 
Dimensions - 20x24Description - Custom Closet,Downstairs,Walk-In Closet(s)
Bedroom 3 
Dimensions - 20x24Description - Custom Closet,Upstairs,Walk-In Closet(s)
Bedroom 4 
Dimensions - 18x21Description - Closet,Upstairs
Kitchen 
Description - Custom Cabinets,Granite Countertops,Island
Living Room 
Dimensions - 20x22Description - Built-in Bookcases,Front,Vaulted Ceiling,Wet Bar
Loft 
Dimensions - 16x20Description - Ceiling Fan
PrimaryBathroom 
Description - Double Sink,Separate Shower,Separate Tub
PrimaryBedroom 
Dimensions - 22x26Description - Custom Closet,Downstairs,Walk-In Closet(s)
Save
Ask
Tour
Hide
Share
Exterior Features
Exterior 
Built-in BarbecueBalconyBarbecuePrivate Yard
Fencing 
BlockBack YardWrought Iron
Lot Features 
Front YardLandscaped
Pool Features 
HeatedPool/Spa ComboAssociationCommunity
Private Pool 
Yes
Roof 
Tile
Spa 
Yes
Windows/Doors 
Window CoveringsBlindsWindow Treatments
Community Features
Association Amenities 
Fitness CenterGolf CourseGatedPoolTennis Court(s)Security
Association Fee 
$196.0
Association Fee Frequency 
Monthly
Community Features 
PoolGated
Horse Property 
None
Financing Terms Available 
CashConventionalVA Loan
Schools
School District
Unknown
Elementary School
Park, John S.,Park, John S.
Middle School
Martin Roy
High School
Valley
Listing courtesy of KNJ Real Estate (702) 686-3020

logo

Listing information is provided by Participants of the Greater Las Vegas Association of Realtors. IDX information is provided exclusively for personal, non-commercial use, and may not be used for any purpose other than to identify prospective properties consumers may be interested in purchasing. Information is deemed reliable but not guaranteed. Copyright 2026, Greater Las Vegas Association of Realtors.
Last checked: 2026-09-12 06:52 PM UTC

Neighborhood & Commute
Source: Walkscore
Save
Ask
Tour
Hide
Share