Save
Ask
Tour
Hide
Share
$1,350,000
New Listing

11317 Altura Vista Drive
Las Vegas, NV 89138

For Sale|Single Family Residence|Active
3
Beds
3
Total Baths
2
Full Baths
1
Partial Bath
2,683
SqFt
$503
/SqFt
2005
Built
Subdivision:
Miramonte At Summerlin
County:
Clark
Listing courtesy of Las Vegas Sotheby's Int'l (702) 427-7480
Call Now: 702-688-3508
Is this the listing for you? We can help make it yours.
702-688-3508
Upcoming Open Houses
Sat, Sep 12, 11:00 AM - 2:00 PM
11317 Altura Vista Drive11317 Altura Vista Drive11317 Altura Vista Drive11317 Altura Vista Drive
Save
Ask
Tour
Hide
Share

Mortgage Calculator

Monthly Payment (Est.)

$6,159
Calculator powered by Showcase IDX, a Constellation1 Company. Copyright ©2026 Information is deemed reliable but not guaranteed.

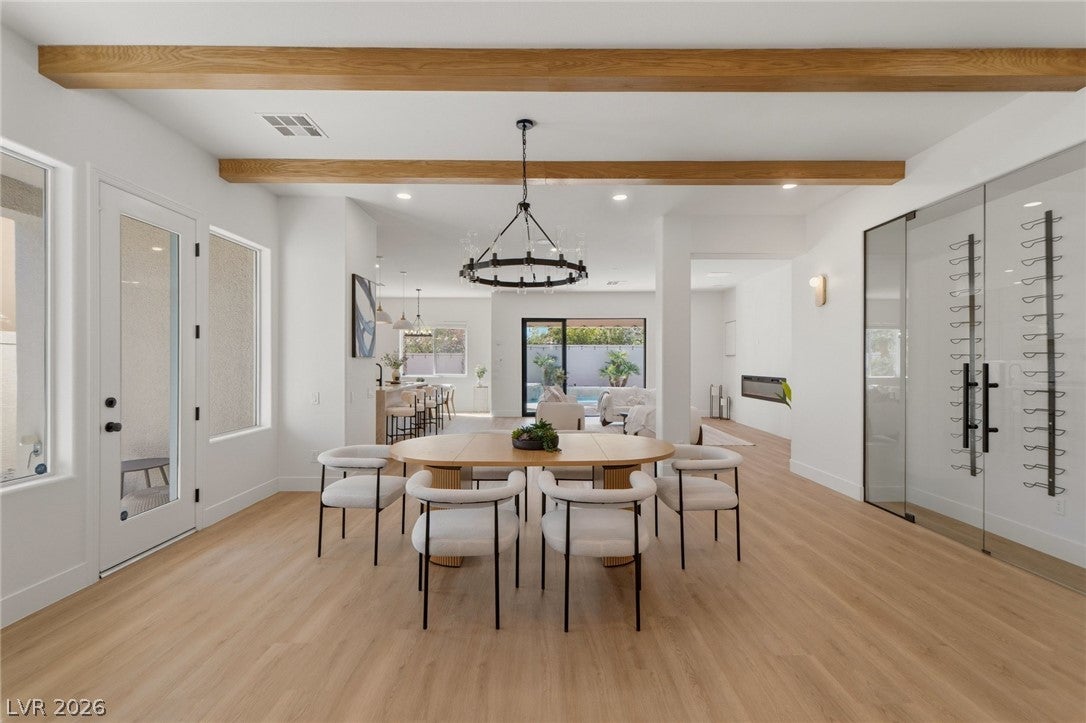
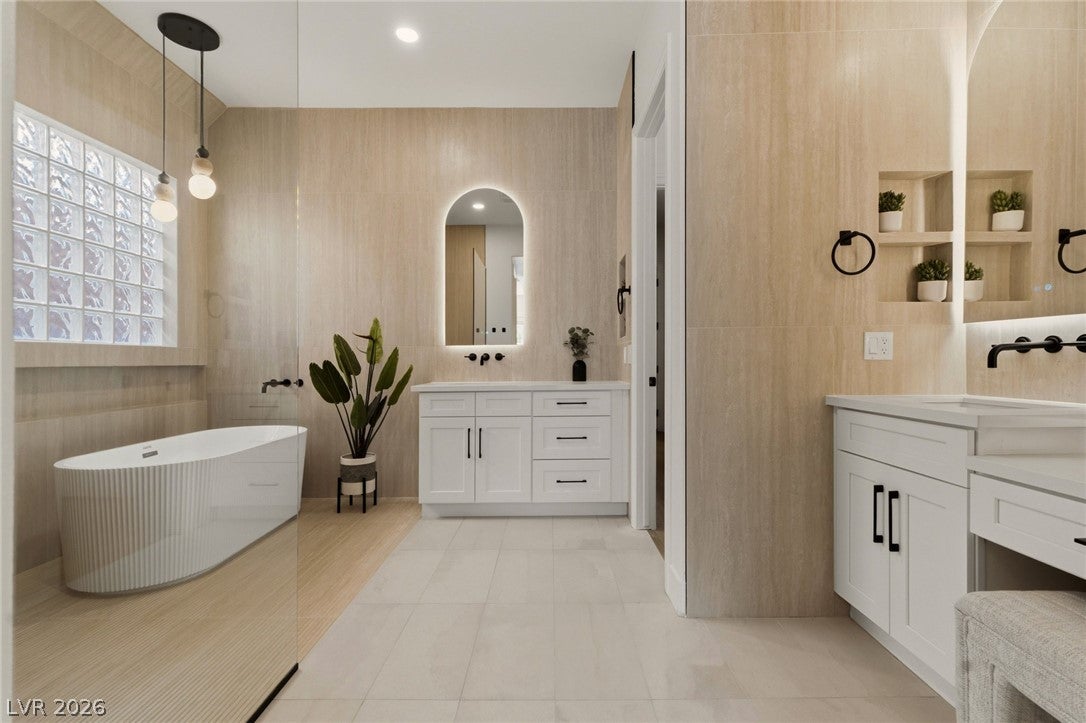
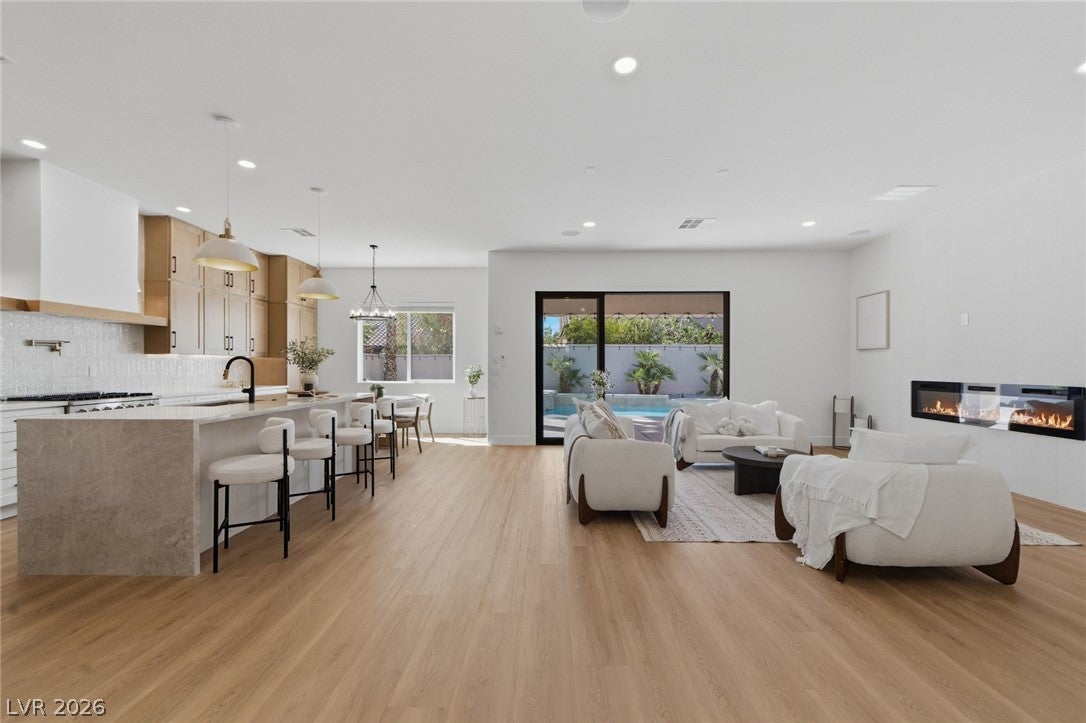
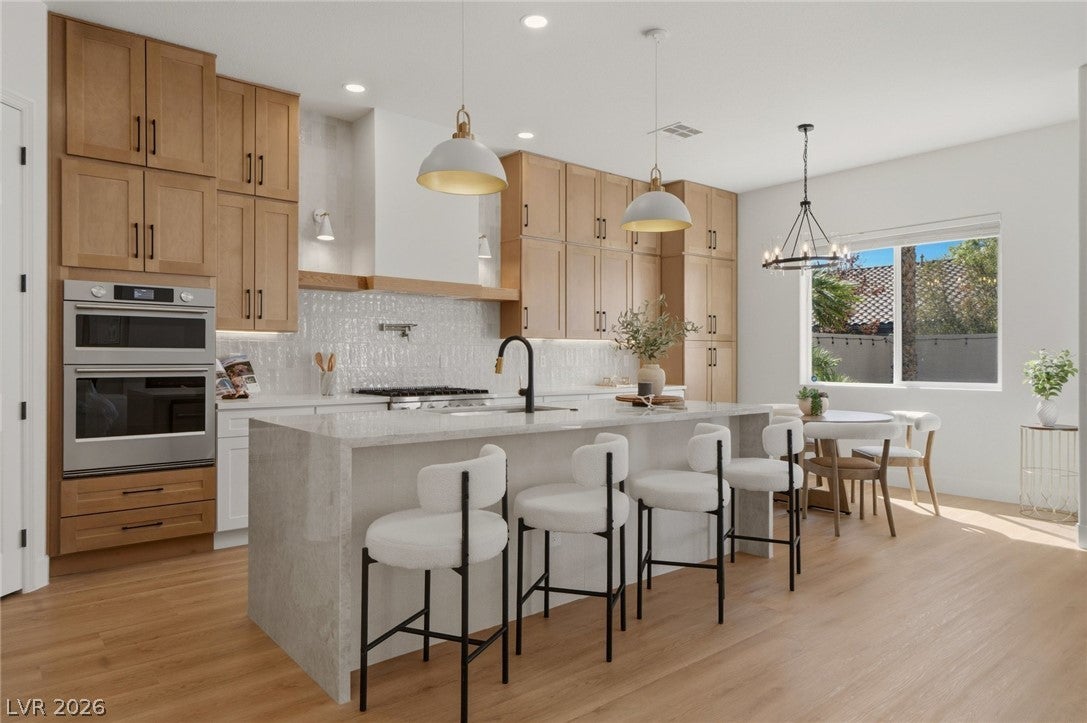
A refined single-story sanctuary where modern farmhouse design meets effortless functionality and quality. Thoughtfully remodeled with a seamless blend of glass, natural textures, and contemporary finishes, this home is designed to bring the outdoors in. Three spacious bedrooms plus a Den, spa-inspired two full Bathrooms and a Powder room, a dedicated Mud room with extra storage space connected to the Primary Suite. Kitchen features Quartzite Waterfall Countertop, Extended Cabinetry and Pantry, Pot Filler, Custom Hood, Premium Appliances with 36" Stove. Wine cellar, Electric Fireplaces, Expansive windows and dramatic three-panel sliding doors fill the interiors with natural light while creating an effortless connection to the resort-style backyard, complete with a sparkling pool and spa. The epoxy-finished two car garage provides a polished, durable finish and adds to the home's attention to detail. Designed with both everyday living and elevated entertaining in mind, the home balances style with practicality at every turn. Located in the highly sought-after Summerlin West, this exceptional residence offers the rare combination of refined design, thoughtful functionality, and resort-style living- truly move-in ready and designed to be enjoyed.

Save
Ask
Tour
Hide
Share
Listing Snapshot
Price 
$1,350,000
Days On Site 
0 Days
Bedrooms 
3
Inside Area (SqFt) 
2,683 sqft
Total Baths 
3
Full Baths 
2
Partial Baths 
1
Lot Size 
0.18 Acres
Year Built 
2005
MLS® Number 
2817346
Status 
Active
Property Tax 
$6,813
HOA/Condo/Coop Fees 
$69 monthly
Sq Ft Source 
N/A
Friends & Family
Recent Activity
20 hours agoListing first seen on site
yesterdayListing updated with changes from the MLS®
General Features
Acres 
0.18
Attached Garage 
Yes
Direction Faces 
North
Disclosures 
Familial Relation
Garage 
Yes
Garage Spaces 
2
Parking 
AttachedGaragePrivate
Property Sub Type 
Single Family Residence
Sewer 
Public Sewer
SqFt Total 
2683
Style 
OneStory
Utilities 
Underground Utilities
Water Source 
Public
Zoning 
Single Family
Interior Features
Appliances 
Built-In Gas OvenDouble OvenDishwasherGas RangeMicrowaveRefrigerator
Cooling 
Ceiling Fan(s)Central AirElectric
Fireplace 
Yes
Fireplace Features 
Family RoomGasGlass Doors
Fireplaces 
1
Flooring 
Vinyl
Furnished 
Unfurnished
Heating 
Natural Gas
Interior 
Ceiling Fan(s)Master Downstairs
Laundry Features 
Gas Dryer HookupMain LevelLaundry Room
Spa 
Yes
Window Features 
Window CoveringsBlinds
Bedroom 2 
Dimensions - 10x11Description - Downstairs
Bedroom 3 
Dimensions - 13x11Description - Downstairs
Den 
Dimensions - 13x10Description - Ceiling Fan,Ceiling Light,Double Doors
Dining Room 
Dimensions - 14x14Description - Formal Dining Room
Family Room 
Dimensions - 18x14Description - Downstairs
Kitchen 
Description - Breakfast Bar/Counter,Breakfast Nook/Eating Area,Custom Cabinets,Island,Lighting Recessed,Pantry,Quartz Countertops,Stainless Steel Appliances
PrimaryBathroom 
Description - Double Sink,Separate Shower,Separate Tub
PrimaryBedroom 
Dimensions - 18x17Description - Downstairs,Pbr Separate From Other,Walk-In Closet(s)
Save
Ask
Tour
Hide
Share
Exterior Features
Exterior 
BarbecueCourtyardPrivate Yard
Fencing 
FencedBack Yard
Lot Features 
Landscaped
Patio And Porch 
PatioPorchCovered
Pool Features 
In GroundPrivatePool/Spa Combo
Private Pool 
Yes
Roof 
Tile
Spa 
Yes
Windows/Doors 
Window CoveringsBlinds
Community Features
Association Amenities 
PlaygroundPark
Association Fee 
$69.0
Association Fee Frequency 
Monthly
Horse Property 
None
Financing Terms Available 
CashConventionalVA Loan
Schools
School District
Unknown
Elementary School
Givens, Linda Rankin,Givens, Linda Rankin
Middle School
Rogich Sig
High School
Palo Verde
Listing courtesy of Las Vegas Sotheby's Int'l (702) 427-7480

logo

Listing information is provided by Participants of the Greater Las Vegas Association of Realtors. IDX information is provided exclusively for personal, non-commercial use, and may not be used for any purpose other than to identify prospective properties consumers may be interested in purchasing. Information is deemed reliable but not guaranteed. Copyright 2026, Greater Las Vegas Association of Realtors.
Last checked: 2026-09-12 06:52 PM UTC

Neighborhood & Commute
Source: Walkscore
Save
Ask
Tour
Hide
Share