Save
Ask
Tour
Hide
Share
$690,000
New Listing

3608 Australian Cloud Drive
Las Vegas, NV 89135

For Sale|Single Family Residence|Active
3
Beds
2
Total Baths
2
Full Baths
1,632
SqFt
$423
/SqFt
2001
Built
Subdivision:
Sunset Ridge At The Ridges In Summerlin
County:
Clark
Listing courtesy of Vegas International Properties (702) 524-3130
Call Now: 702-688-3508
Is this the listing for you? We can help make it yours.
702-688-3508
3608 Australian Cloud Drive3608 Australian Cloud Drive3608 Australian Cloud Drive3608 Australian Cloud Drive
Save
Ask
Tour
Hide
Share

Mortgage Calculator

Monthly Payment (Est.)

$3,148
Calculator powered by Showcase IDX, a Constellation1 Company. Copyright ©2026 Information is deemed reliable but not guaranteed.

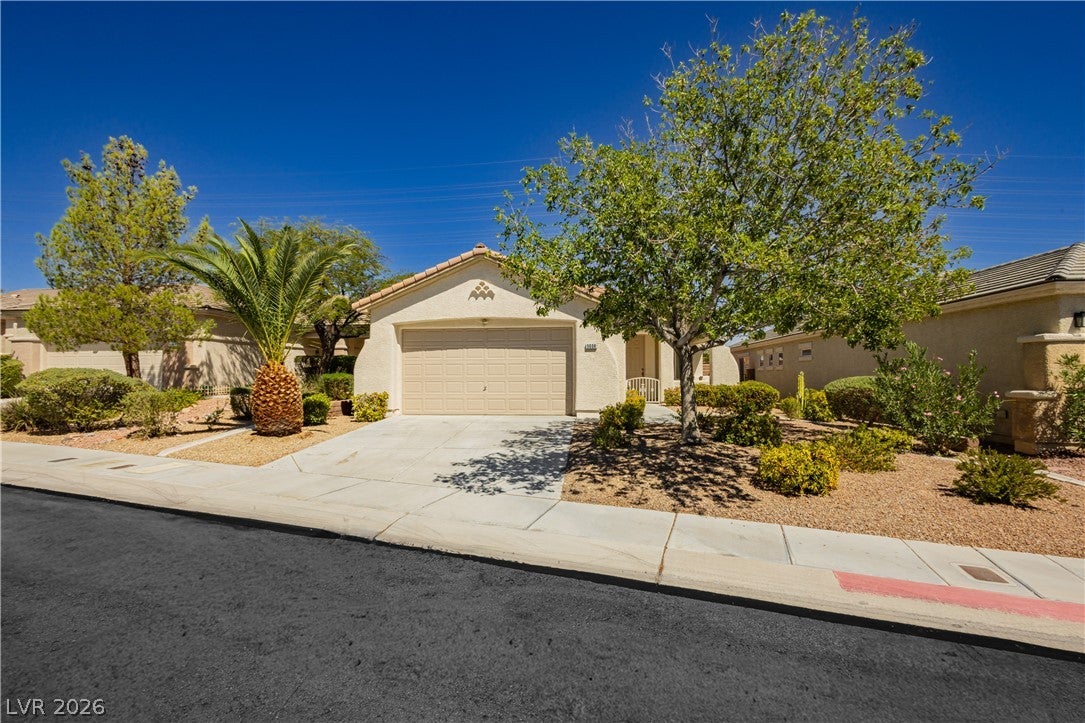
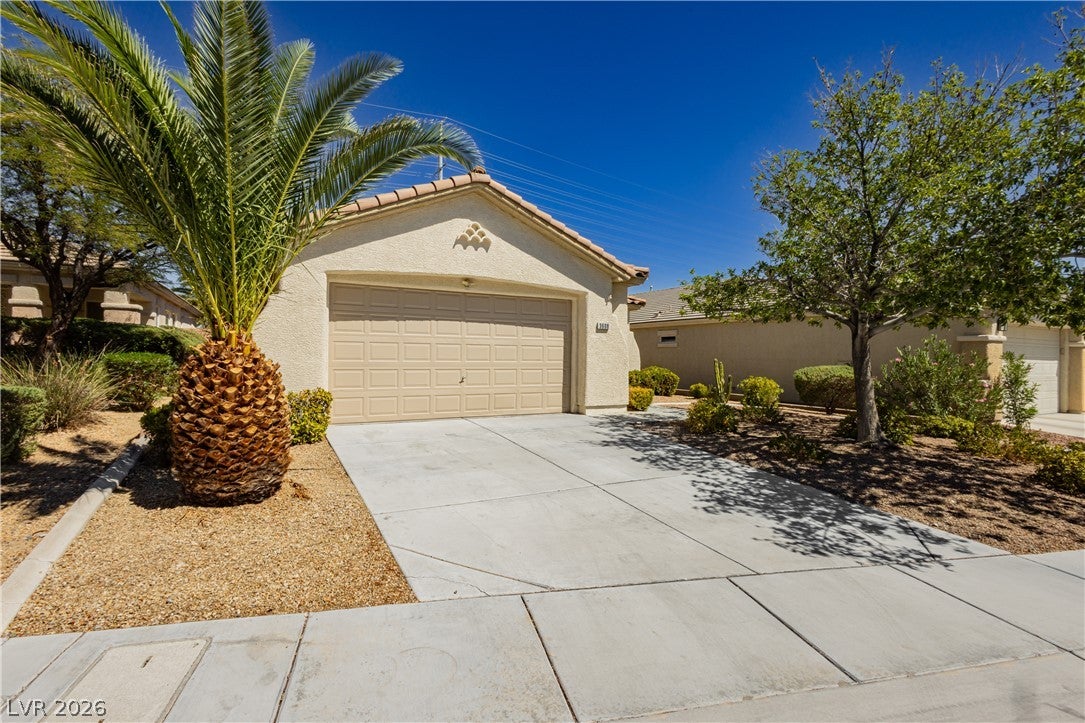
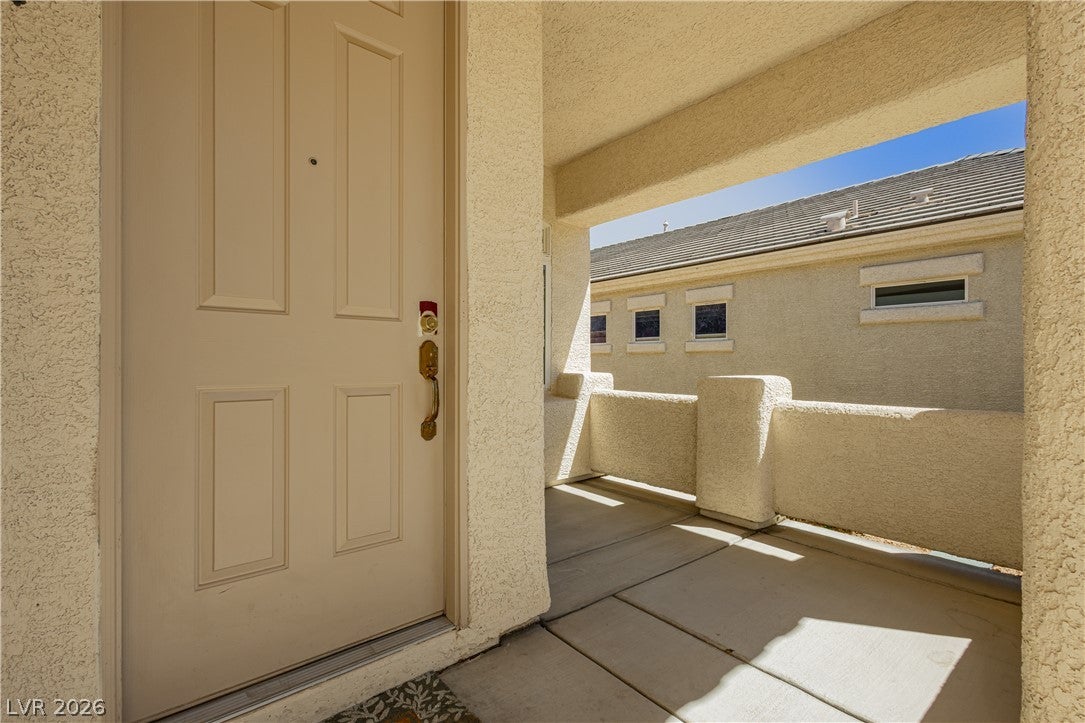
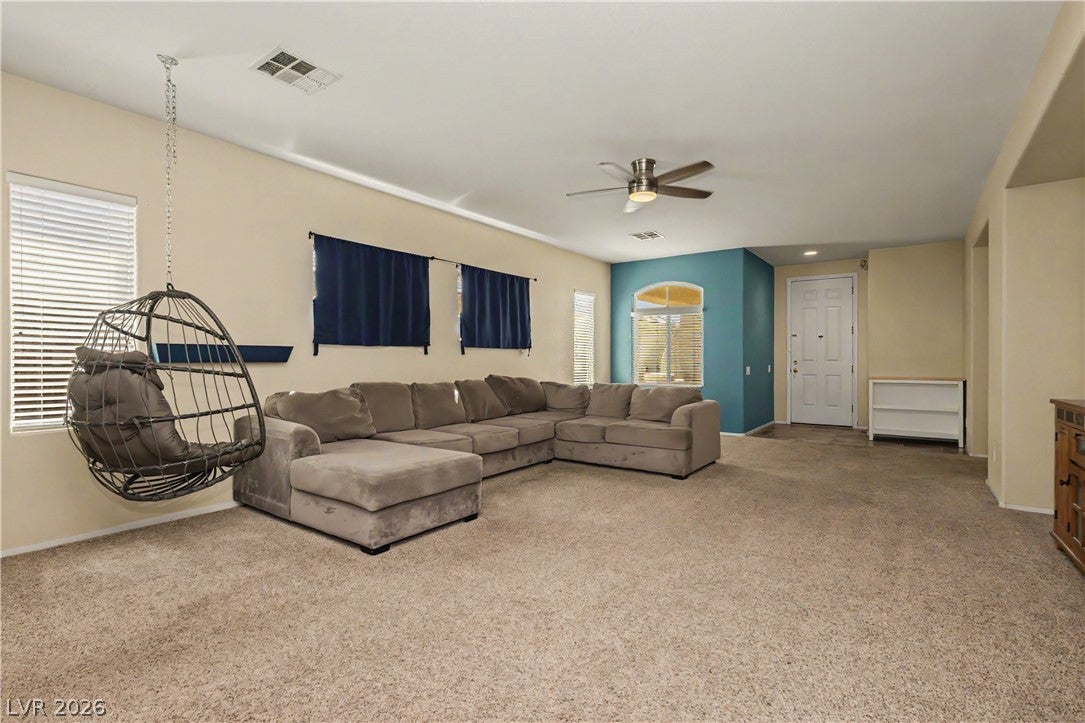
Spanish tile roofing and a classic stucco facade set a welcoming tone for this single-story residence in Las Vegas. Arriving at the property, a paved driveway and concrete sidewalks lead past neat desert landscaping to an inviting front covered patio. The exterior features set a serene standard for the rest of the home. Inside, an open floor plan features 9 ft ceilings, recessed and custom lighting, and an entrance foyer that transitions smoothly into the main living areas. The kitchen is outfitted with plenty of cabinets, granite countertops, a built-in microwave, pantry, and ceramic tile flooring, with sliding glass door access leading to backyard. Plush carpeting offers comfort in the living area and bedrooms. The home incorporates three bedrooms and two full bathrooms, designed with the primary bedroom separate from other bedrooms. The primary bathroom features a double sink vanity with oak cabinets, stone tile flooring, and a separate tub and shower alongside a walk-in closet with built-in features. Additional features include a dedicated laundry room with built-in overhead shelving, an oversize garage with an auto opener, and a soft water loop. The professionally landscaped oversized backyard is framed by privacy walls with no rear neighbors, creating a tranquil outdoor retreat. The yard is fully fenced and features a spacious concrete patio, a barbecue stub, Faux grass surrounded with mature landscape. This serene outdoor setting is perfect for quiet mornings spent on the patio or peaceful afternoons in the private yard. This is an awesome location close to Downtown Summerlin, Lots of shopping, freeway access, beautiful community park.

Save
Ask
Tour
Hide
Share
Listing Snapshot
Price 
$690,000
Days On Site 
0 Days
Bedrooms 
3
Inside Area (SqFt) 
1,632 sqft
Total Baths 
2
Full Baths 
2
Partial Baths 
N/A
Lot Size 
0.17 Acres
Year Built 
2001
MLS® Number 
2817349
Status 
Active
Property Tax 
$3,379
HOA/Condo/Coop Fees 
$76 monthly
Sq Ft Source 
N/A
Friends & Family
Recent Activity
22 hours agoListing updated with changes from the MLS®
22 hours agoListing first seen on site
General Features
Acres 
0.17
Attached Garage 
Yes
Direction Faces 
West
Disclosures 
Covenants Restrictions Disclosure
Garage 
Yes
Garage Spaces 
2
Green Energy Efficient 
DoorsWindows
Parking 
AttachedGarageGarage Door OpenerGuestInside EntrancePrivate
Property Sub Type 
Single Family Residence
Sewer 
Public Sewer
SqFt Total 
1632
Style 
OneStory
Utilities 
Cable AvailableUnderground Utilities
Water Source 
Public
Zoning 
Single Family
Interior Features
Appliances 
DishwasherDisposalGas RangeMicrowave
Cooling 
Central AirElectric
Flooring 
CarpetCeramic TileLinoleumTileVinyl
Heating 
CentralElectric
Interior 
Smart ThermostatMaster Downstairs
Laundry Features 
Gas Dryer HookupMain Level
Window Features 
Window CoveringsDouble Pane WindowsInsulated WindowsWindow Treatments
Bedroom 2 
Dimensions - 12X11Description - Ceiling Light,Closet
Bedroom 3 
Dimensions - 11X11Description - Ceiling Fan,Ceiling Light,Closet
Dining Room 
Dimensions - 10X10Description - Dining Area,Kitchen/Dining Room Combo
Kitchen 
Description - Granite Countertops,Lighting Recessed,Pantry,Tile Flooring
Living Room 
Dimensions - 28X16Description - Entry Foyer,Front
PrimaryBathroom 
Description - Double Sink,Separate Shower,Separate Tub
PrimaryBedroom 
Dimensions - 15X14Description - Ceiling Fan,Ceiling Light,Downstairs,Walk-In Closet(s)
Save
Ask
Tour
Hide
Share
Exterior Features
Exterior 
CourtyardPrivate Yard
Fencing 
BlockBack Yard
Lot Features 
Landscaped
Patio And Porch 
Porch
Roof 
Tile
Windows/Doors 
Window CoveringsDouble Pane WindowsInsulated WindowsWindow Treatments
Community Features
Association Amenities 
Basketball CourtDog ParkPlaygroundParkTennis Court(s)
Association Fee 
$76.0
Association Fee Frequency 
Monthly
Horse Property 
None
Financing Terms Available 
CashConventionalFHAVA Loan
Schools
School District
Unknown
Elementary School
Goolsby, Judy & John,Goolsby, Judy & John
Middle School
Fertitta Frank & Victoria
High School
Durango
Listing courtesy of Vegas International Properties (702) 524-3130

logo

Listing information is provided by Participants of the Greater Las Vegas Association of Realtors. IDX information is provided exclusively for personal, non-commercial use, and may not be used for any purpose other than to identify prospective properties consumers may be interested in purchasing. Information is deemed reliable but not guaranteed. Copyright 2026, Greater Las Vegas Association of Realtors.
Last checked: 2026-09-17 10:01 PM UTC

Neighborhood & Commute
Source: Walkscore
Save
Ask
Tour
Hide
Share