Save
Ask
Tour
Hide
Share
$2,299,999
2 Days On Site

40 Stonemark Drive
Henderson, NV 89052

For Sale|Single Family Residence|Active
3
Beds
4
Total Baths
3
Full Baths
1
Partial Bath
2,614
SqFt
$880
/SqFt
2004
Built
Subdivision:
Anthem Cntry Club Parcel 12
County:
Clark
Listing courtesy of IS Luxury (702) 769-4986
Call Now: 702-688-3508
Is this the listing for you? We can help make it yours.
702-688-3508
40 Stonemark Drive40 Stonemark Drive40 Stonemark Drive40 Stonemark Drive
Save
Ask
Tour
Hide
Share

Mortgage Calculator

Monthly Payment (Est.)

$10,494
Calculator powered by Showcase IDX, a Constellation1 Company. Copyright ©2026 Information is deemed reliable but not guaranteed.

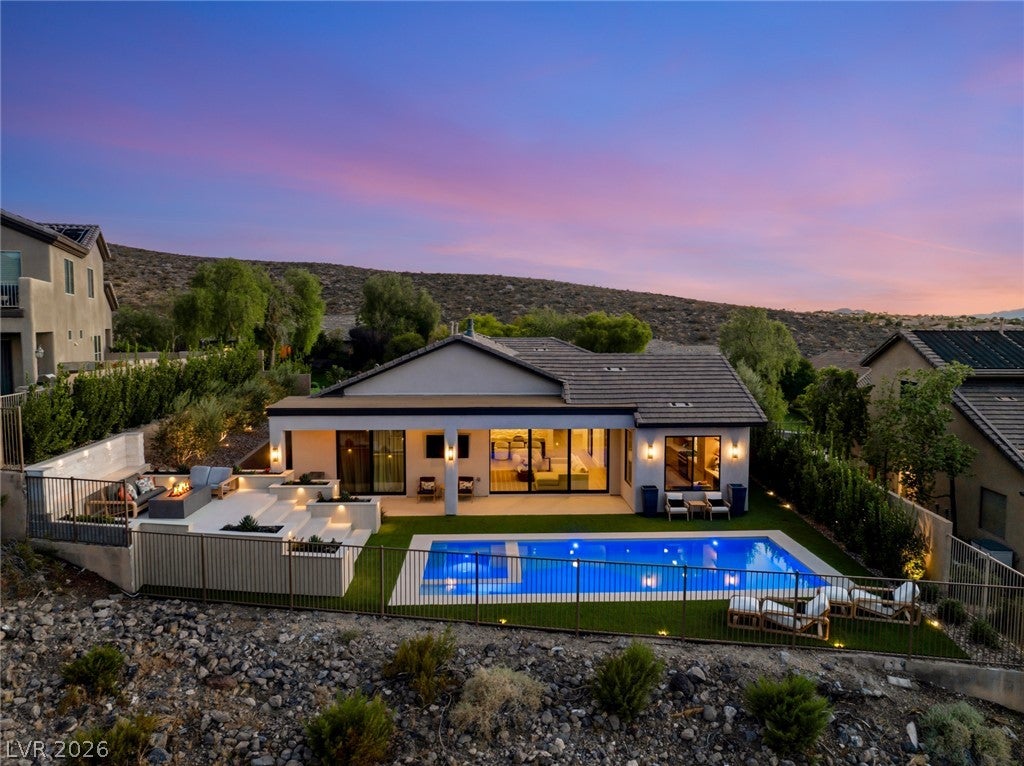
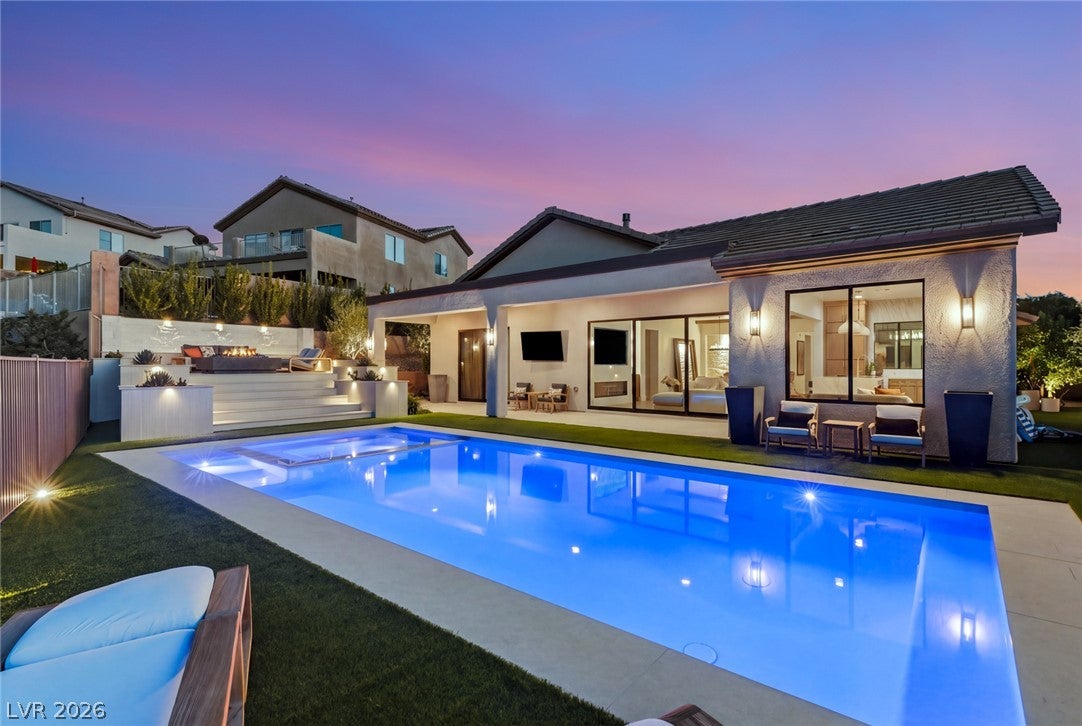
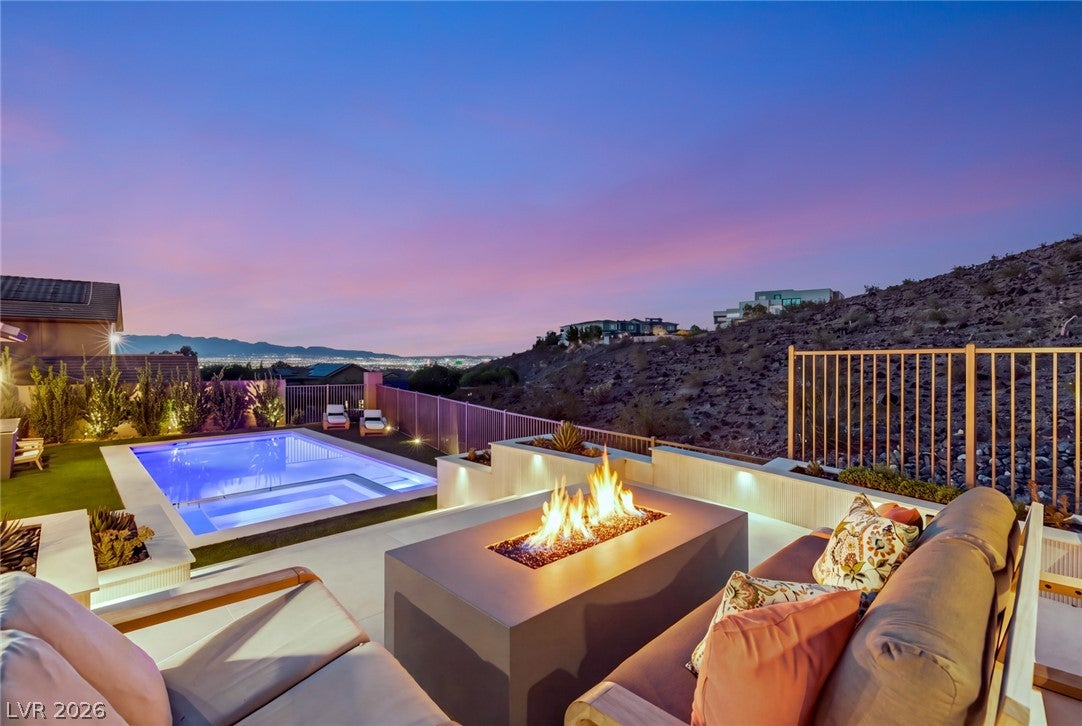
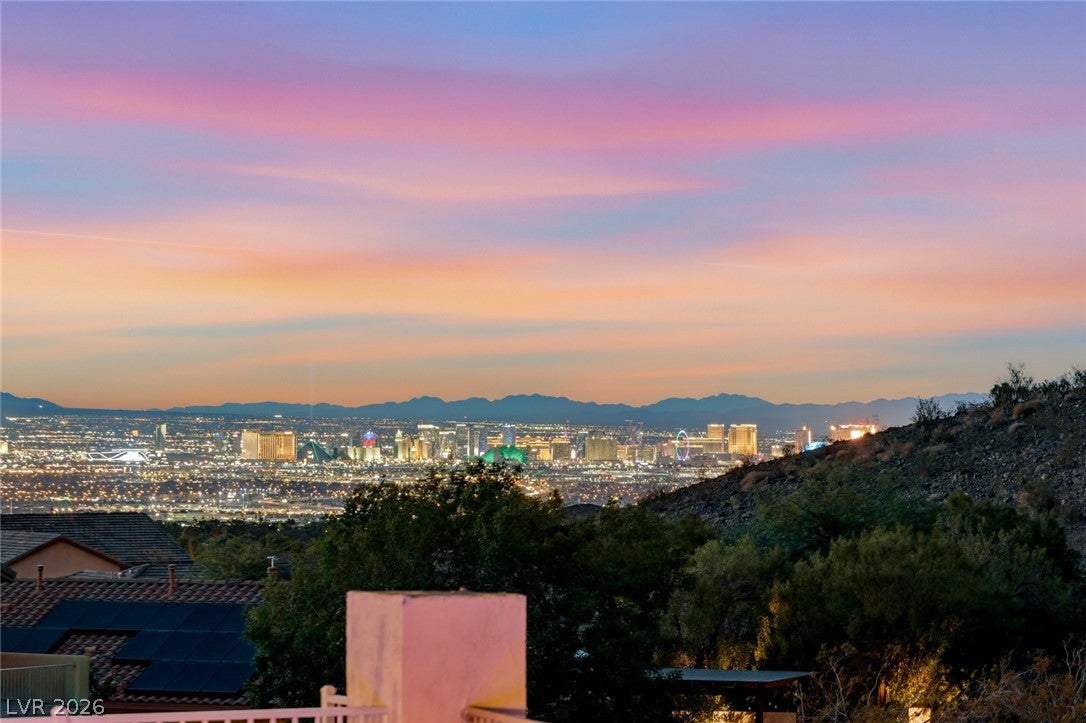
This exceptional single-story residence has been thoughtfully reimagined from top to bottom, creating a warm, refined aesthetic with a seamless connection between the interiors and surrounding landscape. Set directly against the mountain, the home enjoys an extraordinary sense of privacy while capturing sweeping, uninterrupted Strip views. Large sliding glass doors frame the striking vistas and open the living spaces to the outdoors, creating an effortless connection between the home and its remarkable setting. A designer kitchen features a striking waterfall island and elevated finishes. The home offers three ensuite bedrooms, including a serene primary suite with a spa-like bathroom, along with a private office space and a beautifully appointed guest powder room. Custom closets throughout add an elevated layer of functionality and thoughtful design. Outside, a brand-new pool anchors the resort-like backyard, complemented by a fire pit, mature fruit trees and a captivating waterfall feature flowing from the dining room into the outdoor setting. Thoughtfully designed for both everyday living and sophisticated entertaining, this private retreat pairs elevated interiors, exceptional privacy and extraordinary Strip views with seamless indoor-outdoor living.

Save
Ask
Tour
Hide
Share
Listing Snapshot
Price 
$2,299,999
Days On Site 
2 Days
Bedrooms 
3
Inside Area (SqFt) 
2,614 sqft
Total Baths 
4
Full Baths 
3
Partial Baths 
1
Lot Size 
0.27 Acres
Year Built 
2004
MLS® Number 
2817377
Status 
Active
Property Tax 
$5,747
HOA/Condo/Coop Fees 
$354.67 monthly
Sq Ft Source 
N/A
Friends & Family
Recent Activity
2 days agoListing first seen on site
3 days agoListing updated with changes from the MLS®
General Features
Acres 
0.27
Attached Garage 
Yes
Direction Faces 
South
Disclosures 
Covenants Restrictions Disclosure
Garage 
Yes
Garage Spaces 
2
Green Energy Efficient 
Windows
Parking 
AttachedGarageGarage Door OpenerInside EntrancePrivateStorage
Property Sub Type 
Single Family Residence
Security 
Gated Community
Sewer 
Public Sewer
SqFt Total 
2614
Style 
OneStory
Utilities 
Underground Utilities
Water Source 
Public
Zoning 
Single Family
Interior Features
Appliances 
Built-In Electric OvenDishwasherGas CooktopDisposalMicrowaveRefrigeratorWater Softener OwnedWater Purifier
Cooling 
Ceiling Fan(s)Central AirElectric
Fireplace 
Yes
Fireplace Features 
Family RoomGasGlass DoorsLiving Room
Fireplaces 
2
Flooring 
CarpetCeramic TileTile
Furnished 
Unfurnished
Heating 
Natural GasCentral
Interior 
Ceiling Fan(s)Master Downstairs
Laundry Features 
Gas Dryer HookupMain LevelLaundry RoomSink
Spa 
Yes
Window Features 
Window CoveringsBlindsDouble Pane WindowsDrapesPlantation Shutters
Bedroom 2 
Dimensions - 13x11Description - Ceiling Fan,Closet,Downstairs,With Bath
Bedroom 3 
Dimensions - 12x11Description - Ceiling Fan,Ceiling Light,Downstairs,Mirrored Door,With Bath
Den 
Dimensions - 15x11Description - Downstairs
Dining Room 
Dimensions - 15x12Description - Formal Dining Room
Kitchen 
Description - Breakfast Bar/Counter,Breakfast Nook/Eating Area,Granite Countertops,Island,Lighting Recessed,Stainless Steel Appliances
Living Room 
Dimensions - 21x17Description - Formal
PrimaryBathroom 
Description - Double Sink,Separate Shower,Separate Tub
PrimaryBedroom 
Dimensions - 15x12Description - Bedroom With Bath Downstairs,Ceiling Fan,Ceiling Light,Pbr Separate From Other,Walk-In Closet(s)
Save
Ask
Tour
Hide
Share
Exterior Features
Exterior 
Built-in BarbecueBarbecueCourtyardPrivate Yard
Fencing 
BlockBack YardWrought Iron
Lot Features 
Landscaped
Patio And Porch 
PatioCovered
Pool Features 
Pool/Spa ComboCommunity
Private Pool 
Yes
Roof 
Tile
Spa 
Yes
Windows/Doors 
Window CoveringsBlindsDouble Pane WindowsDrapesPlantation Shutters
Community Features
Association Amenities 
ClubhouseFitness CenterGolf CourseGatedParkPoolRecreation RoomSpa/Hot TubTennis Court(s)Security
Association Fee 
$1064.0
Association Fee Frequency 
Quarterly
Community Features 
PoolGated
Horse Property 
None
Financing Terms Available 
CashConventionalVA Loan
Schools
School District
Unknown
Elementary School
Lamping, Frank,Lamping, Frank
Middle School
Webb, Del E.
High School
Coronado High
Listing courtesy of IS Luxury (702) 769-4986

logo

Listing information is provided by Participants of the Greater Las Vegas Association of Realtors. IDX information is provided exclusively for personal, non-commercial use, and may not be used for any purpose other than to identify prospective properties consumers may be interested in purchasing. Information is deemed reliable but not guaranteed. Copyright 2026, Greater Las Vegas Association of Realtors.
Last checked: 2026-09-19 03:59 AM UTC

Neighborhood & Commute
Source: Walkscore
Save
Ask
Tour
Hide
Share