
2503 Indigo Mountain StreetHenderson, NV 89044
Mortgage Calculator
Monthly Payment (Est.)
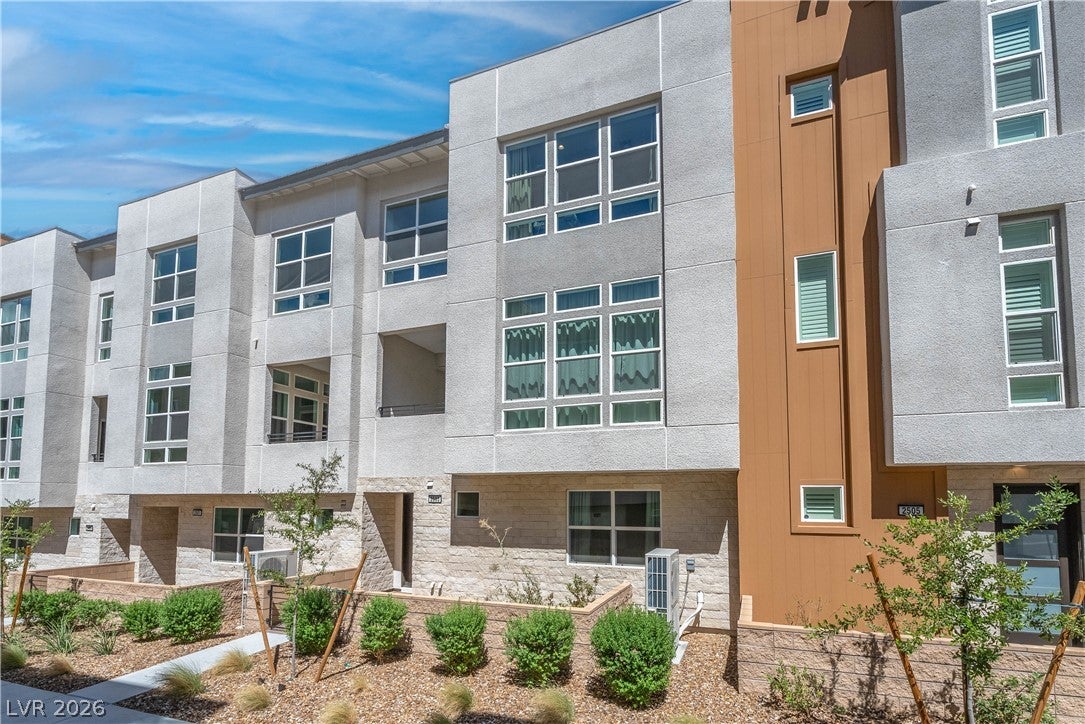
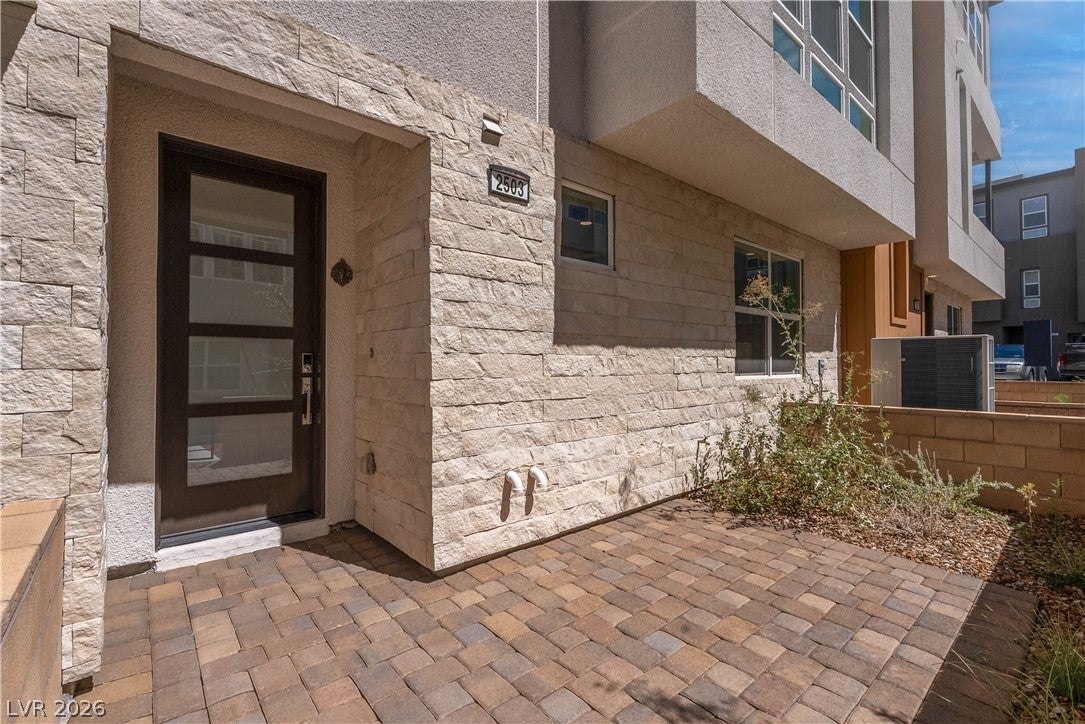
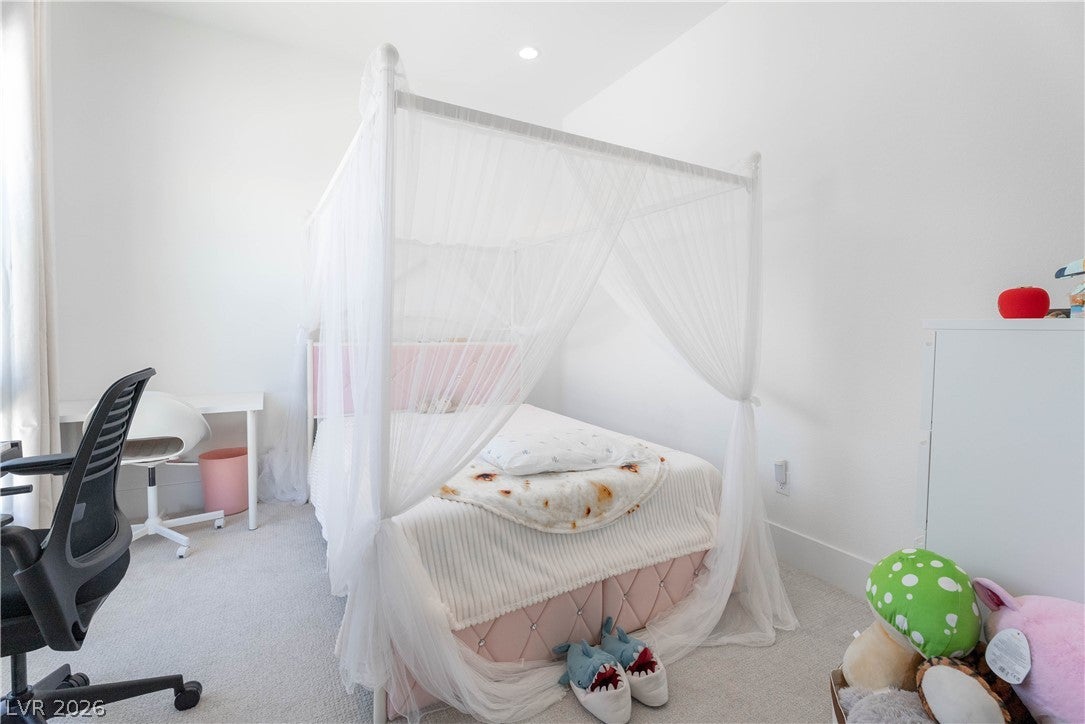
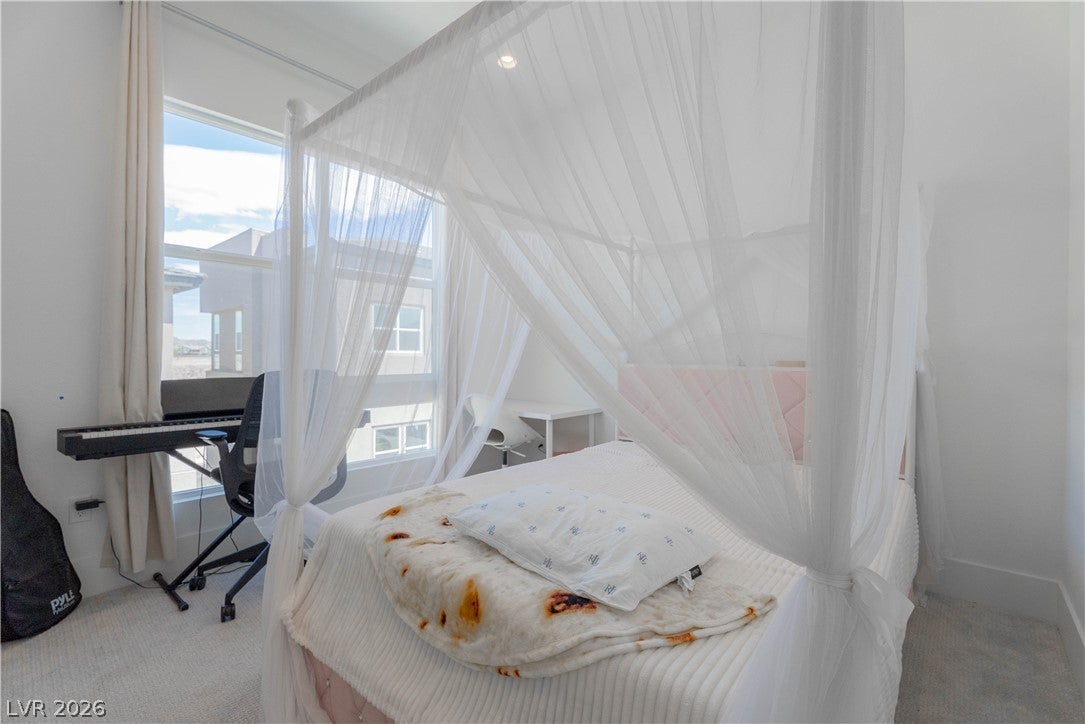
Enter an interest rate to see your estimated monthly payment.Brand New Luxury Toll Brothers townhome available for rent in a highly desirable neighborhood part of the Inspirada Town Center. It’s an entertainers paradise, with a fully upgraded kitchen (Cabinets, upgraded designer island countertop, hardwood pantry with wood shelves, brand new appliances) , entire second floor luxury vinyl hard wood flooring, Large Powder bath in the entertainment floor with the same hardwood luxury vinyl flooring. Large Baseboards throughout the home. A second floor balcony with high ceiling fan for intimate moments. The large entertainment floor, with its high 11-FT ceilings, and pre-installed sheer curtains create a discrete yet sophisticated vibe in the evenings! Equipped with Smart Home functions such as Fully Functional Tesla Charger at no additional cost to you, MyQ garage installation that can be remotely accessed. Private access to Amiata pool only for Amiata residents, and less than 100 FT from Atessa Park. Walk out of the community from your garage, and you have a McDonalds, a FreeStanding ER, a 7-11 and much much more! Rumor (it is confirmed :)) has it there will be a Whole Foods right opposite Amiata! Comes equipped with 3 separate temperature controlled zones, one for each floor! Brand new filters, and have left 3-4 filters each that should easily last another year! It’s a smart luxurious home, fully ready to move in with all the comforts one can expect! Total monthly rent $2659 ($2595 base rent+ $19/ month trash + $45 Resident Benefit Package) NON-REFUNDABLE app fee per person and ALL ADULTS MUST APPLY. If the application is incomplete, this will cause delay in processing. *Separate $150 ADMIN FEE IS COLLECTED, IF APPROVED. Pet rent/deposits are per pet. Optional* Faranesh Real Estate and Property Management residents can enroll in the Resident Benefits Package for $45 per month. Residents have the option to opt out with proof of their own renters insurance.
| 6 days ago | Price changed to $2,595 | |
| 6 days ago | Listing updated with changes from the MLS® | |
| 2 weeks ago | Listing first seen on site |

Listing information is provided by Participants of the Greater Las Vegas Association of Realtors. IDX information is provided exclusively for personal, non-commercial use, and may not be used for any purpose other than to identify prospective properties consumers may be interested in purchasing. Information is deemed reliable but not guaranteed. Copyright 2026, Greater Las Vegas Association of Realtors.
Last checked: 2026-10-07 05:48 PM UTC