Save
Ask
Tour
Hide
Share
$615,000
8 Days On Site

733 Smokey Mountain Avenue
Henderson, NV 89012

For Sale|Single Family Residence|Active
3
Beds
2
Total Baths
2
Full Baths
1,693
SqFt
$363
/SqFt
2002
Built
Subdivision:
Black Mountain Vistas Parcel B2
County:
Clark
Listing courtesy of Coldwell Banker Premier (702) 401-0307
Call Now: 702-688-3508
Is this the listing for you? We can help make it yours.
702-688-3508
733 Smokey Mountain Avenue733 Smokey Mountain Avenue733 Smokey Mountain Avenue733 Smokey Mountain Avenue
Save
Ask
Tour
Hide
Share

Mortgage Calculator

Monthly Payment (Est.)

Enter an interest rate to see your estimated monthly payment.
Calculator powered by Showcase IDX, a Constellation1 Company. Copyright ©2026 Information is deemed reliable but not guaranteed.

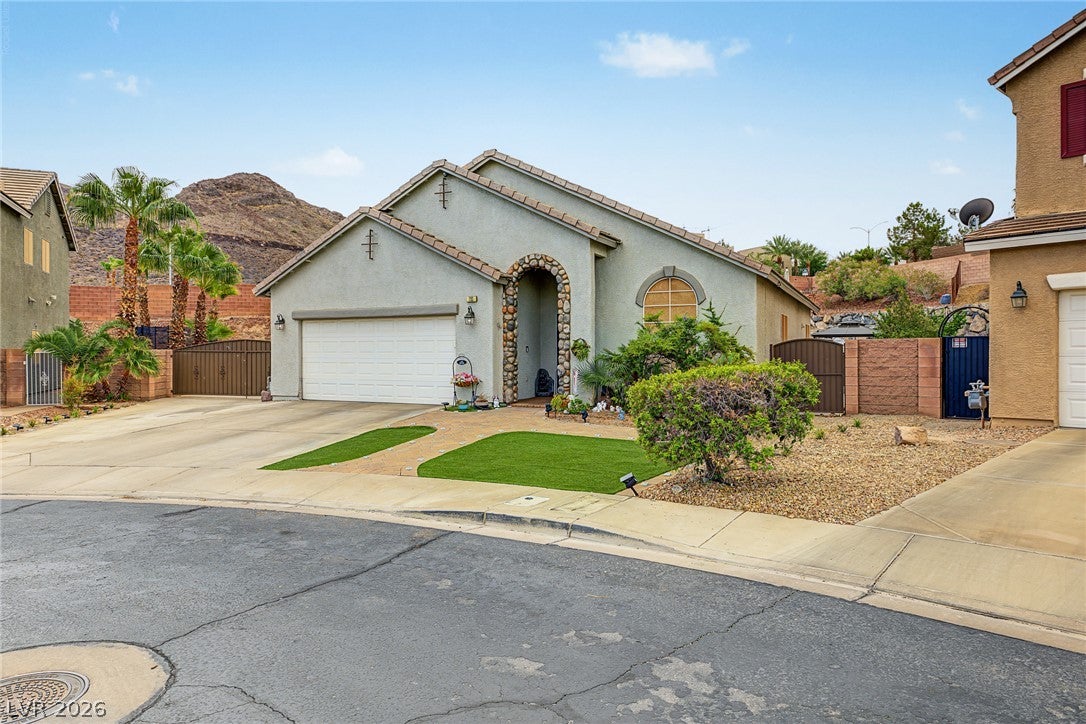
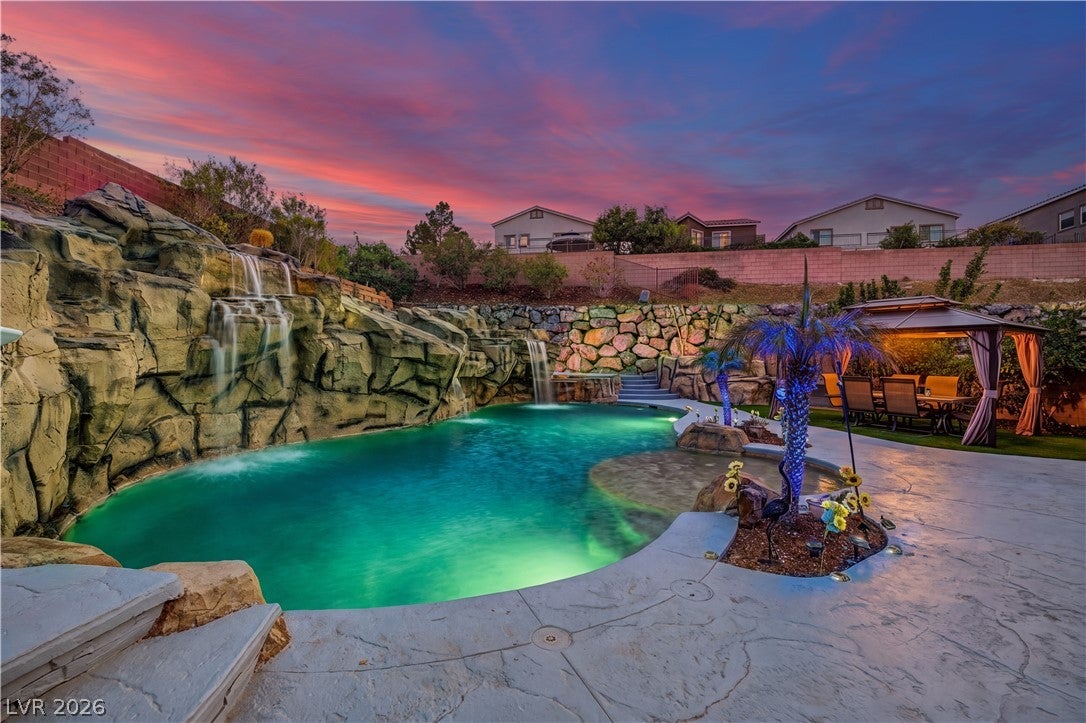
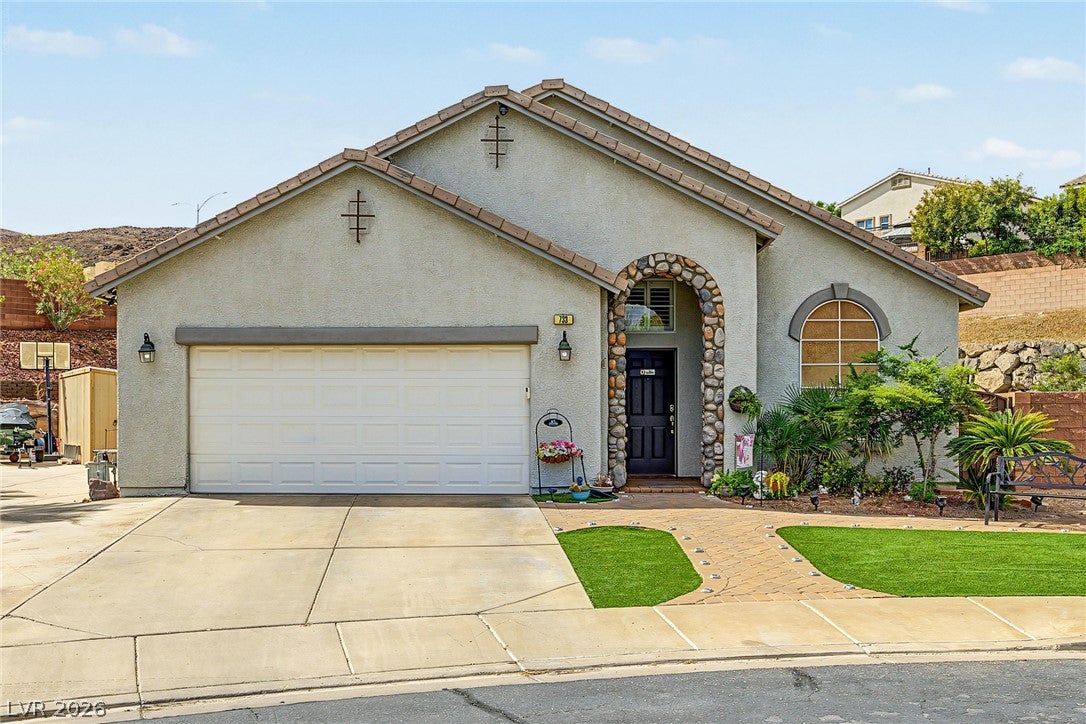
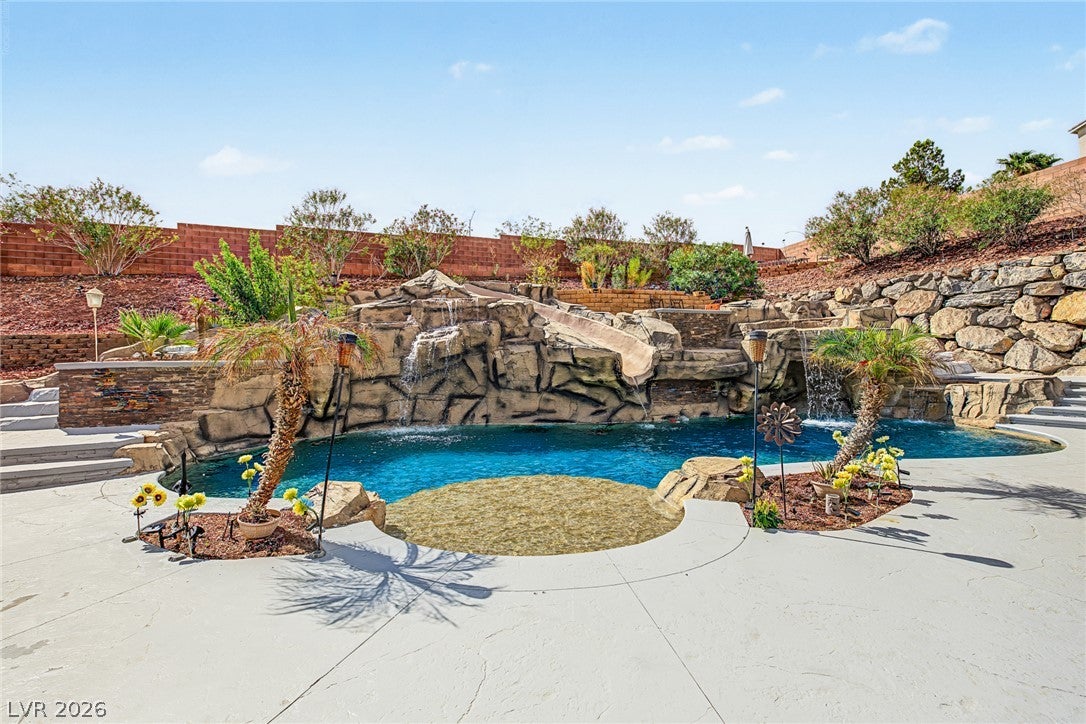
***LOCATION LOCATION LOCATION!!!*** EASY TO WORK WITH FAMILY! Largest pie-shaped lot in the community! This charming single-story property enjoys a standout corner-bend location within a gated community, with the community park directly across the street. Ranch-style living flows effortlessly with luxury vinyl plank flooring, new stainless steel kitchen appliances and a breakfast bar, and fully built out and remodeled Brazillian Rainforest stone bathroom wet areas, and a new 25k Air Conditioner unit!!!......but the true showstopper awaits beyond the patio doors. Step into an extraordinary resort-style backyard oasis featuring a gas heated pool and spa, dramatic rock waterfall backdrop, slide, covered patio and an expansive yard that absolutely must be seen to appreciate. At night, the entire setting comes alive with beautiful illumination, creating a spectacular backdrop for entertaining or relaxing. A huge adjacent RV gate provides exceptional space for multiple RVs, boats, four-wheelers and recreational toys, and a dog run on the opposite side. An additional storage shed keeps all accessories stored, or can be a workshop. Peek a boo strip views from the top of the lot in the backyard! Indoor comfort meets an unforgettable outdoor lifestyle! LOOK AT THE ANNUAL PROPERTY TAX ONLY $3,077.

Save
Ask
Tour
Hide
Share
Listing Snapshot
Price 
$615,000
Days On Site 
8 Days
Bedrooms 
3
Inside Area (SqFt) 
1,693 sqft
Total Baths 
2
Full Baths 
2
Partial Baths 
N/A
Lot Size 
0.29 Acres
Year Built 
2002
MLS® Number 
2817389
Status 
Active
Property Tax 
$3,077
HOA/Condo/Coop Fees 
$50 monthly
Sq Ft Source 
N/A
Friends & Family
Recent Activity
a week agoListing first seen on site
2 weeks agoListing updated with changes from the MLS®
General Features
Acres 
0.29
Attached Garage 
Yes
Direction Faces 
East
Disclosures 
Covenants Restrictions Disclosure
Energy Features 
Solar
Garage 
Yes
Garage Spaces 
2
Parking 
AttachedGaragePrivateRV GatedRV Access/Parking
Property Sub Type 
Single Family Residence
Sewer 
Public Sewer
SqFt Total 
1693
Style 
OneStory
Utilities 
Cable Available
Water Source 
Public
Zoning 
Single Family
Interior Features
Appliances 
DishwasherDisposalGas RangeMicrowave
Cooling 
Ceiling Fan(s)Central AirElectric
Fireplace 
Yes
Fireplace Features 
Family RoomGas
Fireplaces 
1
Flooring 
CarpetVinyl
Furnished 
Unfurnished
Heating 
Natural GasCentral
Interior 
Ceiling Fan(s)Master Downstairs
Laundry Features 
Gas Dryer HookupMain Level
Spa 
Yes
Window Features 
Window CoveringsBlinds
Bedroom 2 
Dimensions - 11x10Description - Closet
Bedroom 3 
Dimensions - 11x10Description - Closet
Dining Room 
Dimensions - 10x10Description - Breakfast Nook/Eating Area,Dining Area,Family Room/Dining Combo,Living Room/Dining Combo,Vaulted Ceiling
Family Room 
Dimensions - 14x13Description - Downstairs
Kitchen 
Description - Breakfast Bar/Counter,Breakfast Nook/Eating Area,Butler Pantry,Garden Window,Island,Luxury Vinyl Plank,Marble/Stone Countertops,Pantry,Stainless Steel Appliances
PrimaryBathroom 
Description - Double Sink
PrimaryBedroom 
Dimensions - 14x13Description - Ceiling Fan,Ceiling Light,Pbr Separate From Other,Walk-In Closet(s)
Save
Ask
Tour
Hide
Share
Exterior Features
Exterior 
Dog RunPrivate Yard
Fencing 
BlockBack Yard
Lot Features 
Landscaped
Other Structures 
Shed(s)
Patio And Porch 
PatioCovered
Pool Features 
Gas HeatIn GroundPrivatePool/Spa ComboWaterfall
Private Pool 
Yes
Roof 
Tile
Spa 
Yes
Spa Features 
In Ground
View 
City
Waterview 
City
Windows/Doors 
Window CoveringsBlinds
Community Features
Association Fee 
$50.0
Association Fee Frequency 
Monthly
Horse Property 
None
Financing Terms Available 
CashConventionalFHAVA Loan
Schools
School District
Unknown
Elementary School
Newton, Ulis,Newton, Ulis
Middle School
Mannion Jack & Terry
High School
Foothill
Listing courtesy of Coldwell Banker Premier (702) 401-0307

logo

Listing information is provided by Participants of the Greater Las Vegas Association of Realtors. IDX information is provided exclusively for personal, non-commercial use, and may not be used for any purpose other than to identify prospective properties consumers may be interested in purchasing. Information is deemed reliable but not guaranteed. Copyright 2026, Greater Las Vegas Association of Realtors.
Last checked: 2026-10-06 09:02 AM UTC

Neighborhood & Commute
Source: Walkscore
Save
Ask
Tour
Hide
Share