Save
Ask
Tour
Hide
Share
$2,350
25 Days On Site

JUHL
353 E Bonneville Avenue 581
Las Vegas, NV 89101

For Rent|Condominium|Active
1
Bed
2
Total Baths
2
Full Baths
984
SqFt
$2
/SqFt
2008
Built
Subdivision:
Juhl
County:
Clark
Listing courtesy of IS Luxury (702) 286-9043
Call Now: 702-688-3508
Is this the listing for you? We can help make it yours.
702-688-3508
353 E Bonneville Avenue 581353 E Bonneville Avenue 581353 E Bonneville Avenue 581353 E Bonneville Avenue 581
Save
Ask
Tour
Hide
Share

Mortgage Calculator

Monthly Payment (Est.)

Enter an interest rate to see your estimated monthly payment.
Calculator powered by Showcase IDX, a Constellation1 Company. Copyright ©2026 Information is deemed reliable but not guaranteed.

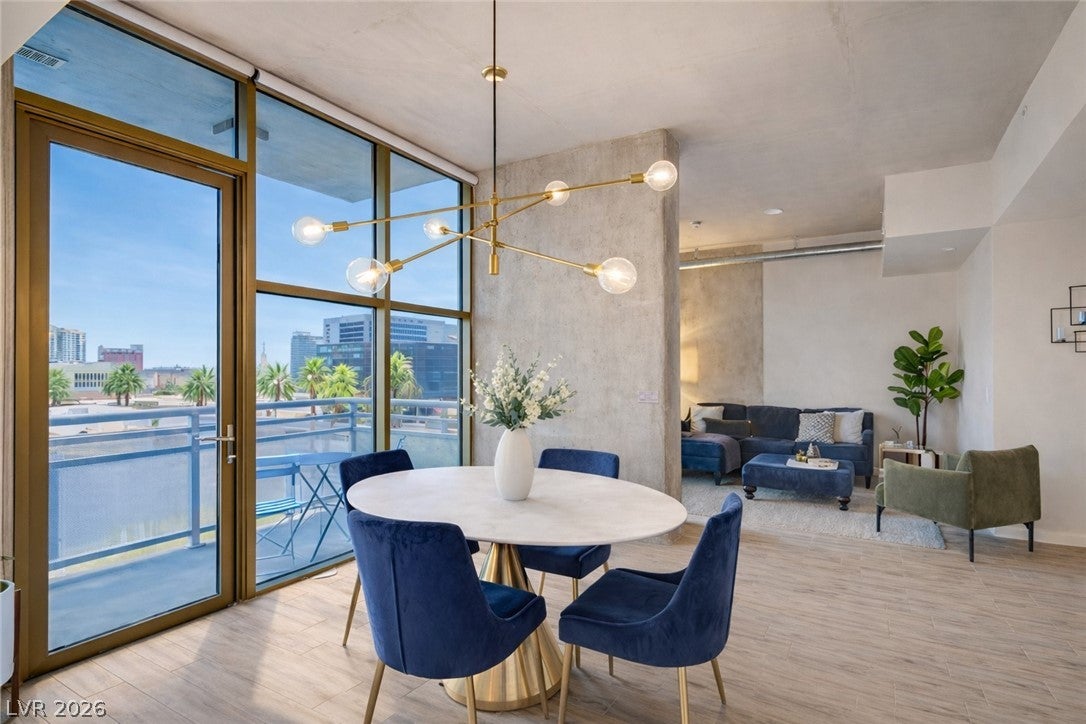
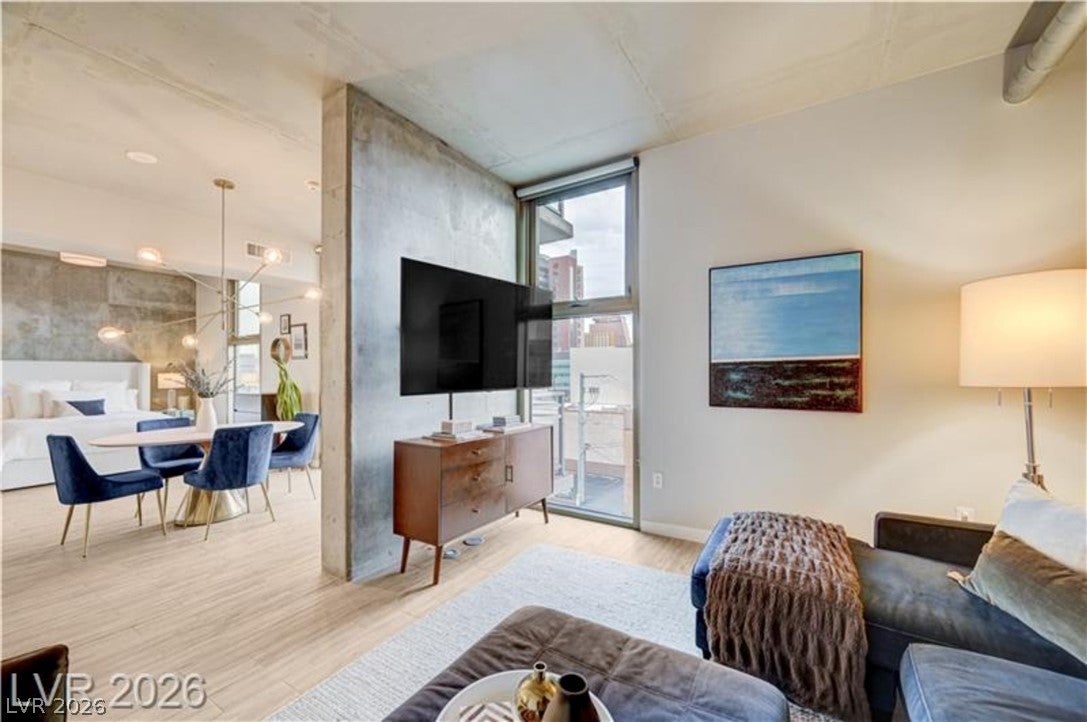
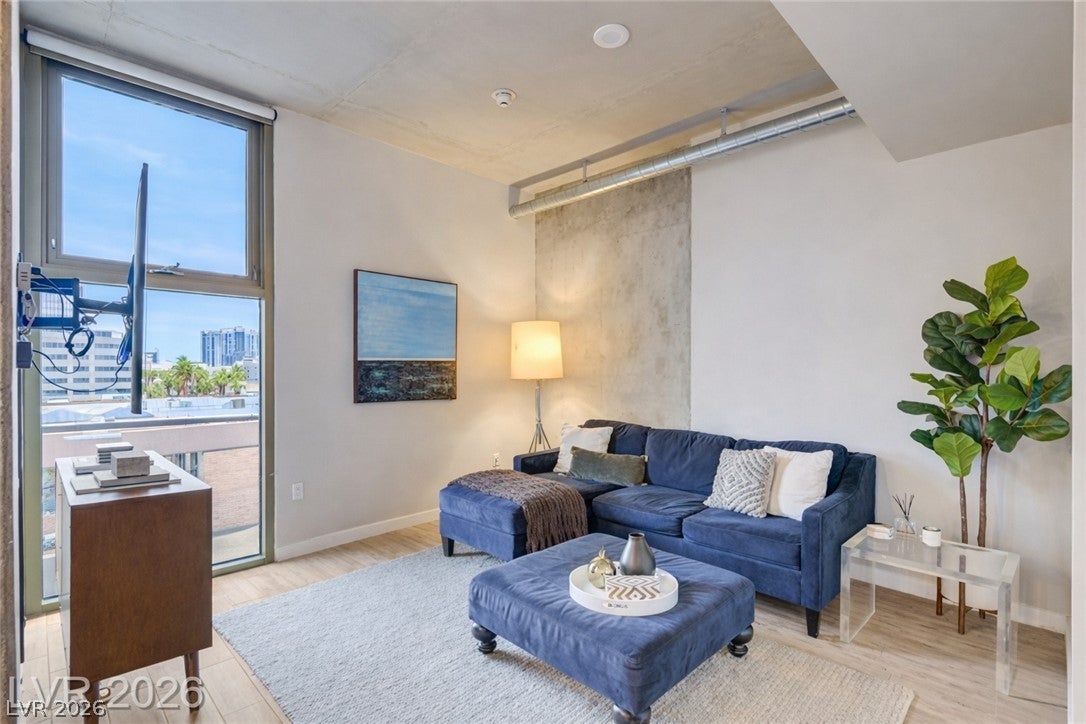
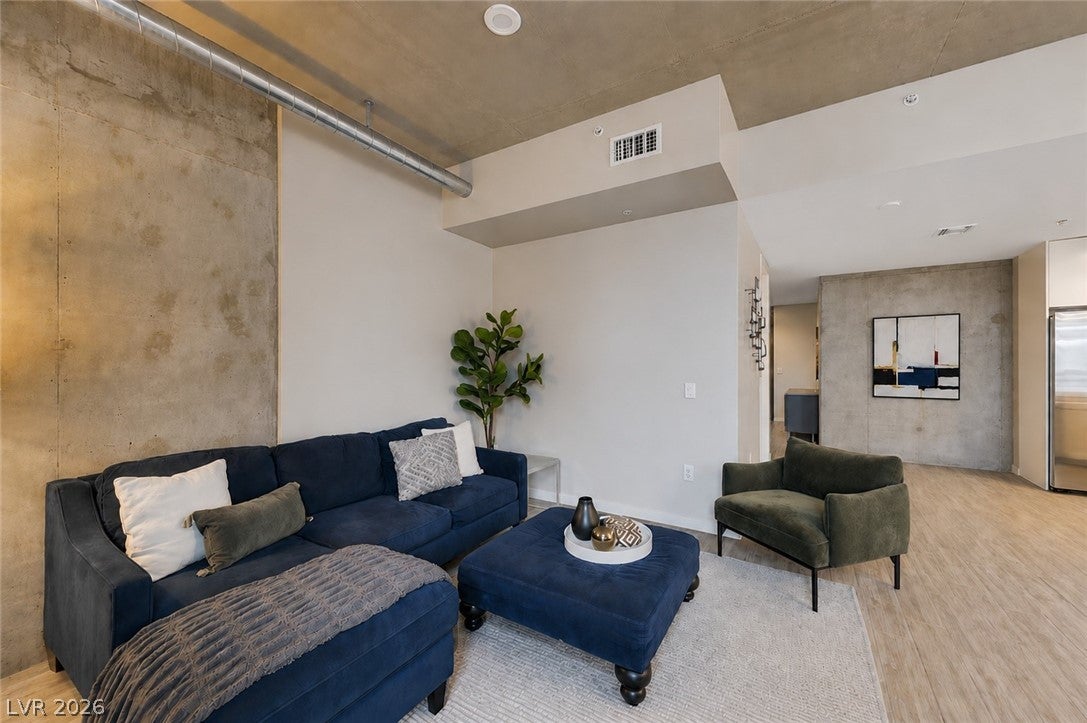
Fully furnished, two full bathrooms, and two garage spaces — a combination rarely available in this building. At 984 sq ft, this is one of the larger floorplans in the building. The sleeping area is open and can be changed, owner's cost, from open living to a defined bedroom if tenant prefers. This loft at Juhl features curated interiors, exposed concrete, floor-to-ceiling windows, and premium designer furnishings. Move-in ready, ideal for executive relocation or luxury downtown living. 10 ft ceilings, north-facing balcony with city views, and porcelain tile floors. Quartz waterfall counters, stainless appliances, washer/dryer are full-size (uncommon for a condo), and a large custom walk-in closet. Resort-style pool/spa, fitness center, rooftop Vino Deck, and EV charging. DirecTV, WiFi, and electric will be provided at one flat rate, below typical combined costs. Minutes from Fremont Street, the Arts District, Smith Center, and the medical district.

Save
Ask
Tour
Hide
Share
Listing Snapshot
Price 
$2,350
Days On Site 
25 Days
Bedrooms 
1
Inside Area (SqFt) 
984 sqft
Total Baths 
2
Full Baths 
2
Partial Baths 
N/A
Lot Size 
2.3834 Acres
Year Built 
2008
MLS® Number 
2817417
Status 
Active
Property Tax 
N/A
HOA/Condo/Coop Fees 
N/A
Sq Ft Source 
N/A
Friends & Family
Recent Activity
3 days agoPrice changed to $2,350
3 days agoListing updated with changes from the MLS®
4 weeks agoListing first seen on site
General Features
Acres 
2.3834
Available on 
2026-09-10
Direction Faces 
North
Disclosures 
Covenants Restrictions Disclosure
Garage 
Yes
Garage Spaces 
2
Parking 
AssignedCoveredGuest
Parking Spaces 
2
Pets 
No
Property Sub Type 
Condominium
Sewer 
Public Sewer
SqFt Total 
984
Style 
HighRise
Utilities 
Cable AvailableElectricity Available
Zoning 
Multi-Family
Interior Features
Appliances 
Built-In Gas OvenDryerDishwasherGas CooktopDisposalMicrowaveRefrigeratorWasher/DryerWasher
Cooling 
Central AirElectric
Flooring 
Tile
Furnished 
Furnished
Heating 
Natural GasCentral
Interior 
Elevator
Laundry Features 
Electric Dryer HookupLaundry Closet
Spa 
Yes
Window Features 
Window CoveringsBlindsWindow Treatments
Kitchen 
Dimensions - 25x15Description - Breakfast Bar/Counter,Quartz Countertops,Stainless Steel Appliances,Tile Flooring
Living Room 
Dimensions - 13x12Description - Entry Foyer
PrimaryBathroom 
Dimensions - 12x9Description - Double Sink,Tub/Shower Combo
Save
Ask
Tour
Hide
Share
Exterior Features
Construction Details 
BlockStucco
Exterior 
Balcony
Fencing 
None
Pool Features 
HeatedAssociation
Roof 
Tile
Spa 
Yes
View 
City
Waterview 
City
Windows/Doors 
Window CoveringsBlindsWindow Treatments
Community Features
Association Amenities 
Fitness CenterBarbecuePoolSpa/Hot TubSecurity
Schools
School District
Unknown
Elementary School
Heckethorn, Howard E.,Heckethorn, Howard E.
Middle School
Fremont John C.
High School
Rancho
Listing courtesy of IS Luxury (702) 286-9043

logo

Listing information is provided by Participants of the Greater Las Vegas Association of Realtors. IDX information is provided exclusively for personal, non-commercial use, and may not be used for any purpose other than to identify prospective properties consumers may be interested in purchasing. Information is deemed reliable but not guaranteed. Copyright 2026, Greater Las Vegas Association of Realtors.
Last checked: 2026-10-06 03:24 PM UTC

Neighborhood & Commute
Source: Walkscore
Save
Ask
Tour
Hide
Share