Save
Ask
Tour
Hide
Share
$999,900
New Listing

6008 Chessington Avenue
Las Vegas, NV 89131

For Sale|Single Family Residence|Active
5
Beds
3
Total Baths
3
Full Baths
4,028
SqFt
$248
/SqFt
2005
Built
Subdivision:
Elkhorn Jones
County:
Clark
Listing courtesy of Wedgewood Homes Realty, LLC (725) 230-7810
Call Now: 702-688-3508
Is this the listing for you? We can help make it yours.
702-688-3508
6008 Chessington Avenue6008 Chessington Avenue6008 Chessington Avenue6008 Chessington Avenue
Save
Ask
Tour
Hide
Share

Mortgage Calculator

Monthly Payment (Est.)

$4,562
Calculator powered by Showcase IDX, a Constellation1 Company. Copyright ©2026 Information is deemed reliable but not guaranteed.

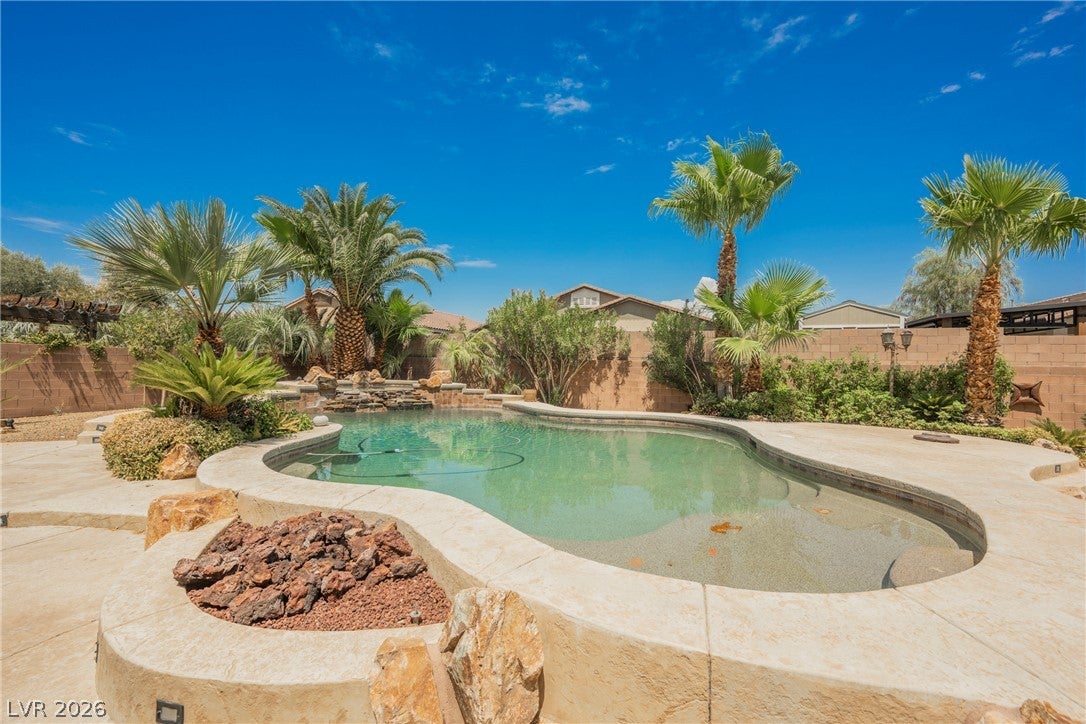
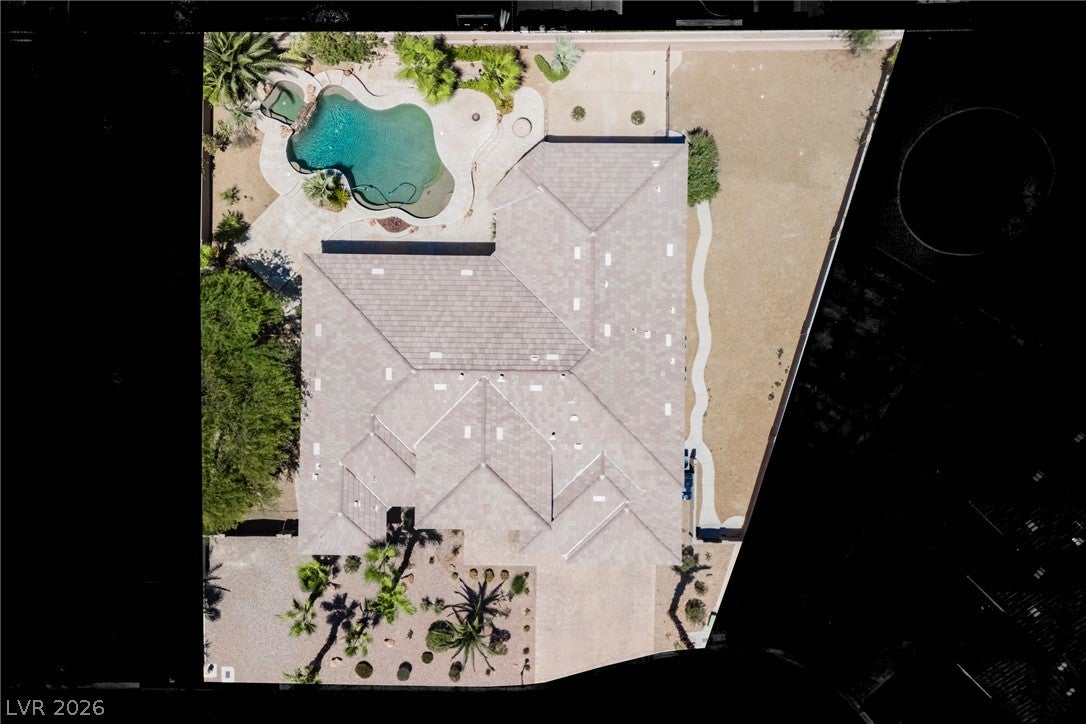
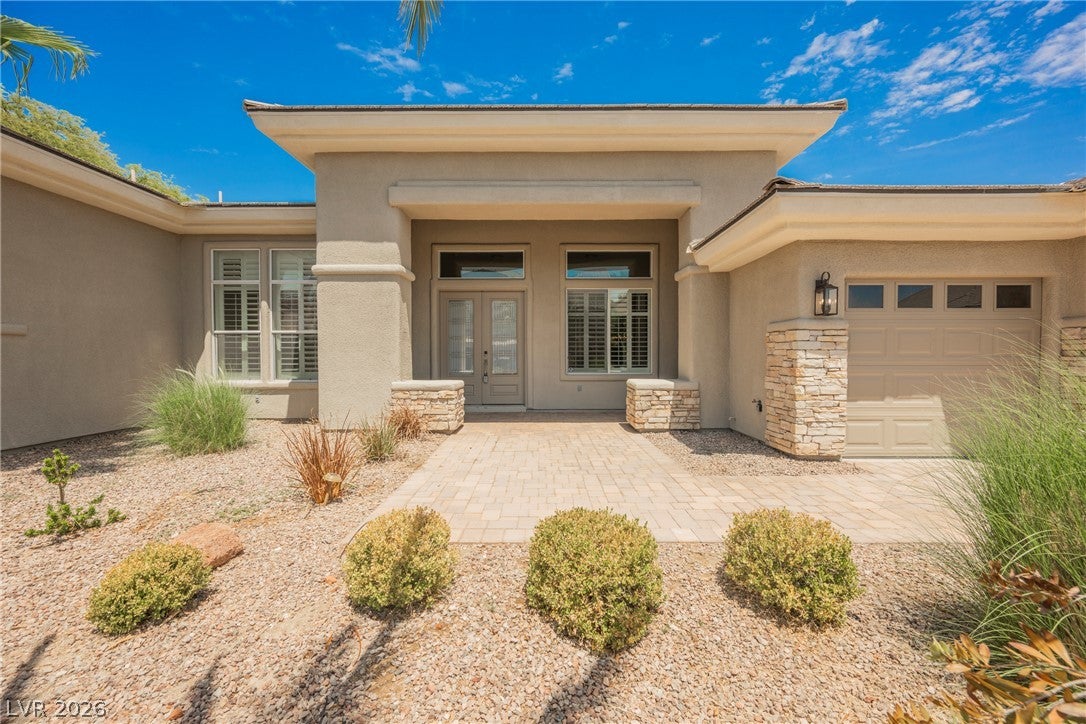
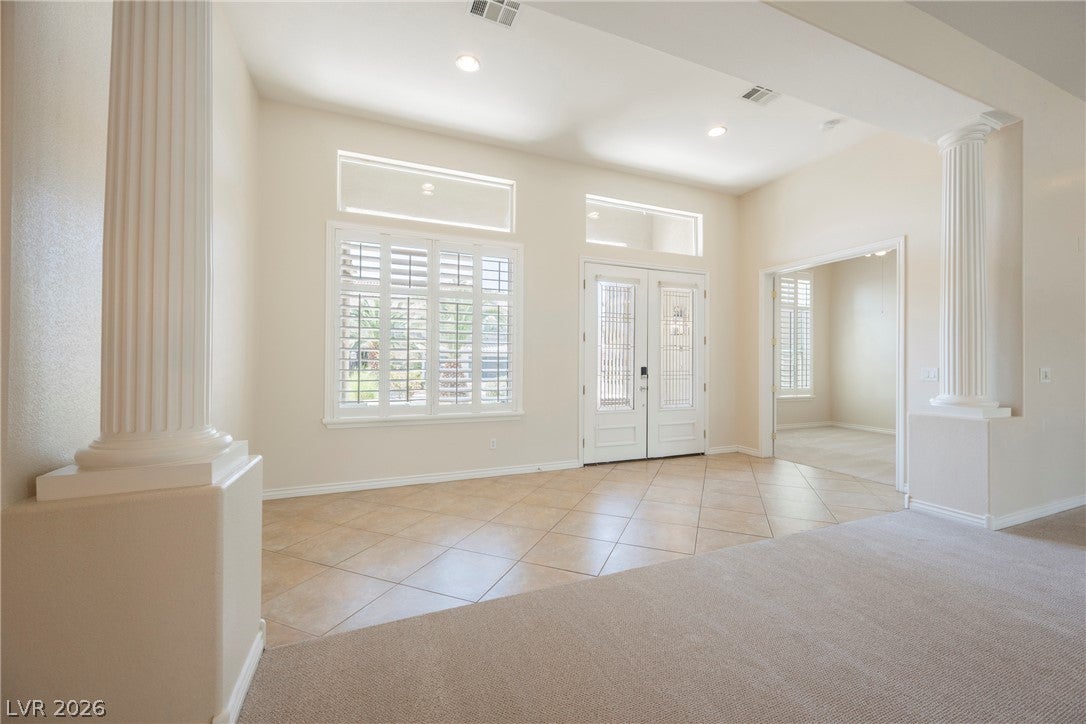
Welcome home to this exceptional single-story residence, perfectly situated on a sprawling lot within a sought-after gated community. Offering the rare combination of space, privacy, and effortless single-level living, this 5-bedroom home is designed for both everyday comfort and unforgettable entertaining. Step inside to discover a beautifully designed open floor plan that seamlessly connects the living, dining, and kitchen areas—ideal for modern lifestyles and gatherings large and small. Natural light pours through the home, highlighting the spacious layout and creating a warm, inviting atmosphere throughout. The generous chef's kitchen anchors the home, flowing effortlessly into the family and living spaces, making it easy to entertain guests or keep an eye on the kids while preparing meals. With five well-appointed bedrooms, there's plenty of room for family, guests, a home office, or a dedicated hobby space—the possibilities are endless. Outside, your own private oasis awaits. The expansive backyard boasts a sparkling pool and spa, perfect for relaxing after a long day or hosting weekend get-togethers under the sun. The huge lot offers exceptional privacy and space to roam, garden, or simply enjoy the outdoors on your own terms. Car enthusiasts and hobbyists will appreciate the impressive 3-car garage, offering ample storage and workspace, while the coveted RV parking provides the flexibility to store your recreational vehicle, boat, or trailer right at home—no need for costly offsite storage. Nestled within a secure, gated community, this home offers peace of mind along with an elevated sense of privacy and exclusivity. Enjoy the tranquility of single-story living combined with resort-style amenities, all within a beautifully maintained neighborhood setting. This is more than a home—it's a lifestyle. Don't miss the opportunity to own this rare gem offering space, style, and functionality in one exceptional package.

Save
Ask
Tour
Hide
Share
Listing Snapshot
Price 
$999,900
Days On Site 
0 Days
Bedrooms 
5
Inside Area (SqFt) 
4,028 sqft
Total Baths 
3
Full Baths 
3
Partial Baths 
N/A
Lot Size 
0.39 Acres
Year Built 
2005
MLS® Number 
2817451
Status 
Active
Property Tax 
$7,280
HOA/Condo/Coop Fees 
$116 monthly
Sq Ft Source 
N/A
Friends & Family
Recent Activity
7 hours agoListing first seen on site
14 hours agoListing updated with changes from the MLS®
General Features
Acres 
0.39
Attached Garage 
Yes
Direction Faces 
South
Disclosures 
Familial Relation, Covenants Restrictions Disclosure
Garage 
Yes
Garage Spaces 
3
Parking 
AttachedGaragePrivateRV GatedRV Access/Parking
Property Sub Type 
Single Family Residence
Security 
Gated Community
Sewer 
Public Sewer
SqFt Total 
4028
Style 
OneStory
Utilities 
Underground Utilities
Water Source 
Public
Zoning 
Single Family
Interior Features
Appliances 
Built-In Electric OvenDouble OvenDryerGas CooktopDisposalMicrowaveRefrigeratorWasher
Cooling 
Ceiling Fan(s)Central AirElectric
Fireplace 
Yes
Fireplace Features 
Family RoomGas
Fireplaces 
1
Flooring 
CarpetTile
Furnished 
Unfurnished
Heating 
Natural GasCentral
Interior 
Ceiling Fan(s)Master Downstairs
Laundry Features 
Gas Dryer HookupLaundry Room
Spa 
Yes
Bedroom 2 
Dimensions - 13x11Description - Ceiling Fan
Bedroom 3 
Dimensions - 13x14Description - Ceiling Light,Closet
Bedroom 4 
Dimensions - 10x13Description - Ceiling Light,Closet
Bedroom 5 
Dimensions - 13x12Description - Ceiling Light,Closet
Kitchen 
Dimensions - 13x16Description - Breakfast Bar/Counter,Pantry,Tile Flooring
PrimaryBedroom 
Dimensions - 21x16Description - Ceiling Fan,Ceiling Light,Walk-In Closet(s)
Save
Ask
Tour
Hide
Share
Exterior Features
Exterior 
Private Yard
Fencing 
BlockBack YardWrought Iron
Lot Features 
Landscaped
Patio And Porch 
Patio
Pool Features 
In GroundPrivate
Private Pool 
Yes
Roof 
Tile
Spa 
Yes
Community Features
Association Amenities 
Gated
Association Fee 
$116.0
Association Fee Frequency 
Monthly
Community Features 
Gated
Horse Property 
None
Financing Terms Available 
CashConventionalFHAVA Loan
Schools
School District
Unknown
Elementary School
Heckethorn, Howard E.,Heckethorn, Howard E.
Middle School
Saville Anthony
High School
Shadow Ridge
Listing courtesy of Wedgewood Homes Realty, LLC (725) 230-7810

logo

Listing information is provided by Participants of the Greater Las Vegas Association of Realtors. IDX information is provided exclusively for personal, non-commercial use, and may not be used for any purpose other than to identify prospective properties consumers may be interested in purchasing. Information is deemed reliable but not guaranteed. Copyright 2026, Greater Las Vegas Association of Realtors.
Last checked: 2026-09-10 09:06 AM UTC

Neighborhood & Commute
Source: Walkscore
Save
Ask
Tour
Hide
Share