Save
Ask
Tour
Hide
Share
$219,995
New Listing

4708 Obannon Drive D
Las Vegas, NV 89102

For Sale|Condominium|Active
2
Beds
2
Total Baths
2
Full Baths
1,073
SqFt
$205
/SqFt
1982
Built
Subdivision:
Newport Cove 3
County:
Clark
Listing courtesy of Infinity Brokerage (702) 768-0034
Call Now: 702-688-3508
Is this the listing for you? We can help make it yours.
702-688-3508
4708 Obannon Drive D4708 Obannon Drive D4708 Obannon Drive D4708 Obannon Drive D
Save
Ask
Tour
Hide
Share

Mortgage Calculator

Monthly Payment (Est.)

$1,004
Calculator powered by Showcase IDX, a Constellation1 Company. Copyright ©2026 Information is deemed reliable but not guaranteed.

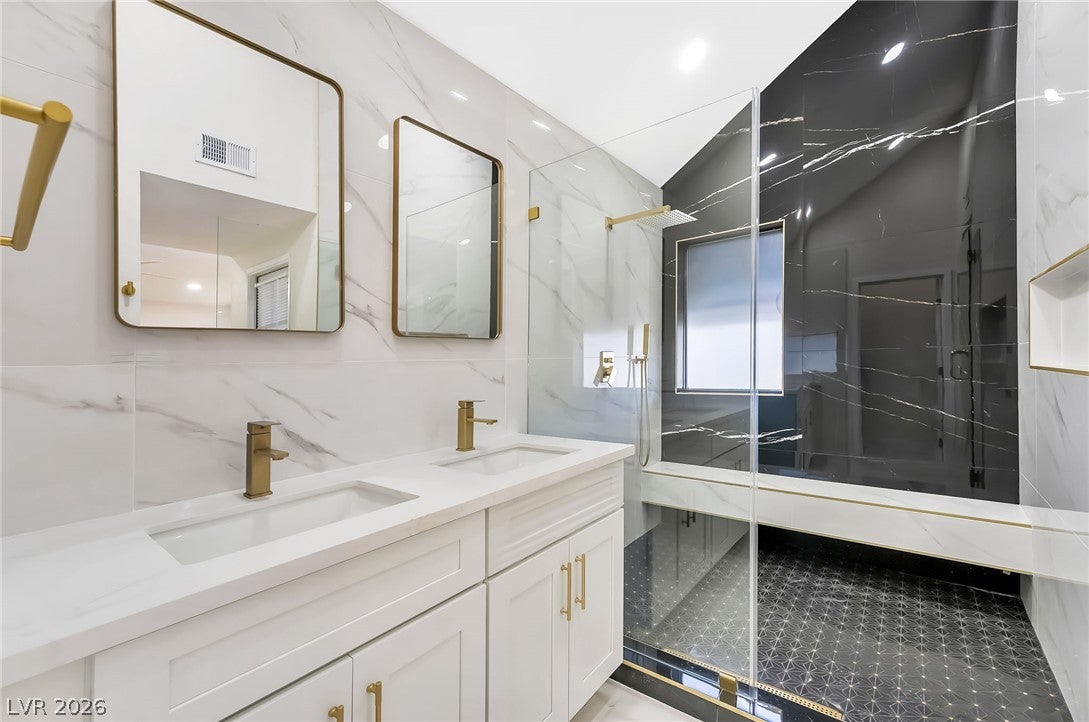
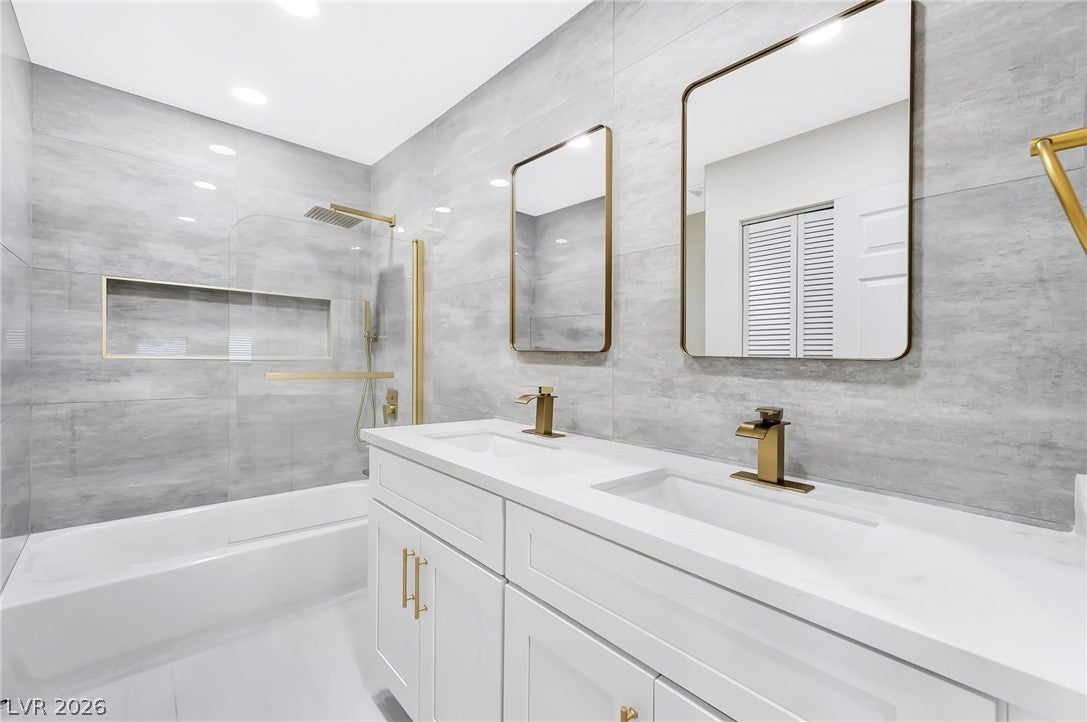
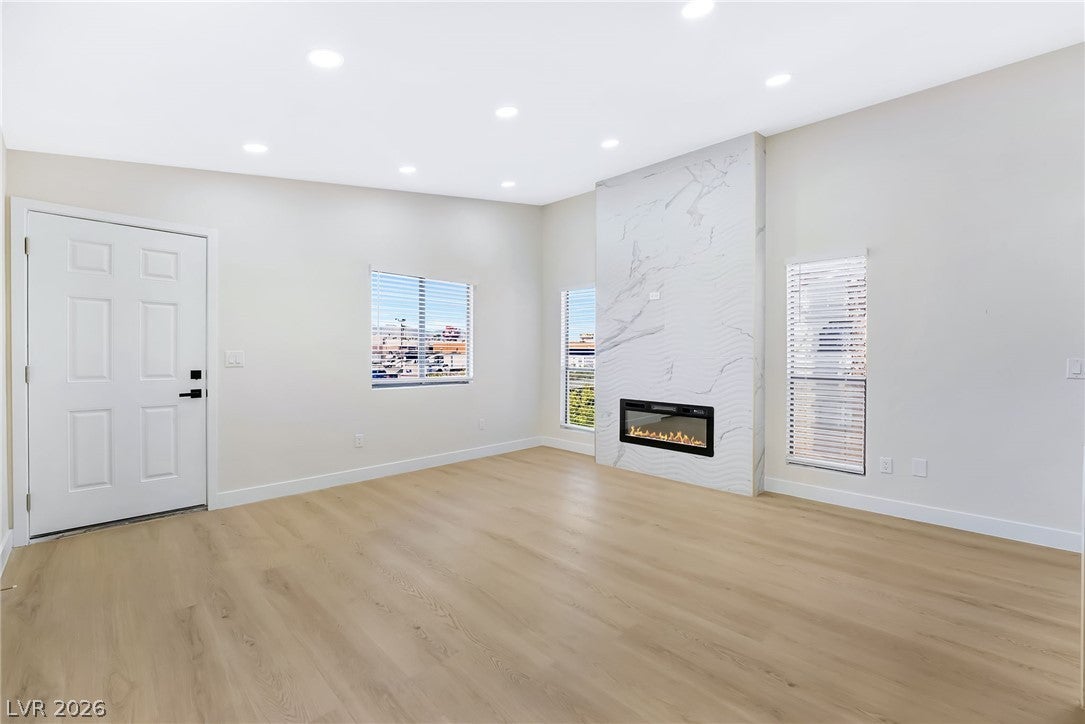
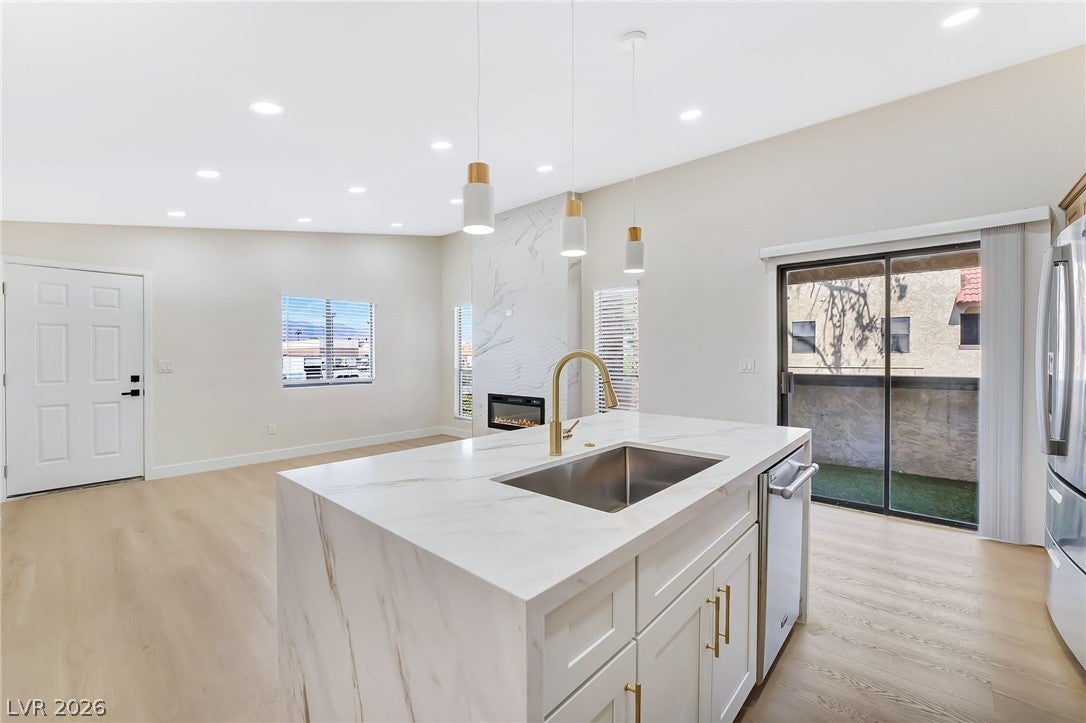
Redesigned and remodeled to perfection, this 2 bedroom 2 bathroom apartment has been renovated from Top to bottom with the highest standards so everything is New, featuring a raised vaulted ceiling throughout the whole home, floor to ceiling tile covered electrical fireplace, new oversized kitchen with a pantry, stainless steel appliances and a big Island featuring a waterfall quarts countertops on all counter spaces including backsplash, wood slate for added warmth to the main living area. Private balcony with Synthetic grass overlooking the community pool. Big primary bedroom with both a closet and Walk in Closet, and an additional Private balcony also with synthetic grass, Primary bath features tiled walls floor to ceiling and a big walk in shower, double sinks and a separated Restroom. Guest bathroom featured a Tub with a Double sink vanity and elevated ceilings with tiled walls, Home has a stackable Washer and dryer in the hallway. Come view this home anytime and buy it while its still available.

Save
Ask
Tour
Hide
Share
Listing Snapshot
Price 
$219,995
Days On Site 
0 Days
Bedrooms 
2
Inside Area (SqFt) 
1,073 sqft
Total Baths 
2
Full Baths 
2
Partial Baths 
N/A
Lot Size 
0.0495 Acres
Year Built 
1982
MLS® Number 
2817490
Status 
Active
Property Tax 
$674
HOA/Condo/Coop Fees 
$259 monthly
Sq Ft Source 
N/A
Friends & Family
Recent Activity
4 hours agoListing first seen on site
11 hours agoListing updated with changes from the MLS®
General Features
Acres 
0.0495
Direction Faces 
West
Disclosures 
Principal Is Real Estate Licensed, Covenants Restrictions Disclosure
Green Energy Efficient 
Windows
Parking 
AssignedCoveredGuest
Property Sub Type 
Condominium
Sewer 
Public Sewer
SqFt Total 
1073
Style 
TwoStory
Utilities 
Underground Utilities
Water Source 
Public
Zoning 
Multi-Family,Single Family
Interior Features
Appliances 
DryerDishwasherElectric RangeDisposalMicrowaveRefrigeratorWasher
Cooling 
Ceiling Fan(s)Central AirElectric
Fireplace 
Yes
Fireplace Features 
ElectricLiving Room
Fireplaces 
1
Flooring 
TileVinyl
Furnished 
Unfurnished
Heating 
CentralElectric
Interior 
Ceiling Fan(s)
Laundry Features 
Electric Dryer HookupLaundry Closet
Window Features 
Window CoveringsBlindsDouble Pane Windows
Bedroom 2 
Dimensions - 12x12Description - Ceiling Fan,Ceiling Light,Closet
Dining Room 
Dimensions - 9x7Description - Breakfast Nook/Eating Area,Kitchen/Dining Room Combo,Vaulted Ceiling
Kitchen 
Dimensions - 15x7Description - Breakfast Nook/Eating Area,Island,Luxury Vinyl Plank,Pantry,Quartz Countertops,Stainless Steel Appliances,Vaulted Ceiling
Living Room 
Dimensions - 15x13Description - Front,Vaulted Ceiling
PrimaryBathroom 
Description - Double Sink,Shower Only
PrimaryBedroom 
Dimensions - 15x15Description - Balcony,Ceiling Fan,Ceiling Light,Closet,Walk-In Closet(s)
Save
Ask
Tour
Hide
Share
Exterior Features
Exterior 
Balcony
Fencing 
FencedBlockBack Yard
Patio And Porch 
PatioCovered
Pool Features 
Community
Roof 
Tile
Windows/Doors 
Window CoveringsBlindsDouble Pane Windows
Community Features
Association Amenities 
BarbecuePoolSpa/Hot Tub
Association Fee 
$259.0
Association Fee Frequency 
Monthly
Community Features 
Pool
Horse Property 
None
Financing Terms Available 
CashConventionalFHAOwner Will CarryVA Loan
Schools
School District
Unknown
Elementary School
Griffith,Griffith
Middle School
Hyde Park
High School
Clark Ed. W.
Listing courtesy of Infinity Brokerage (702) 768-0034

logo

Listing information is provided by Participants of the Greater Las Vegas Association of Realtors. IDX information is provided exclusively for personal, non-commercial use, and may not be used for any purpose other than to identify prospective properties consumers may be interested in purchasing. Information is deemed reliable but not guaranteed. Copyright 2026, Greater Las Vegas Association of Realtors.
Last checked: 2026-09-12 06:11 PM UTC

Neighborhood & Commute
Source: Walkscore
Save
Ask
Tour
Hide
Share