Save
Ask
Tour
Hide
Share
$310,000
1 Day On Site

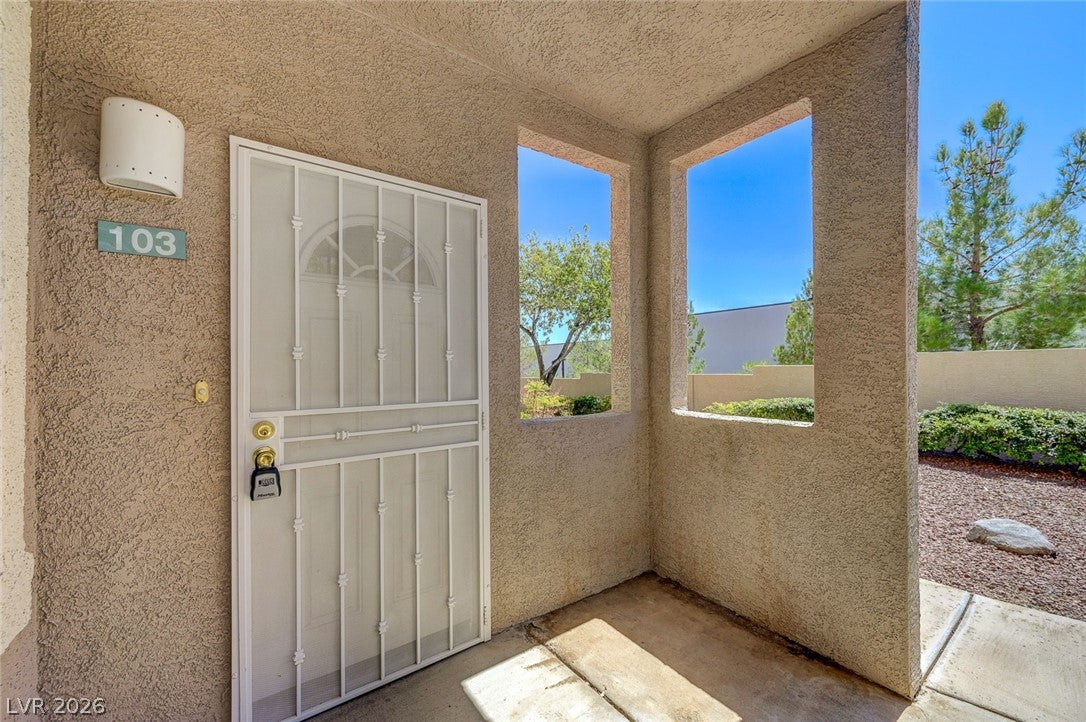
2152 Gravel Hill Street 103
Las Vegas, NV 89117

For Sale|Condominium|Active
2
Beds
2
Total Baths
2
Full Baths
1,140
SqFt
$272
/SqFt
1999
Built
Subdivision:
Stone Ridge Condo
County:
Clark
Listing courtesy of Award Realty (702) 575-2109
Call Now: 702-688-3508
Is this the listing for you? We can help make it yours.
702-688-3508
2152 Gravel Hill Street 1032152 Gravel Hill Street 1032152 Gravel Hill Street 1032152 Gravel Hill Street 103
Save
Ask
Tour
Hide
Share

Mortgage Calculator

Monthly Payment (Est.)

$1,414
Calculator powered by Showcase IDX, a Constellation1 Company. Copyright ©2026 Information is deemed reliable but not guaranteed.

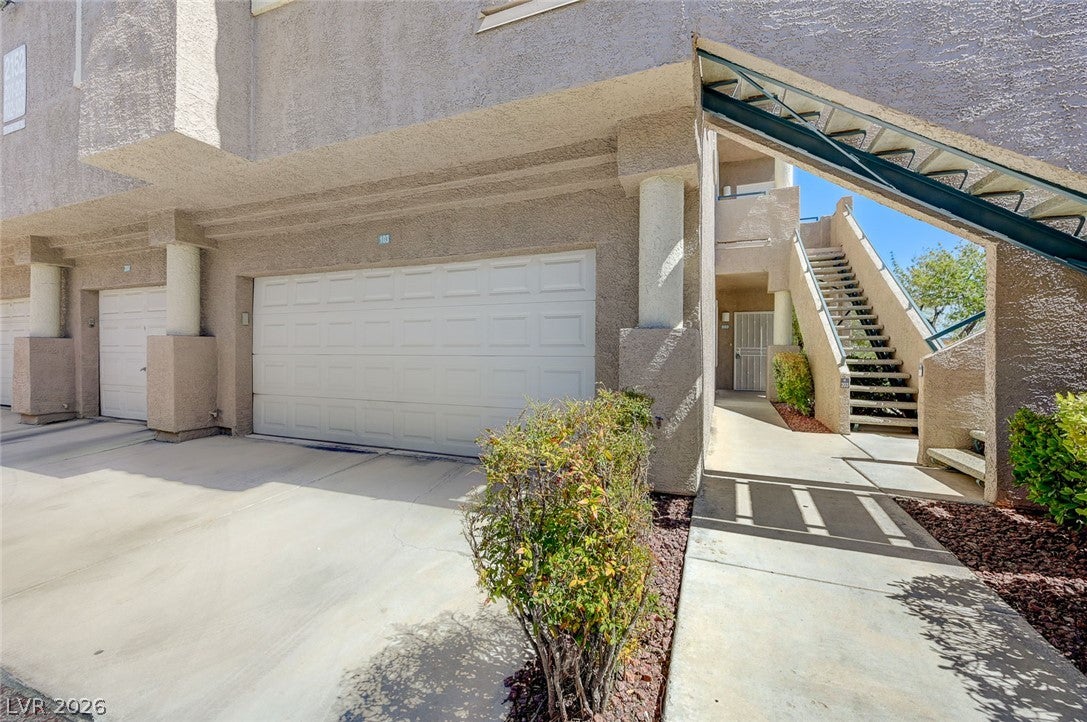
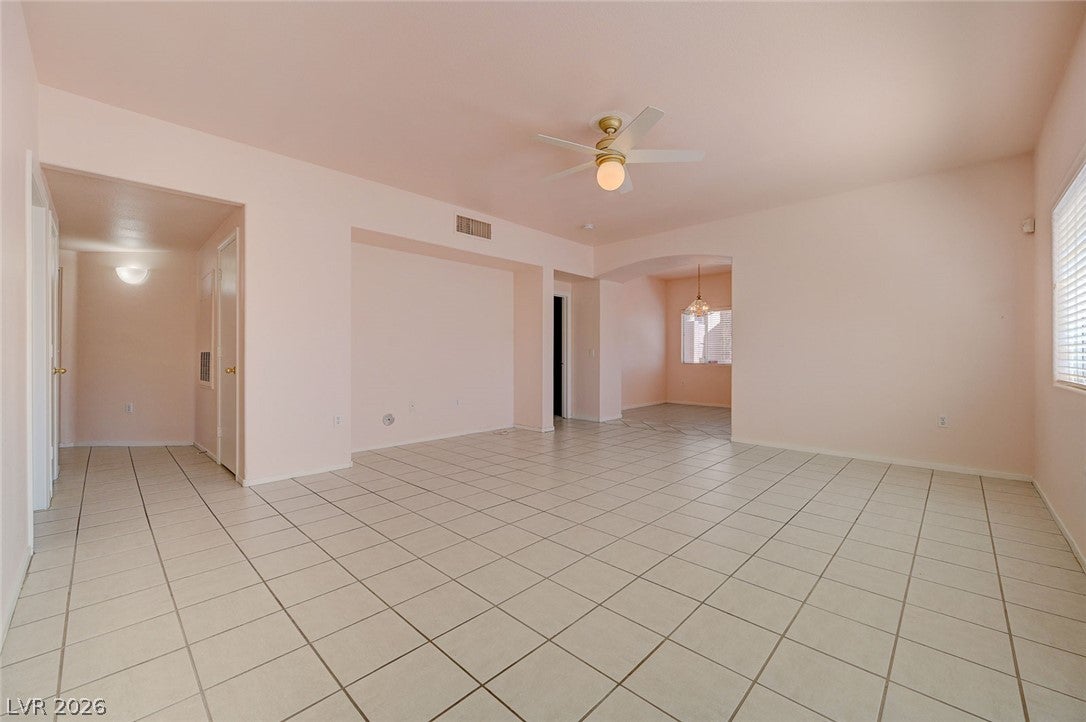
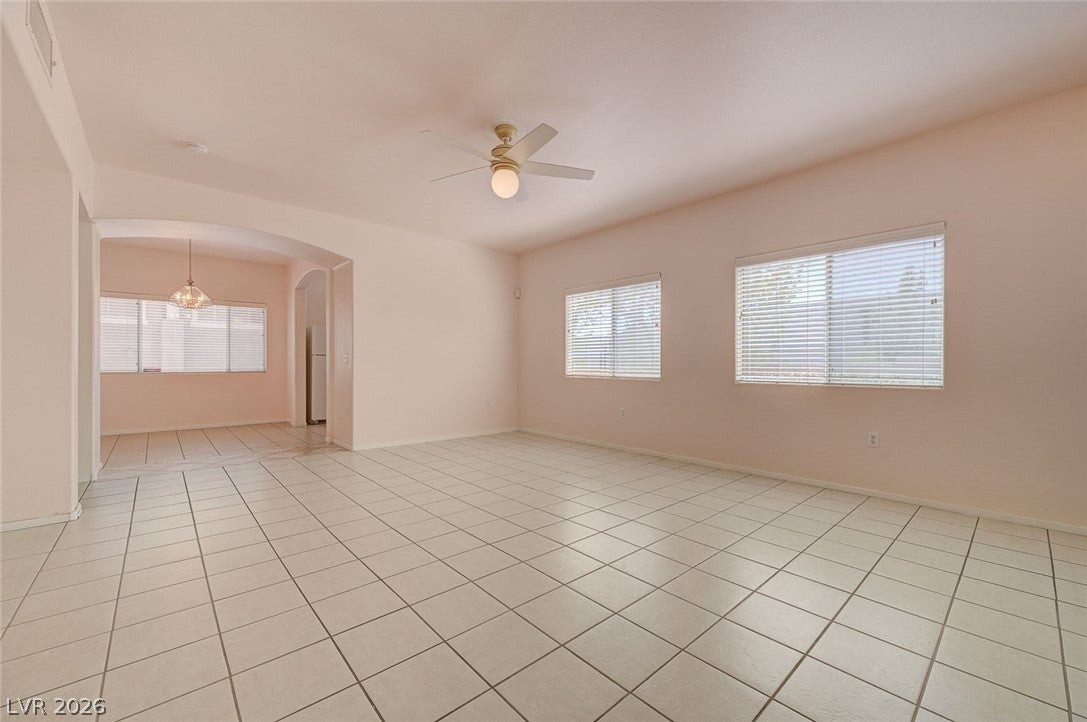
LOCATION LOCATION LOCATION!! Wonderful 2 BR/2 Bath FIRST FLOOR Condo Located Near SUMMERLIN! Desirable TWO Car Garage with Storage Cabinets. Minutes away from Downtown Summerlin! Private Corner Location! Light and Bright Open Floor Plan with Easy Care Tile Floors. Kitchen Offers Ample Cabinet Storage, Beautiful Quartzite Counters and Crisp White Appliances. Sizable Primary Bedroom with Ceiling Fan, Walk in Closet and an Ensuite Bathroom that Boasts a Spacious Two Sink Vanity and a Walk-In Shower. The Second Bedroom sits on the Adjacent Side of the Condo Offering Optimal Privacy. Convenient Full Size Washer and Dryer in the Condo! ALL Appliances Included! Lots of Storage! The Sought After Stone Ridge Community is GATED with Community Pool, Spa, Clubhouse Tennis and Basketball Courts and Exercise Room. Beautiful Area within Peccole Ranch with Easy Access to Lush Green Walking Paths! Incredibly Convenient to Shopping, Dining, Parks, Schools, and Easy Freeway Access! Ready for Immediate Occupancy!

Save
Ask
Tour
Hide
Share
Listing Snapshot
Price 
$310,000
Days On Site 
1 Day
Bedrooms 
2
Inside Area (SqFt) 
1,140 sqft
Total Baths 
2
Full Baths 
2
Partial Baths 
N/A
Lot Size 
0.1281 Acres
Year Built 
1999
MLS® Number 
2817515
Status 
Active
Property Tax 
$1,406
HOA/Condo/Coop Fees 
$360 monthly
Sq Ft Source 
N/A
Friends & Family
Recent Activity
yesterdayListing first seen on site
2 days agoListing updated with changes from the MLS®
General Features
Acres 
0.1281
Attached Garage 
Yes
Direction Faces 
South
Disclosures 
Covenants Restrictions Disclosure
Garage 
Yes
Garage Spaces 
2
Parking 
AttachedGaragePrivateGuest
Property Sub Type 
Condominium
Security 
Gated Community
Sewer 
Public Sewer
SqFt Total 
1140
Style 
TwoStory
Utilities 
Cable Available
Water Source 
Public
Zoning 
Multi-Family
Interior Features
Appliances 
DryerDishwasherGas CooktopDisposalRefrigeratorWater Softener OwnedWasher
Cooling 
Central AirElectric
Flooring 
CarpetTile
Furnished 
Unfurnished
Heating 
Natural GasCentral
Interior 
Master Downstairs
Laundry Features 
Gas Dryer HookupLaundry Closet
Window Features 
Window CoveringsBlinds
Bedroom 2 
Dimensions - 12x10Description - Closet,Downstairs
Kitchen 
Description - Tile Flooring
PrimaryBathroom 
Description - Double Sink,Shower Only
PrimaryBedroom 
Dimensions - 14x12Description - Ceiling Fan,Ceiling Light,Downstairs,Pbr Separate From Other,Walk-In Closet(s)
Save
Ask
Tour
Hide
Share
Exterior Features
Fencing 
None
Lot Features 
Landscaped
Patio And Porch 
Patio
Pool Features 
Community
Roof 
Tile
Windows/Doors 
Window CoveringsBlinds
Community Features
Association Amenities 
Basketball CourtClubhouseFitness CenterGatedBarbecuePoolSpa/Hot TubTennis Court(s)
Association Fee 
$121.0
Association Fee Frequency 
Monthly
Additional Association Fee 
$239.0
Additional Association Fee Frequency 
Monthly
Community Features 
PoolGated
Horse Property 
None
Financing Terms Available 
CashConventional
Schools
School District
Unknown
Elementary School
Ober, D'Vorre & Hal,Ober, D'Vorre & Hal
Middle School
Johnson Walter
High School
Bonanza
Listing courtesy of Award Realty (702) 575-2109

logo

Listing information is provided by Participants of the Greater Las Vegas Association of Realtors. IDX information is provided exclusively for personal, non-commercial use, and may not be used for any purpose other than to identify prospective properties consumers may be interested in purchasing. Information is deemed reliable but not guaranteed. Copyright 2026, Greater Las Vegas Association of Realtors.
Last checked: 2026-09-17 08:04 AM UTC

Neighborhood & Commute
Source: Walkscore
Save
Ask
Tour
Hide
Share