Save
Ask
Tour
Hide
Share
$4,000
26 Days On Site

3163 Lido Isle Court
Las Vegas, NV 89117

For Rent|Townhouse|Active
3
Beds
3
Total Baths
2
Full Baths
1
Partial Bath
2,165
SqFt
$2
/SqFt
1990
Built
Subdivision:
South Shore Villas Amd
County:
Clark
Listing courtesy of Signature Real Estate Group (702) 340-0513
Call Now: 702-688-3508
Is this the listing for you? We can help make it yours.
702-688-3508
3163 Lido Isle Court3163 Lido Isle Court3163 Lido Isle Court3163 Lido Isle Court
Save
Ask
Tour
Hide
Share

Mortgage Calculator

Monthly Payment (Est.)

Enter an interest rate to see your estimated monthly payment.
Calculator powered by Showcase IDX, a Constellation1 Company. Copyright ©2026 Information is deemed reliable but not guaranteed.

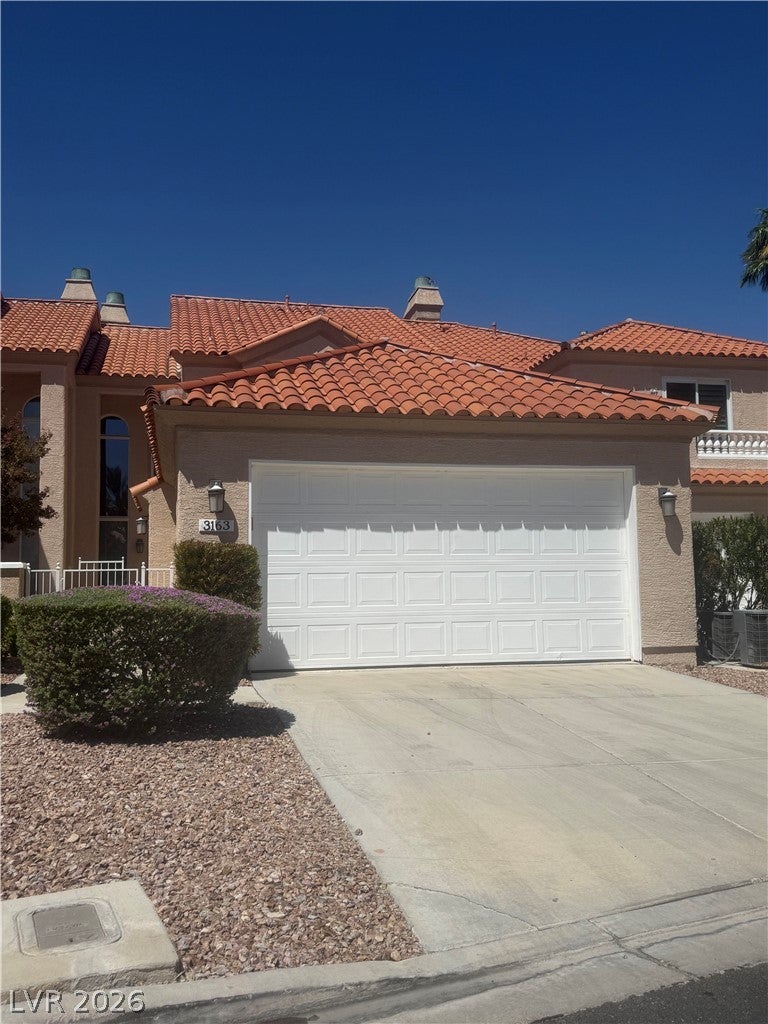
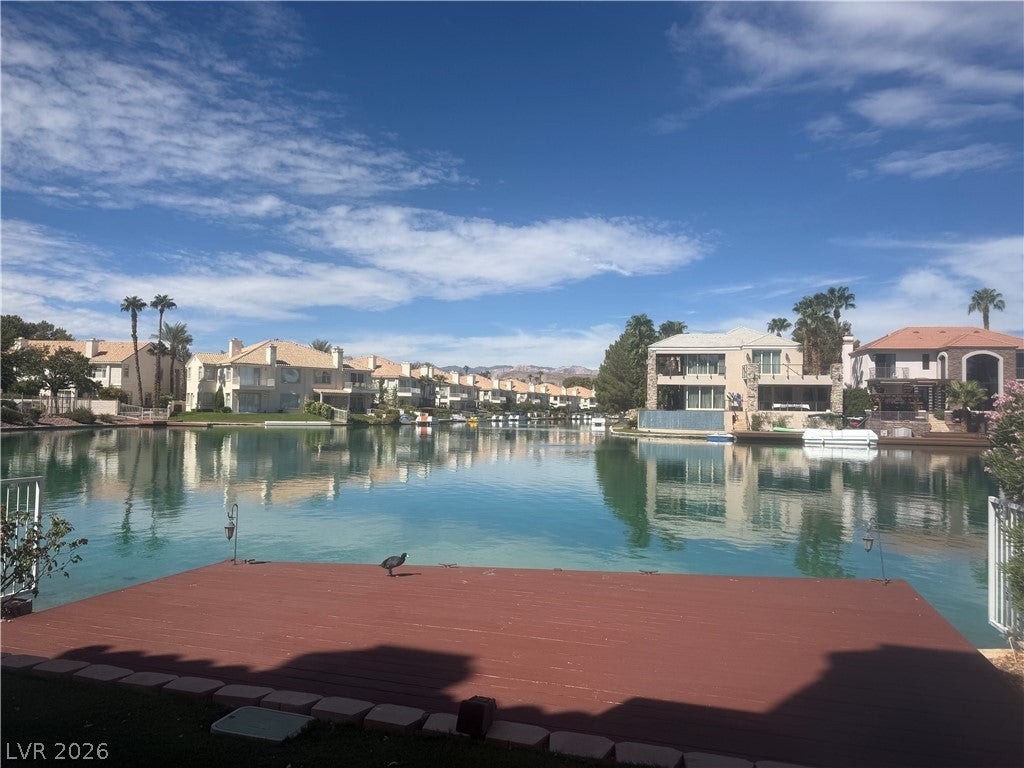
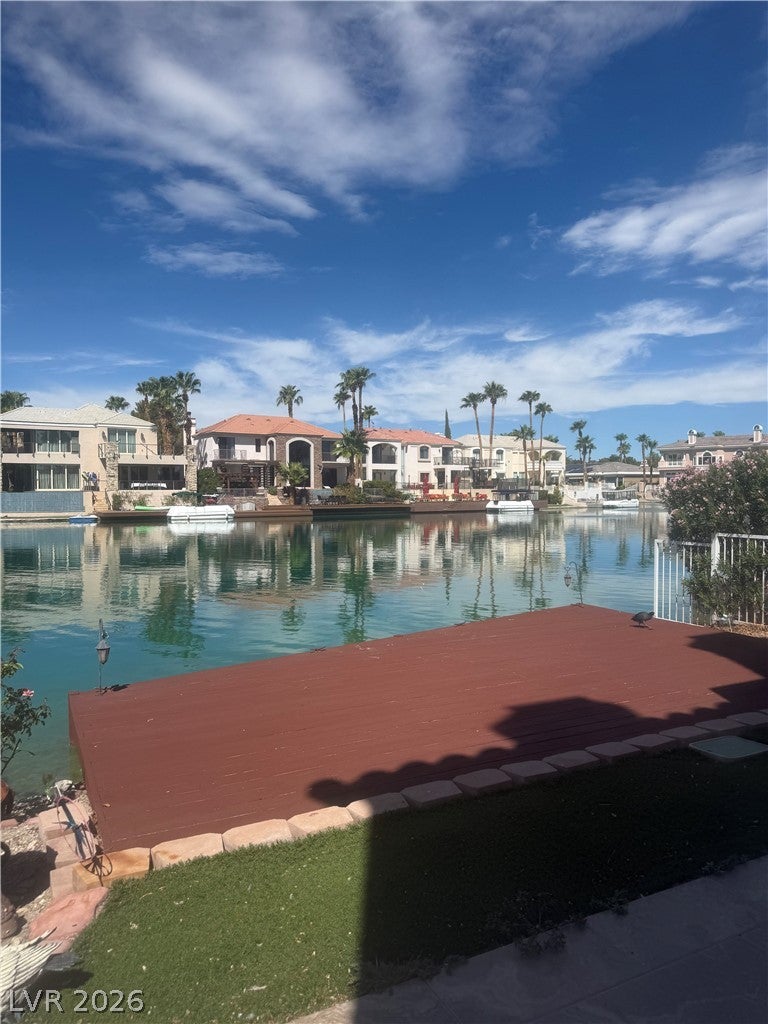
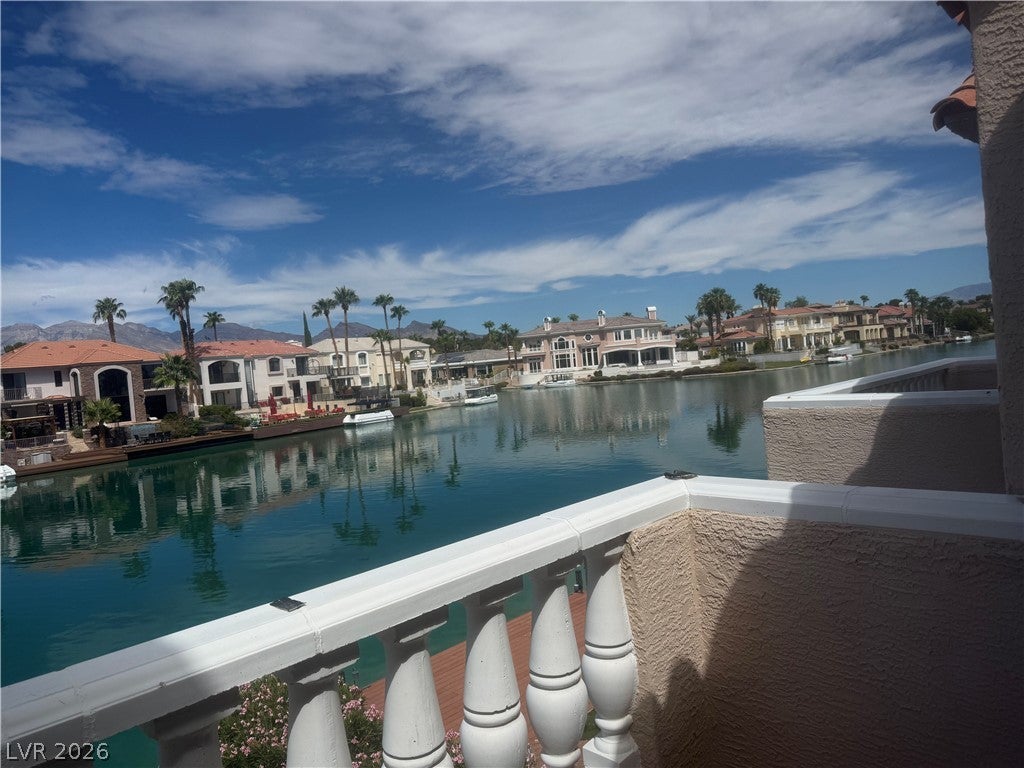
The grand staircase and vaulted ceilings anchor the entrance of this two-story townhouse, where floor to ceiling windows in the living room look out toward the water. Situated as a lakefront property within a gated South Shores community of 24 homes, the residence balances serene waterside living with daily convenience. Inside, the kitchen features dark countertops, tile flooring, upgraded cabinets, stainless steel appliances, and a custom Sub-Zero refrigerator. The living room fireplace serves as a central gathering point, while the main level also includes a den with double door entry, a second bedroom, a full second bath, and an additional half bath. The entire second level is dedicated to the primary retreat, offering a layout designed for personal space. This suite contains two balconies—one overlooking the lake and one off the bathroom—as well as a primary bath equipped with a makeup table, double sinks , a walk-in closet, a jetted tub, and a separate custom shower. Tranquil afternoons can be spent on the private boat dock, the balcony, or the covered patio. The property also features a freshly painted interior and private boat dock, Rolladen Shutters, and an alarm system-owned security setup. Community amenities are easily accessible, with the community pool and clubhouse located directly across from the home. Schedule a private tour today to experience the lake views and unique features of this waterfront property firsthand.

Save
Ask
Tour
Hide
Share
Listing Snapshot
Price 
$4,000
Days On Site 
26 Days
Bedrooms 
3
Inside Area (SqFt) 
2,165 sqft
Total Baths 
3
Full Baths 
2
Partial Baths 
1
Lot Size 
0.06 Acres
Year Built 
1990
MLS® Number 
2817535
Status 
Active
Property Tax 
N/A
HOA/Condo/Coop Fees 
N/A
Sq Ft Source 
N/A
Friends & Family
Recent Activity
4 weeks agoListing first seen on site
4 weeks agoListing updated with changes from the MLS®
General Features
Acres 
0.06
Attached Garage 
Yes
Available on 
2026-09-11
Direction Faces 
East
Disclosures 
Covenants Restrictions Disclosure
Garage 
Yes
Garage Spaces 
2
Parking 
AttachedGarageGarage Door OpenerInside EntrancePrivateGuest
Pets 
Call
Property Sub Type 
Townhouse
Security 
PrewiredWindow Bars
SqFt Total 
2165
Style 
TwoStory
Utilities 
Cable Available
Zoning 
Multi-Family,Single Family
Interior Features
Appliances 
Built-In Electric OvenDryerDishwasherGas CooktopDisposalMicrowaveRefrigeratorWasher/DryerWasher
Cooling 
Ceiling Fan(s)Central AirElectric
Fireplace 
Yes
Fireplace Features 
Family RoomGasMaster Bedroom
Fireplaces 
2
Flooring 
CarpetLaminateTile
Furnished 
Unfurnished
Heating 
Natural GasCentral
Interior 
Ceiling Fan(s)
Laundry Features 
Gas Dryer HookupMain LevelLaundry Room
Window Features 
Window CoveringsPlantation ShuttersShutters
Bedroom 2 
Dimensions - 10X12Description - Ceiling Fan,Ceiling Light,Closet,Downstairs,Mirrored Door
Den 
Dimensions - 11X10Description - Ceiling Fan,Ceiling Light,Double Doors,Downstairs
Dining Room 
Dimensions - 10X11Description - Dining Area,Kitchen/Dining Room Combo,Living Room/Dining Combo
Kitchen 
Description - Breakfast Bar/Counter,Lighting Recessed,Tile Flooring
Living Room 
Dimensions - 15x17Description - Vaulted Ceiling
PrimaryBathroom 
Description - Double Sink,Make Up Table,Separate Shower,Separate Tub,Tub With Jets
PrimaryBedroom 
Dimensions - 16X23Description - Balcony,Ceiling Fan,Ceiling Light,Pbr Separate From Other,Upstairs,Walk-In Closet(s)
Save
Ask
Tour
Hide
Share
Exterior Features
Construction Details 
FrameStucco
Exterior 
BalconyBarbecuePrivate Yard
Fencing 
Partial
Lot Features 
Landscaped
Patio And Porch 
PatioCovered
Pool Features 
Community
Roof 
Tile
View 
LakeMountain(s)
Waterview 
LakeMountain(s)
Windows/Doors 
Window CoveringsPlantation ShuttersShutters
Community Features
Association Amenities 
ClubhouseFitness CenterGatedJogging PathParkPoolSpa/Hot Tub
Community Features 
Pool
Schools
School District
Unknown
Elementary School
Christensen, MJ,Christensen, MJ
Middle School
Lawrence
High School
Spring Valley HS
Listing courtesy of Signature Real Estate Group (702) 340-0513

logo

Listing information is provided by Participants of the Greater Las Vegas Association of Realtors. IDX information is provided exclusively for personal, non-commercial use, and may not be used for any purpose other than to identify prospective properties consumers may be interested in purchasing. Information is deemed reliable but not guaranteed. Copyright 2026, Greater Las Vegas Association of Realtors.
Last checked: 2026-10-06 09:45 PM UTC

Neighborhood & Commute
Source: Walkscore
Save
Ask
Tour
Hide
Share