Save
Ask
Tour
Hide
Share
$799,900
6 Days On Site

2385 Luberon Drive
Henderson, NV 89044

For Sale|Single Family Residence|Active
3
Beds
3
Total Baths
3
Full Baths
2,364
SqFt
$338
/SqFt
2007
Built
Subdivision:
Provence Cntry Club Parcel 1
County:
Clark
Listing courtesy of LIFE Realty District (702) 830-7657
Call Now: 702-688-3508
Is this the listing for you? We can help make it yours.
702-688-3508
2385 Luberon Drive2385 Luberon Drive2385 Luberon Drive2385 Luberon Drive
Save
Ask
Tour
Hide
Share

Mortgage Calculator

Monthly Payment (Est.)

$3,649
Calculator powered by Showcase IDX, a Constellation1 Company. Copyright ©2026 Information is deemed reliable but not guaranteed.

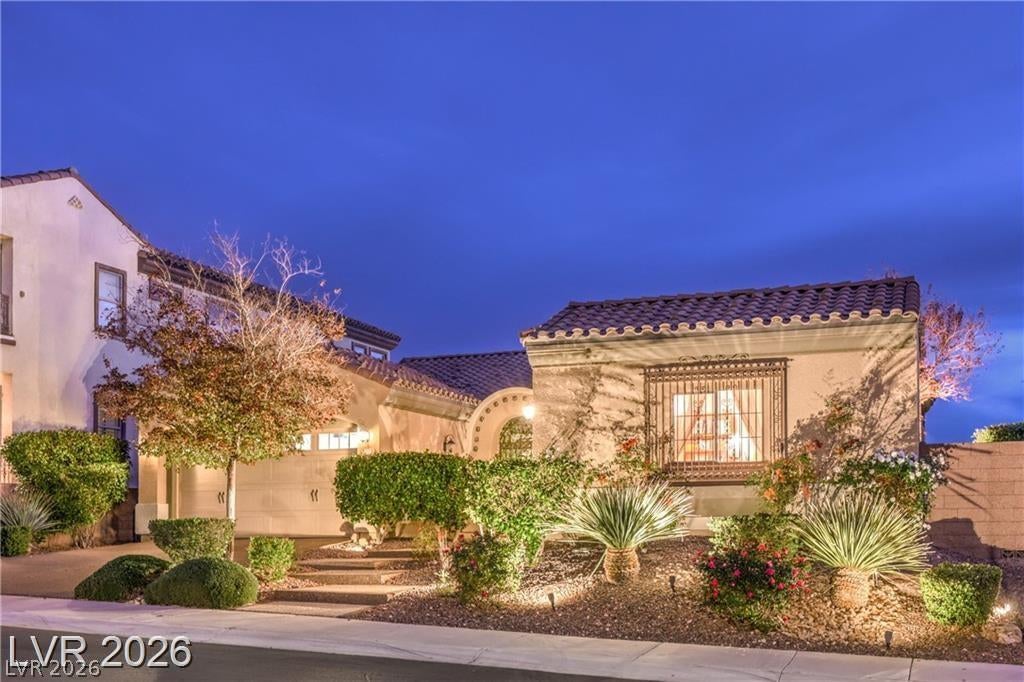
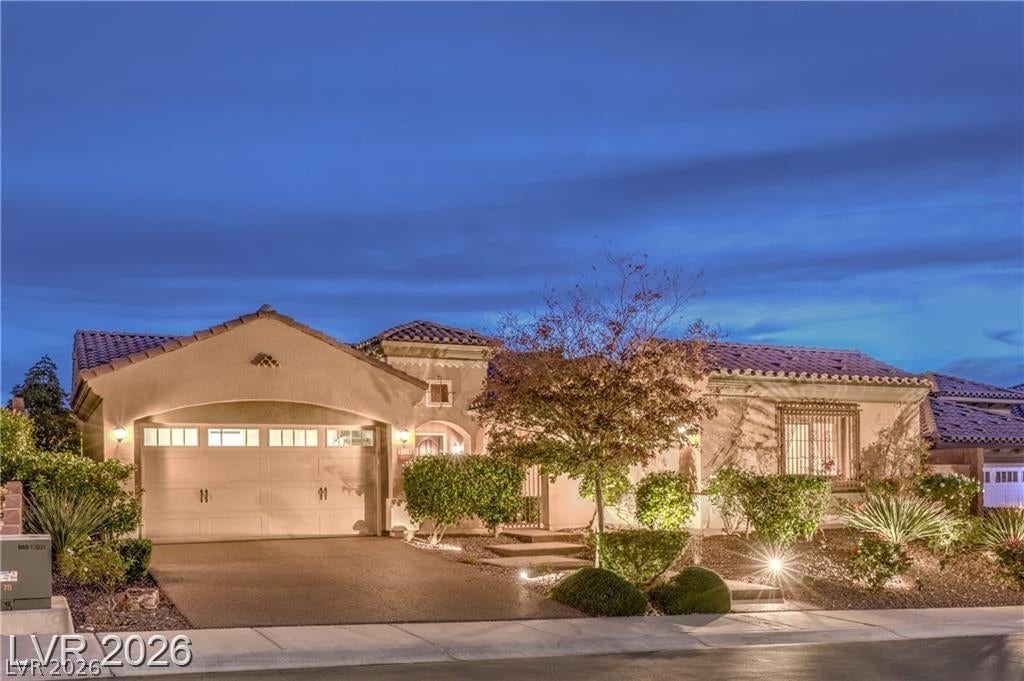
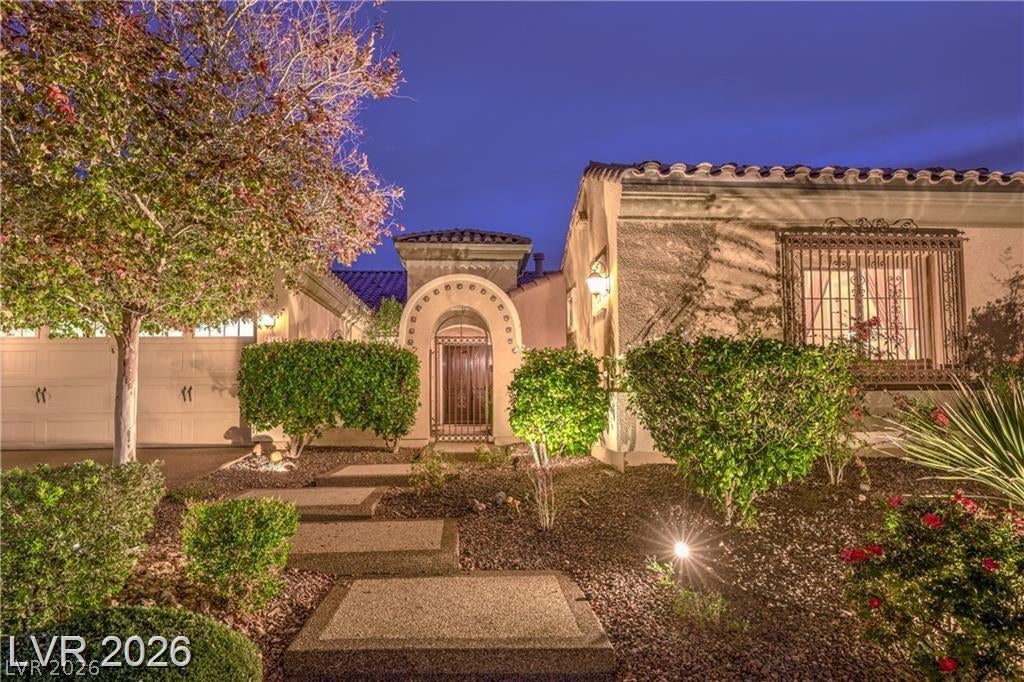
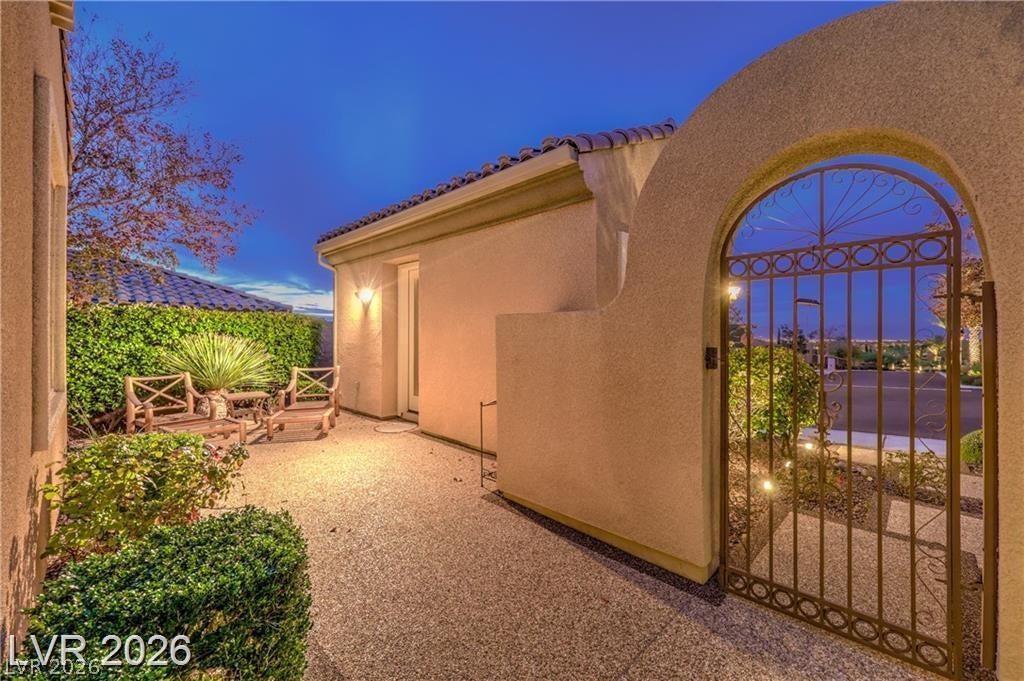
Stunning single-story residence in guard-gated Madeira Canyon featuring an open floorplan, spacious great room with a cozy fireplace, and beautiful mountain views. A standout feature is the approximately 274-square-foot, fully permitted sunroom—a $70,000 addition offering exceptional year-round space to relax, entertain, work, or enjoy the sunrise. This valuable space is in addition to the home’s recorded 2,096 square feet creating an actual 2,364 of total square footage. The chef’s kitchen offers double built-in ovens, granite countertops, and a generous island ideal for entertaining. A private casita with a full bathroom provides flexible accommodations for guests, extended family, or a home office. The expansive primary suite features an oversized shower, makeup area, and relaxing retreat-like atmosphere. A tranquil courtyard and private backyard with no rear neighbors enhance the home’s privacy and indoor-outdoor lifestyle. Paid-off solar adds tremendous value and energy savings. Enjoy the security, sweeping views, and exceptional amenities of one of Henderson’s most desirable communities.

Save
Ask
Tour
Hide
Share
Listing Snapshot
Price 
$799,900
Days On Site 
6 Days
Bedrooms 
3
Inside Area (SqFt) 
2,364 sqft
Total Baths 
3
Full Baths 
3
Partial Baths 
N/A
Lot Size 
0.21 Acres
Year Built 
2007
MLS® Number 
2817665
Status 
Active
Property Tax 
$4,941
HOA/Condo/Coop Fees 
$317 monthly
Sq Ft Source 
N/A
Friends & Family
Recent Activity
7 days agoListing first seen on site
7 days agoListing updated with changes from the MLS®
General Features
Acres 
0.21
Attached Garage 
Yes
Direction Faces 
East
Disclosures 
Covenants Restrictions Disclosure
Garage 
Yes
Garage Spaces 
2
Green Energy Efficient 
Windows
Parking 
AttachedGaragePrivate
Property Sub Type 
Single Family Residence
Sewer 
Public Sewer
SqFt Total 
2096
Style 
OneStoryCustom
Utilities 
Underground Utilities
Water Source 
Public
Zoning 
Single Family
Interior Features
Appliances 
Built-In Electric OvenDouble OvenDryerDishwasherGas CooktopDisposalMicrowaveRefrigeratorWasher
Cooling 
Ceiling Fan(s)Central AirElectric
Electric 
Photovoltaics Seller Owned
Fireplace 
Yes
Fireplace Features 
GasGreat Room
Fireplaces 
1
Flooring 
Ceramic TileLaminateTile
Furnished 
Unfurnished
Heating 
Natural GasCentral
Interior 
Ceiling Fan(s)Master Downstairs
Laundry Features 
Gas Dryer HookupLaundry Room
Window Features 
Double Pane Windows
Bedroom 2 
Dimensions - 11x12Description - Closet
Bedroom 3 
Dimensions - 12x14Description - Closet,With Bath
Great Room 
Dimensions - 15x22Description - Downstairs
Kitchen 
Description - Breakfast Bar/Counter,Breakfast Nook/Eating Area,Granite Countertops
PrimaryBathroom 
Description - Double Sink,Make Up Table
PrimaryBedroom 
Dimensions - 13x14Description - Walk-In Closet(s)
Save
Ask
Tour
Hide
Share
Exterior Features
Exterior 
CourtyardPrivate Yard
Fencing 
Back YardWrought Iron
Lot Features 
Landscaped
Other Structures 
Guest House
Pool Features 
Community
Roof 
Tile
View 
Mountain(s)
Waterview 
Mountain(s)
Windows/Doors 
Double Pane Windows
Community Features
Association Amenities 
Basketball CourtClubhouseFitness CenterGatedPoolSpa/Hot TubTennis Court(s)Security
Association Fee 
$317.0
Association Fee Frequency 
Monthly
Community Features 
Pool
Horse Property 
None
Financing Terms Available 
CashConventionalFHAVA Loan
Schools
School District
Unknown
Elementary School
Wallin, Shirley & Bill,Wallin, Shirley & Bill
Middle School
Webb, Del E.
High School
Liberty
Listing courtesy of LIFE Realty District (702) 830-7657

logo

Listing information is provided by Participants of the Greater Las Vegas Association of Realtors. IDX information is provided exclusively for personal, non-commercial use, and may not be used for any purpose other than to identify prospective properties consumers may be interested in purchasing. Information is deemed reliable but not guaranteed. Copyright 2026, Greater Las Vegas Association of Realtors.
Last checked: 2026-09-17 10:21 AM UTC

Neighborhood & Commute
Source: Walkscore
Save
Ask
Tour
Hide
Share