Save
Ask
Tour
Hide
Share
$1,249,000
New Listing

103 Reflection Cove Drive
Henderson, NV 89011

For Sale|Single Family Residence|Active
3
Beds
4
Total Baths
3
Full Baths
1
Partial Bath
2,601
SqFt
$480
/SqFt
2020
Built
Subdivision:
Reflection Bay Golf Course Phase 3
County:
Clark
Listing courtesy of Coldwell Banker Premier (702) 465-8068
Call Now: 702-688-3508
Is this the listing for you? We can help make it yours.
702-688-3508
103 Reflection Cove Drive103 Reflection Cove Drive103 Reflection Cove Drive103 Reflection Cove Drive
Save
Ask
Tour
Hide
Share

Mortgage Calculator

Monthly Payment (Est.)

Enter an interest rate to see your estimated monthly payment.
Calculator powered by Showcase IDX, a Constellation1 Company. Copyright ©2026 Information is deemed reliable but not guaranteed.

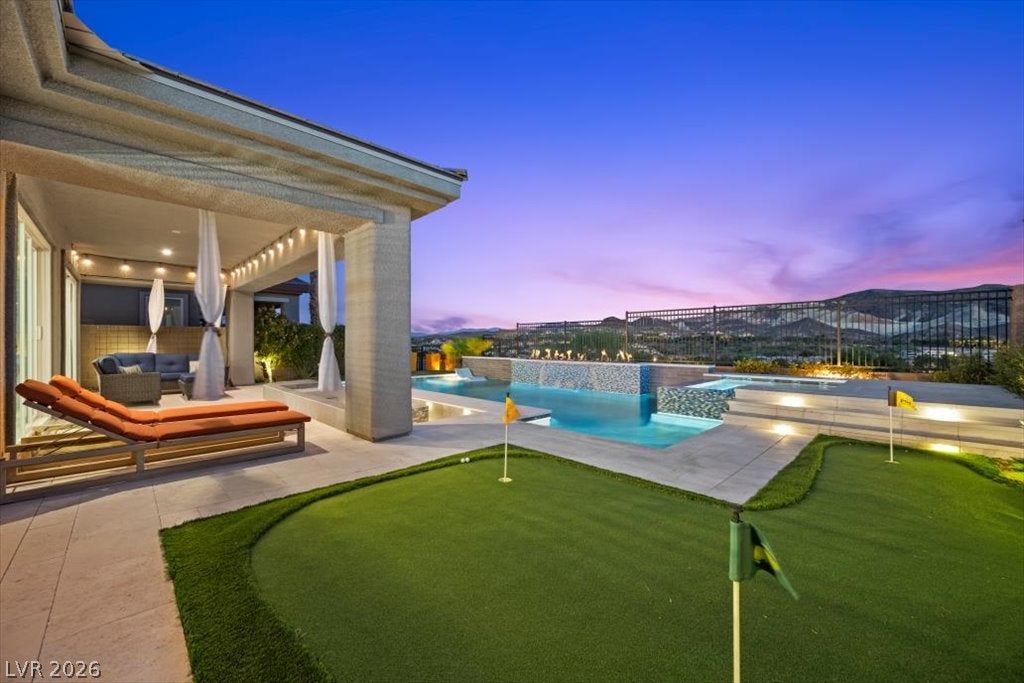
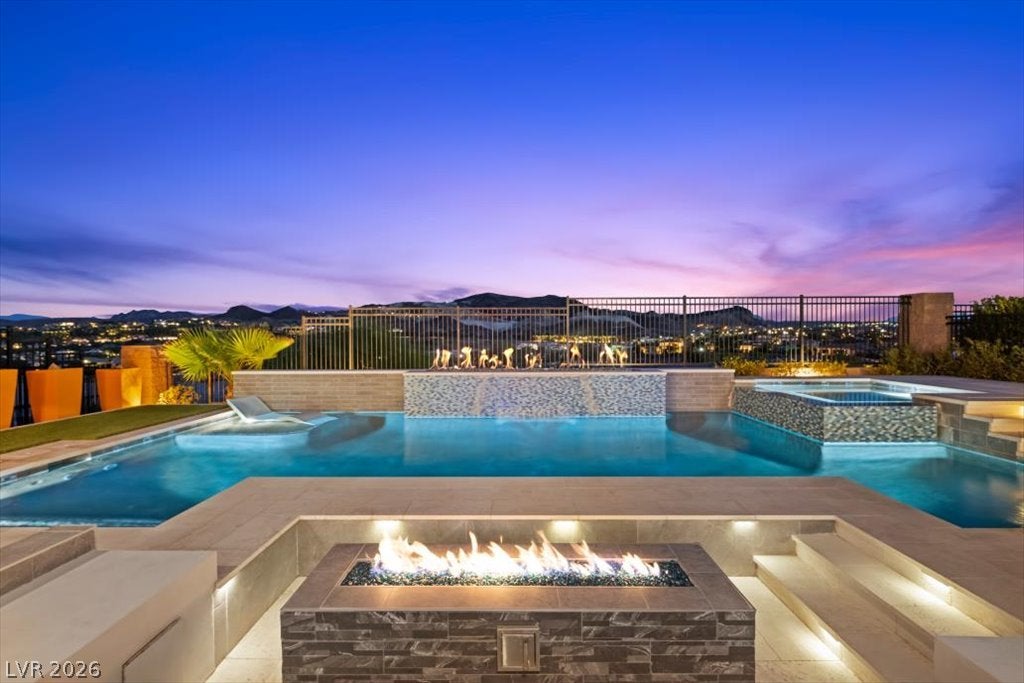
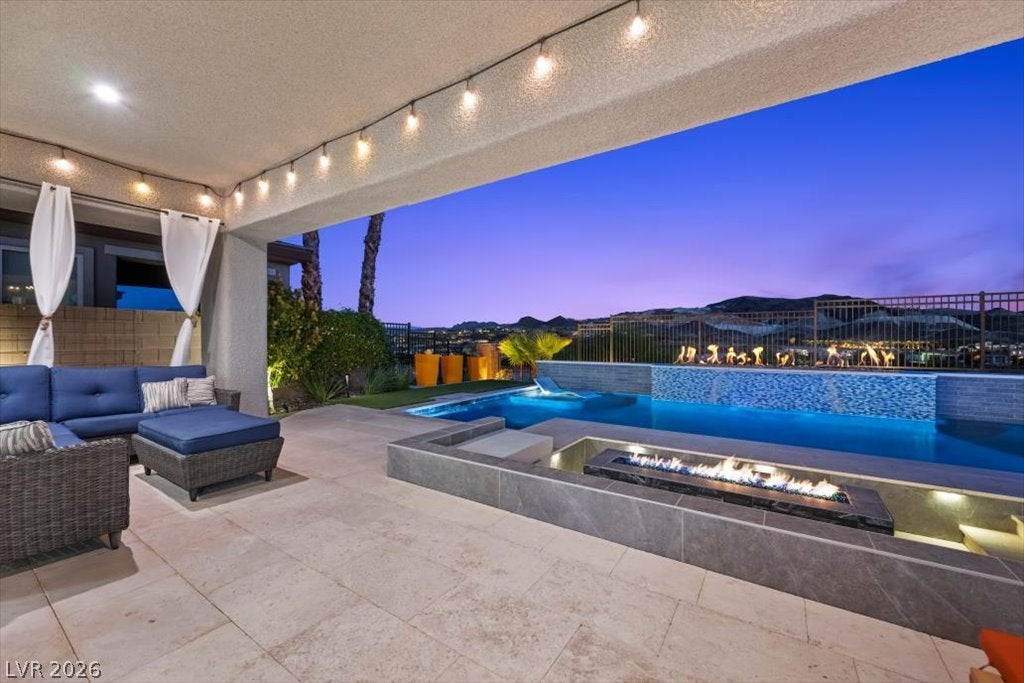
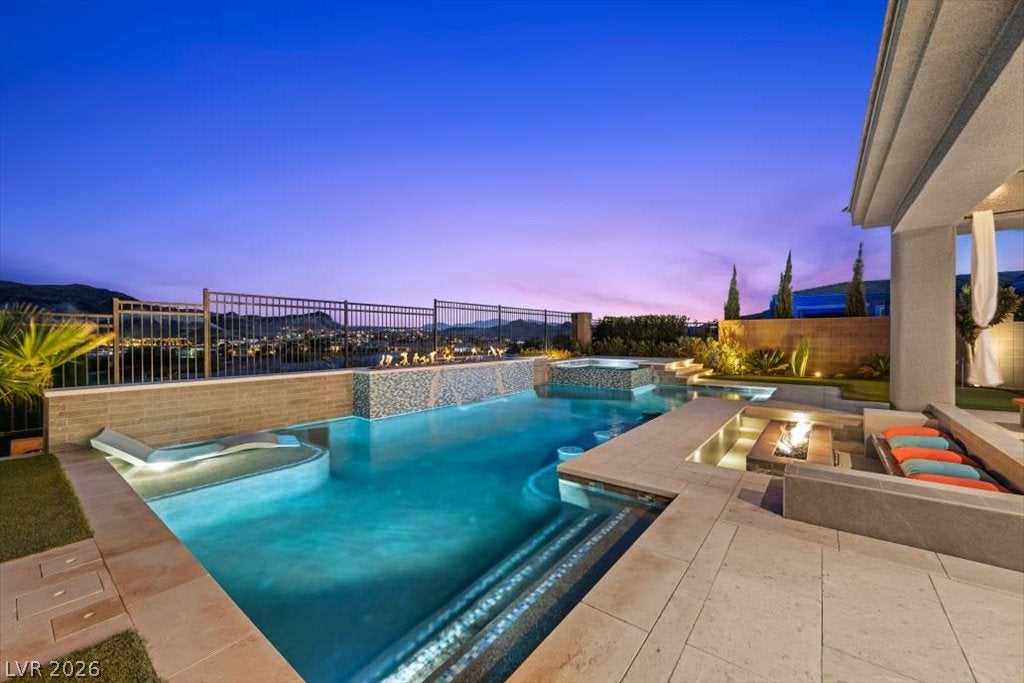
Experience elevated resort-style living in this beautifully designed single-story retreat within the gated Lake Las Vegas community of the Outlook. Created for effortless entertaining, the open-concept interior features soaring 10-foot ceilings, abundant natural light and seamless access to the outdoor living spaces. The chef-inspired kitchen offers quartz countertops, premium stainless steel appliances, a generous island and wine refrigerator, while a dramatic custom bar with smart lighting sets the stage for memorable evenings with family and friends. Outside, enjoy your own private resort with putting green, fire pit, heated salt water pool, spa and swim-up bar framed by golf course, mountain and sunset views. The spacious primary suite provides a peaceful escape, while the private-entry next generation suite with kitchenette, living room, bedroom and washer and dryer offers flexibility for guests, extended stays or a refined home office. With three bedrooms, three-and-one-half baths and optional furnishings, this residence is ideally suited as a luxurious full-time home or turnkey second-home retreat. Enhancing the home’s energy efficiency is a 13.5 kW solar energy system with LightReach performance assurance and a transferable Power Purchase Agreement. Moments from championship golf, the 320-acre lake, waterfront dining, village events and scenic trails, this is Lake Las Vegas living at its finest. A pre-listing home inspection has been completed, and the seller has proactively addressed the items identified—providing buyers with added confidence from the start. Welcome home!

Save
Ask
Tour
Hide
Share
Listing Snapshot
Price 
$1,249,000
Days On Site 
0 Days
Bedrooms 
3
Inside Area (SqFt) 
2,601 sqft
Total Baths 
4
Full Baths 
3
Partial Baths 
1
Lot Size 
0.17 Acres
Year Built 
2020
MLS® Number 
2817672
Status 
Active
Property Tax 
$7,666
HOA/Condo/Coop Fees 
$293 monthly
Sq Ft Source 
N/A
Friends & Family
Recent Activity
4 hours agoListing first seen on site
11 hours agoListing updated with changes from the MLS®
General Features
Acres 
0.17
Attached Garage 
Yes
Direction Faces 
North
Disclosures 
Covenants Restrictions Disclosure
Energy Features 
Solar
Garage 
Yes
Garage Spaces 
2
Parking 
AttachedGarageInside EntrancePrivateStorage
Property Sub Type 
Single Family Residence
Security 
Security System OwnedGated Community
Sewer 
Public Sewer
SqFt Total 
2601
Style 
OneStory
Utilities 
Cable Available
Water Source 
Public
Zoning 
Single Family
Interior Features
Appliances 
DryerDishwasherENERGY STAR Qualified AppliancesDisposalGas RangeMicrowaveRefrigeratorWine RefrigeratorWasher
Cooling 
Ceiling Fan(s)Central AirElectric
Electric 
Photovoltaics Third-Party Owned
Fireplace 
Yes
Fireplace Features 
ElectricFamily Room
Fireplaces 
1
Flooring 
Tile
Heating 
Natural GasCentral
Interior 
Ceiling Fan(s)Master Downstairs
Laundry Features 
Gas Dryer HookupMain Level
Spa 
Yes
Window Features 
Window CoveringsBlindsWindow Treatments
Bedroom 2 
Dimensions - 12x11Description - Ceiling Fan,Ceiling Light,Closet,With Bath
Bedroom 3 
Dimensions - 13x11Description - Ceiling Fan,Ceiling Light,Walk-In Closet(s),With Bath
Dining Room 
Dimensions - 10x10Description - Dining Area,Living Room/Dining Combo
Kitchen 
Description - Custom Cabinets,Island,Pantry,Quartz Countertops,Stainless Steel Appliances
PrimaryBathroom 
Description - Double Sink,Separate Shower,Separate Tub
PrimaryBedroom 
Dimensions - 14x18Description - Ceiling Fan,Ceiling Light,Custom Closet,Pbr Separate From Other,Walk-In Closet(s)
Save
Ask
Tour
Hide
Share
Exterior Features
Exterior 
Private Yard
Fencing 
BlockBack Yard
Lot Features 
Landscaped
Pool Features 
HeatedIn GroundPrivateSalt WaterWaterfall
Private Pool 
Yes
Roof 
Tile
Spa 
Yes
Spa Features 
In Ground
Windows/Doors 
Window CoveringsBlindsWindow Treatments
Community Features
Association Amenities 
Golf CourseGatedJogging PathPark
Association Fee 
$153.0
Association Fee Frequency 
Monthly
Additional Association Fee 
$140.0
Additional Association Fee Frequency 
Monthly
Community Features 
Gated
Horse Property 
None
Financing Terms Available 
CashConventionalVA Loan
Schools
School District
Unknown
Elementary School
Josh, Stevens,Josh, Stevens
Middle School
Brown B. Mahlon
High School
Basic Academy
Listing courtesy of Coldwell Banker Premier (702) 465-8068

logo

Listing information is provided by Participants of the Greater Las Vegas Association of Realtors. IDX information is provided exclusively for personal, non-commercial use, and may not be used for any purpose other than to identify prospective properties consumers may be interested in purchasing. Information is deemed reliable but not guaranteed. Copyright 2026, Greater Las Vegas Association of Realtors.
Last checked: 2026-09-21 08:52 PM UTC

Neighborhood & Commute
Source: Walkscore
Save
Ask
Tour
Hide
Share