Save
Ask
Tour
Hide
Share
$664,990
3 Days On Site

17 Golf View Drive
Henderson, NV 89074

For Sale|Single Family Residence|Active
4
Beds
3
Total Baths
2
Full Baths
1
Partial Bath
2,266
SqFt
$293
/SqFt
1991
Built
Subdivision:
Sandwedge Estate Sub
County:
Clark
Listing courtesy of Century 21 Americana (702) 286-6453
Call Now: 702-688-3508
Is this the listing for you? We can help make it yours.
702-688-3508
Upcoming Open Houses
Sun, Sep 20, 12:00 PM - 4:00 PM
17 Golf View Drive17 Golf View Drive17 Golf View Drive17 Golf View Drive
Save
Ask
Tour
Hide
Share

Mortgage Calculator

Monthly Payment (Est.)

$3,034
Calculator powered by Showcase IDX, a Constellation1 Company. Copyright ©2026 Information is deemed reliable but not guaranteed.

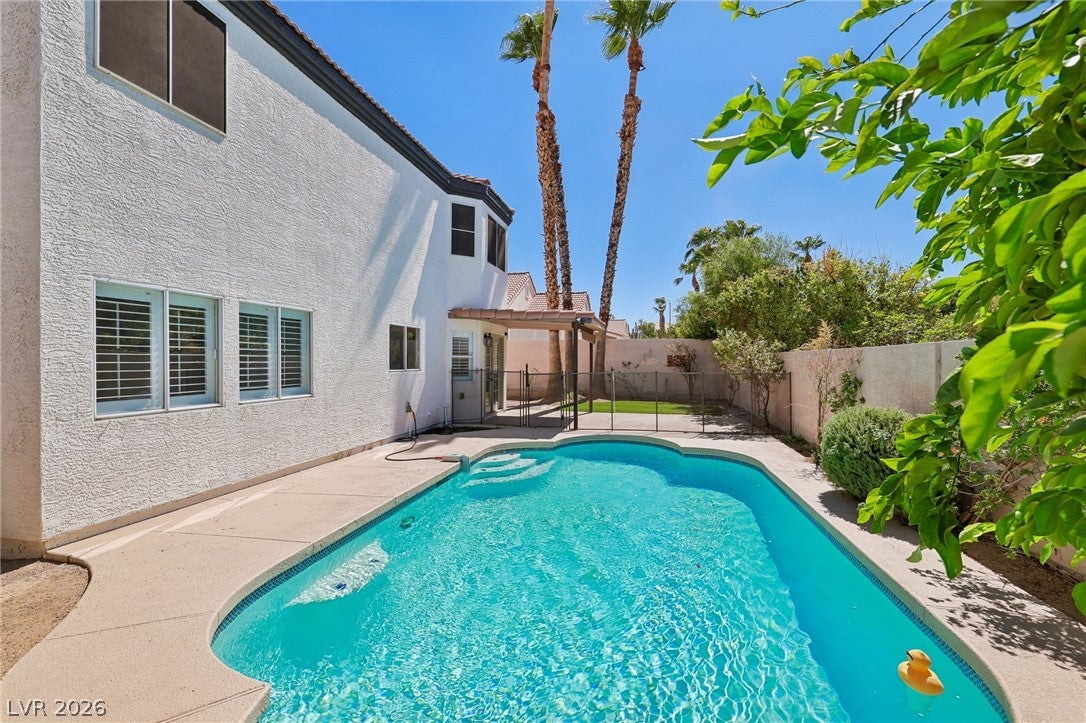
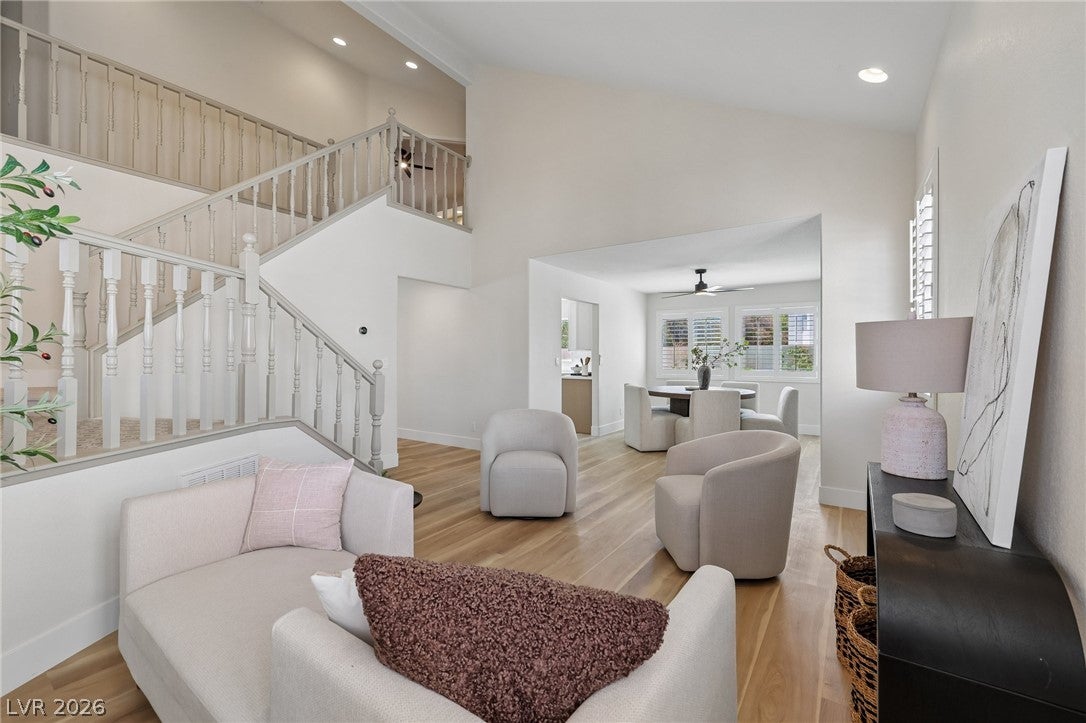
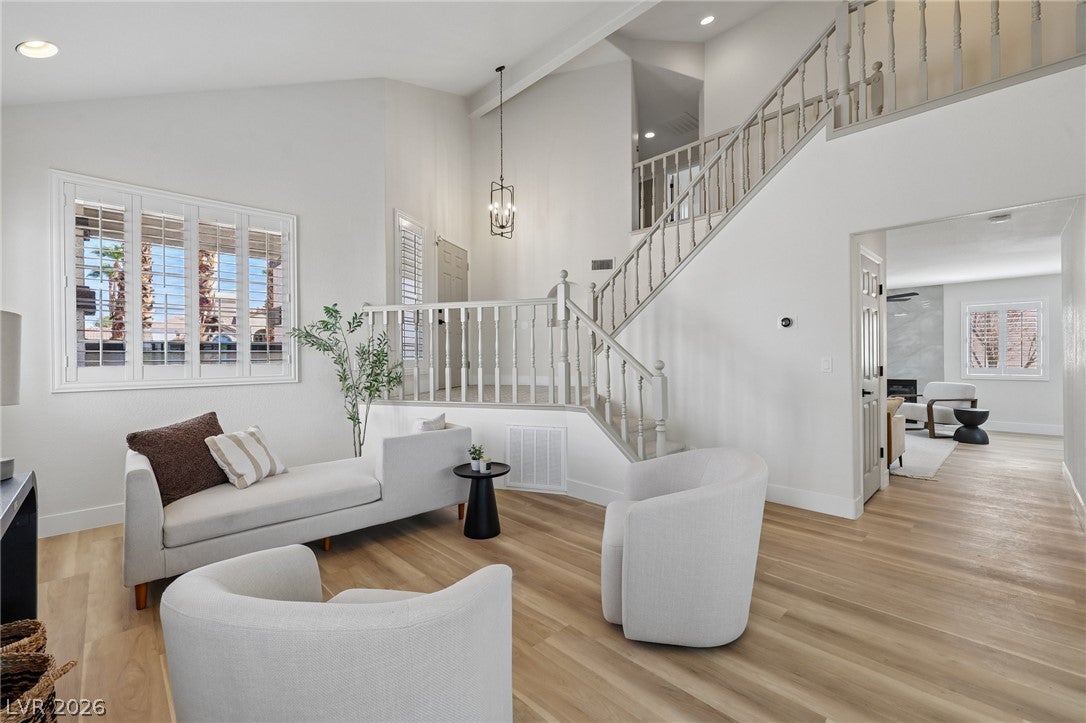
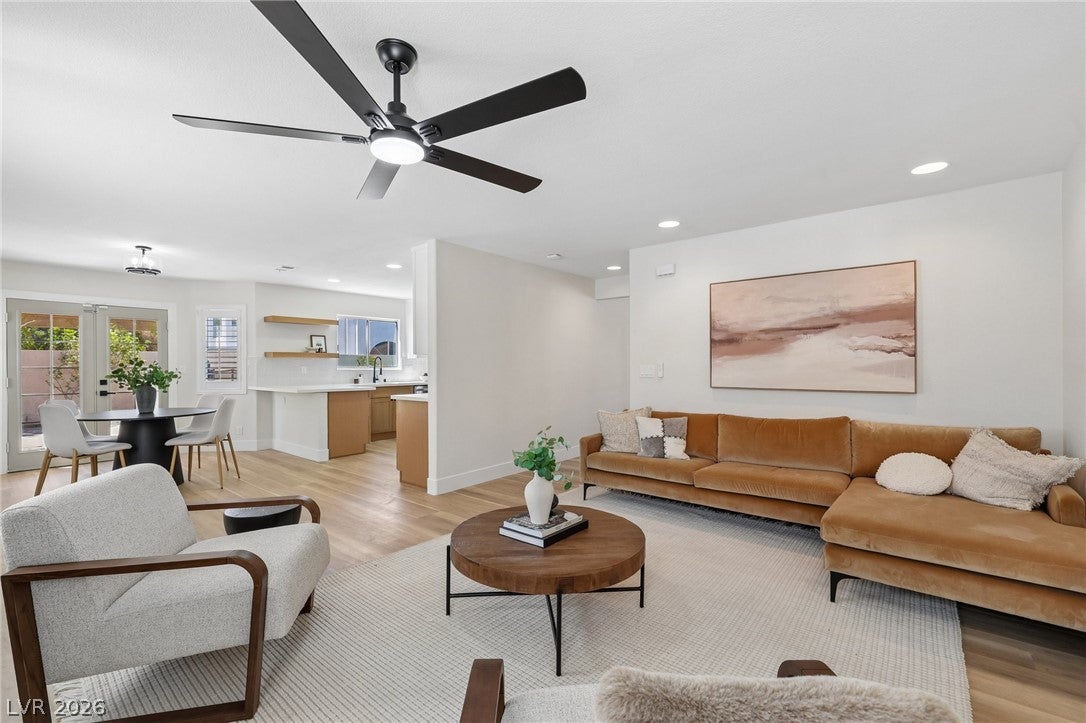
Turnkey two-story in the heart of Green Valley, minutes from Henderson shopping, dining, and the 215 Beltway. Four bedrooms, 2.5 baths, and 2,266 square feet of living space with a three-car attached garage. The remodeled kitchen anchors the home: new shaker cabinetry, quartz countertops, tile backsplash, stainless steel appliances, and a breakfast bar open to a 15x15 family room with a gas fireplace. Designer two-tone paint, new carpet, and luxury vinyl plank flooring run throughout, with blinds, shutters, drapes, and ceiling fans already in place. The 18x15 primary suite offers a walk-in closet and a spa-inspired bath with dual sinks, a separate shower, and a separate tub. Three additional bedrooms and a convenient downstairs bath complete the layout. Out back, a private in-ground pool, barbecue stub, block wall fencing, and easy yard access make the low-maintenance desert landscaping simple to enjoy. Recent improvements include updated electrical, a new water heater, and serviced HVAC, part of more than $75K in upgrades throughout. Tile roof, stucco exterior, dual pane windows, and a 6,098 square foot lot in an established Green Valley neighborhood with a low quarterly HOA. Move-in ready with nothing left to do!

Save
Ask
Tour
Hide
Share
Listing Snapshot
Price 
$664,990
Days On Site 
3 Days
Bedrooms 
4
Inside Area (SqFt) 
2,266 sqft
Total Baths 
3
Full Baths 
2
Partial Baths 
1
Lot Size 
0.14 Acres
Year Built 
1991
MLS® Number 
2817699
Status 
Active
Property Tax 
$2,252
HOA/Condo/Coop Fees 
$50.67 monthly
Sq Ft Source 
N/A
Friends & Family
Recent Activity
3 days agoListing first seen on site
4 days agoListing updated with changes from the MLS®
General Features
Acres 
0.14
Additional Property Use 
Residential
Attached Garage 
Yes
Direction Faces 
East
Disclosures 
Covenants Restrictions Disclosure
Garage 
Yes
Garage Spaces 
3
Green Energy Efficient 
Windows
Parking 
AttachedGarageGarage Door OpenerInside EntrancePrivate
Property Sub Type 
Single Family Residence
Sewer 
Public Sewer
SqFt Total 
2266
Style 
TwoStory
Utilities 
Cable Available
Water Source 
Public
Zoning 
Single Family
Interior Features
Appliances 
DishwasherDisposalGas RangeMicrowave
Cooling 
Ceiling Fan(s)Central AirElectric
Fireplace 
Yes
Fireplace Features 
Family RoomGas
Fireplaces 
1
Flooring 
CarpetVinyl
Furnished 
Unfurnished
Heating 
Natural GasCentral
Interior 
Ceiling Fan(s)
Laundry Features 
Gas Dryer HookupMain Level
Window Features 
Double Pane Windows
Bedroom 2 
Dimensions - 11x12Description - Ceiling Fan
Bedroom 3 
Dimensions - 11x9Description - Ceiling Fan
Bedroom 4 
Dimensions - 11x14Description - Closet
Family Room 
Dimensions - 15x15Description - Ceiling Fan
Kitchen 
Description - Breakfast Bar/Counter
PrimaryBathroom 
Description - Double Sink,Separate Shower,Separate Tub
PrimaryBedroom 
Dimensions - 18x15Description - Walk-In Closet(s)
Save
Ask
Tour
Hide
Share
Exterior Features
Construction Details 
FrameStucco
Exterior 
Private Yard
Fencing 
BlockBack Yard
Lot Features 
Landscaped
Pool Features 
In GroundPrivate
Private Pool 
Yes
Roof 
Tile
Windows/Doors 
Double Pane Windows
Community Features
Association Fee 
$152.0
Association Fee Frequency 
Quarterly
Horse Property 
None
Financing Terms Available 
CashConventionalFHAVA Loan
Schools
School District
Unknown
Elementary School
Bartlett, Selma,Bartlett, Selma
Middle School
Greenspun
High School
Green Valley
Listing courtesy of Century 21 Americana (702) 286-6453

logo

Listing information is provided by Participants of the Greater Las Vegas Association of Realtors. IDX information is provided exclusively for personal, non-commercial use, and may not be used for any purpose other than to identify prospective properties consumers may be interested in purchasing. Information is deemed reliable but not guaranteed. Copyright 2026, Greater Las Vegas Association of Realtors.
Last checked: 2026-09-18 06:59 AM UTC

Neighborhood & Commute
Source: Walkscore
Save
Ask
Tour
Hide
Share