Save
Ask
Tour
Hide
Share
$3,950
23 Days On Site

11106 Evvie Lane
Las Vegas, NV 89135

For Rent|Single Family Residence|Active
3
Beds
3
Total Baths
2
Full Baths
1
Partial Bath
1,922
SqFt
$2
/SqFt
2003
Built
Subdivision:
Southstar At The Ridges Summerlin Parcel R
County:
Clark
Listing courtesy of ERA Brokers Consolidated (702) 682-7205
Call Now: 702-688-3508
Is this the listing for you? We can help make it yours.
702-688-3508
11106 Evvie Lane11106 Evvie Lane11106 Evvie Lane11106 Evvie Lane
Save
Ask
Tour
Hide
Share

Mortgage Calculator

Monthly Payment (Est.)

Enter an interest rate to see your estimated monthly payment.
Calculator powered by Showcase IDX, a Constellation1 Company. Copyright ©2026 Information is deemed reliable but not guaranteed.

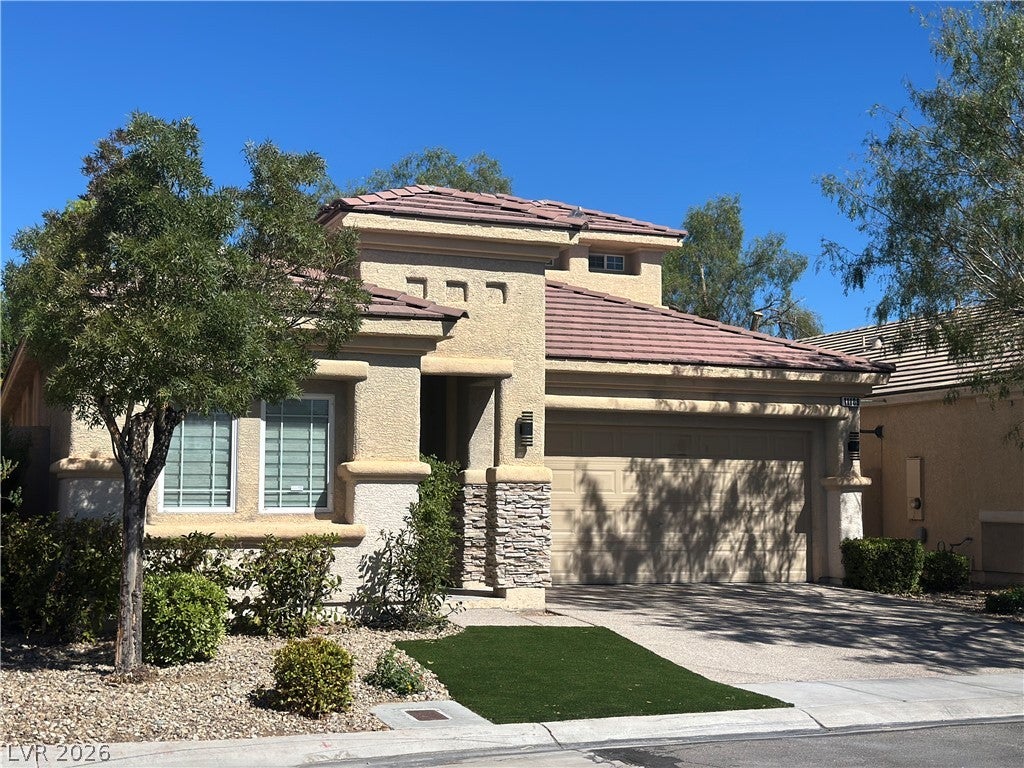
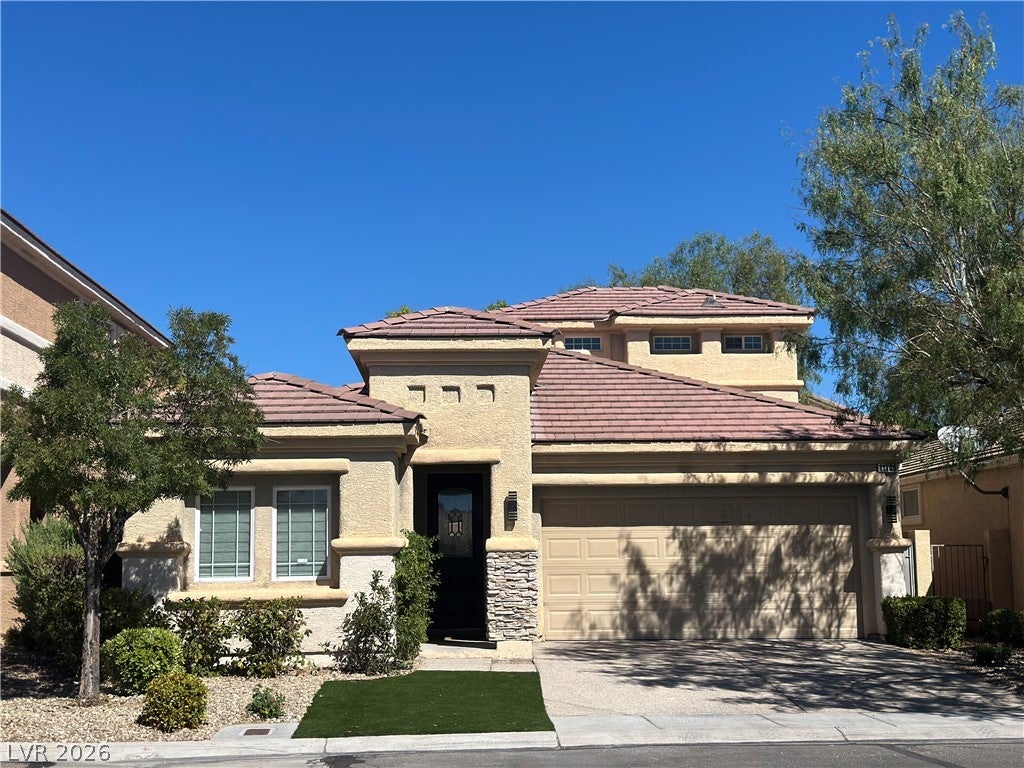
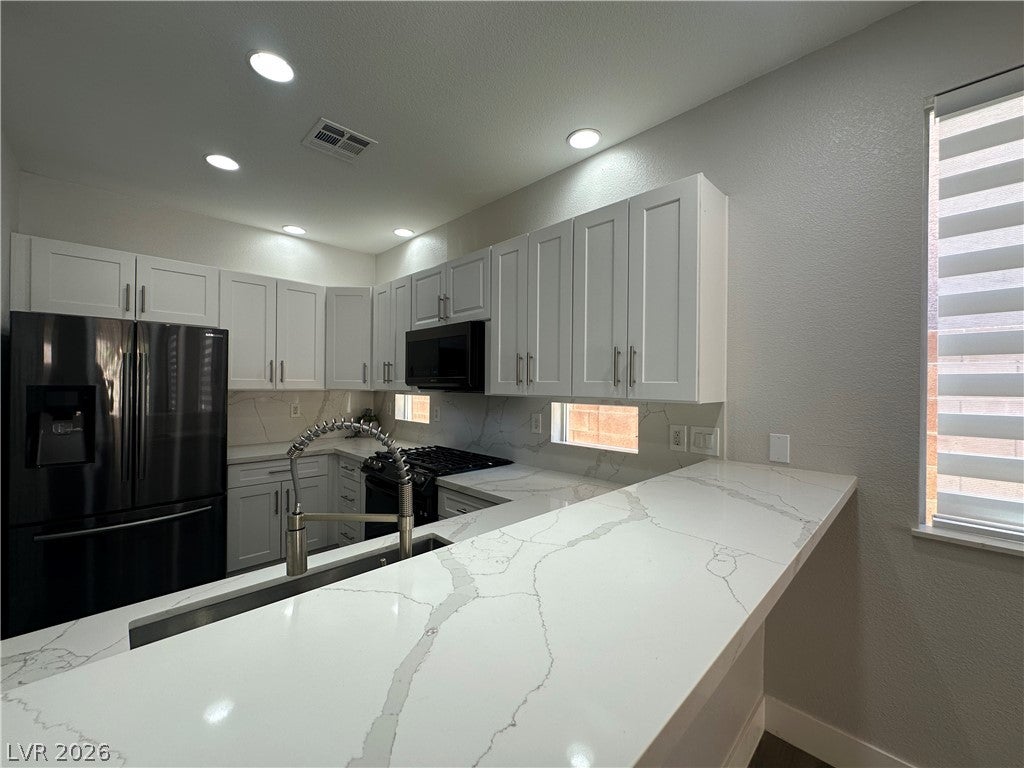
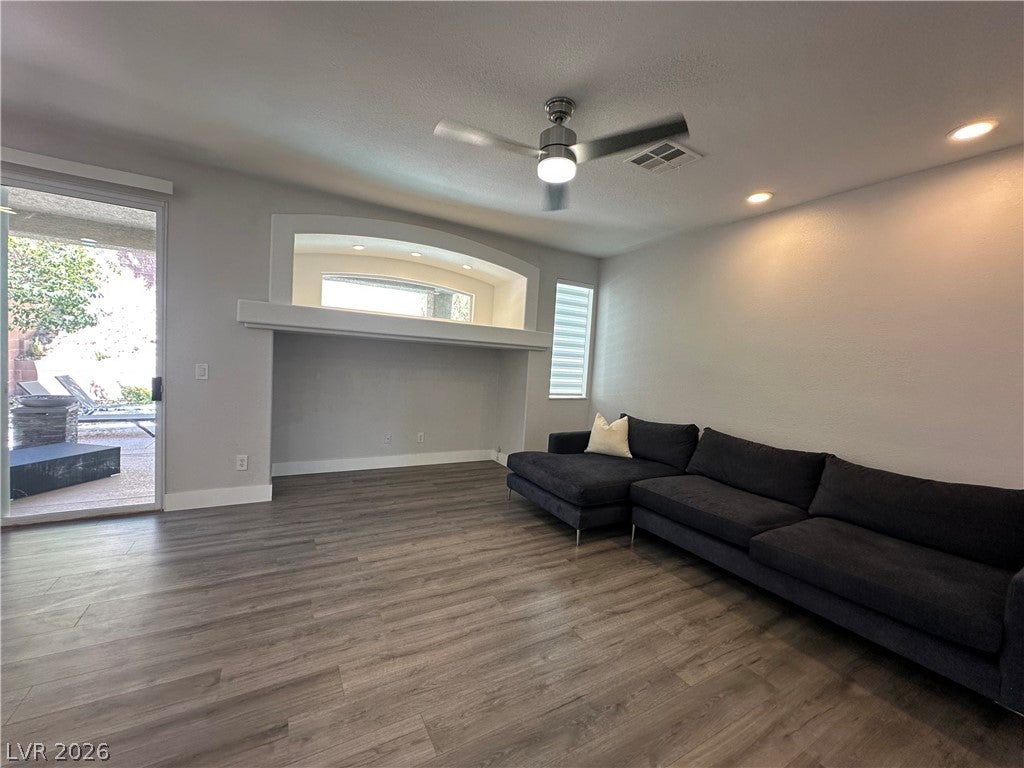
Welcome to this beautiful renovated home in a well sought after Summerlin location surrounded by community parks with lush landscaping and only minutes from the 215, Downtown Summerlin, The Ridges and Red Rock Country Club. This contemporary two-story home includes a complete kitchen remodel including all white shaker cabinets, stainless steel appliances and quartz countertops. This home also features new flooring, baseboards and custom window coverings throughout. The main floor guest bathroom was also completely remodeled with a contemporary design. This floor plans offers 3 bedrooms plus a media room/office just off the entry. A popular floor plan with a primary en-suite on the main floor and a SECOND PRIMARY en-suite on the second floor. Both primary en-suites include linen closets and mirrored wardrobes with one including a large walk-in closet. The built in bar includes a wine refrigerator and is adjacent to kitchen and great room, perfect for entertaining. All rooms include contemporary ceiling fans. The exterior yard includes a covered patio, sparkling pool and has newly installed synthetic turf and outdoor lighting illuminating the palm trees in the evening. The garage offers over head storage and built in storage closets. From the moment you enter under the large skylight overhead you will feel right at home and embrace all the beauty of this remodel. Pool maintenance included. Pets considered. A MUST SEE!

Save
Ask
Tour
Hide
Share
Listing Snapshot
Price 
$3,950
Days On Site 
23 Days
Bedrooms 
3
Inside Area (SqFt) 
1,922 sqft
Total Baths 
3
Full Baths 
2
Partial Baths 
1
Lot Size 
0.11 Acres
Year Built 
2003
MLS® Number 
2817712
Status 
Active
Property Tax 
N/A
HOA/Condo/Coop Fees 
N/A
Sq Ft Source 
N/A
Friends & Family
Recent Activity
3 weeks agoListing first seen on site
3 weeks agoListing updated with changes from the MLS®
General Features
Acres 
0.11
Available on 
2026-09-13
Direction Faces 
South
Disclosures 
Covenants Restrictions Disclosure
Garage 
Yes
Garage Spaces 
2
Parking 
GaragePrivate
Pets 
Yes
Property Sub Type 
Single Family Residence
SqFt Total 
1922
Style 
TwoStory
Utilities 
Cable Available
Zoning 
Single Family
Interior Features
Appliances 
DryerDishwasherDisposalGas OvenGas RangeMicrowaveRefrigeratorWasher/DryerWasher
Cooling 
Ceiling Fan(s)Central AirElectric
Flooring 
Laminate
Heating 
Natural GasCentral
Interior 
Ceiling Fan(s)
Laundry Features 
Gas Dryer HookupLaundry RoomUpper Level
Window Features 
Window CoveringsBlinds
Bedroom 3 
Dimensions - 12X11Description - Ceiling Fan,Ceiling Light,Closet,Downstairs,Mirrored Door
Den 
Dimensions - 12x11Description - Downstairs
Dining Room 
Dimensions - 11x15Description - Dining Area
Great Room 
Dimensions - 21x14Description - Downstairs
Kitchen 
Description - Breakfast Bar/Counter,Custom Cabinets,Pantry,Quartz Countertops,Stainless Steel Appliances
PrimaryBathroom 
Description - Double Sink,Shower Only
PrimaryBedroom 
Dimensions - 17x14Description - 2 Pbr's,Bedroom With Bath Downstairs,Ceiling Fan,Ceiling Light,Downstairs,Mirrored Door,Pbr Separate From Other,Walk-In Closet(s)
Save
Ask
Tour
Hide
Share
Exterior Features
Construction Details 
FrameStucco
Exterior 
CourtyardPrivate Yard
Fencing 
BlockBack Yard
Patio And Porch 
PatioCovered
Pool Features 
HeatedIn GroundPrivate
Private Pool 
Yes
Roof 
Tile
Windows/Doors 
Window CoveringsBlinds
Community Features
Association Amenities 
Park
Schools
School District
Unknown
Elementary School
Goolsby, Judy & John,Goolsby, Judy & John
Middle School
Fertitta Frank & Victoria
High School
Durango
Listing courtesy of ERA Brokers Consolidated (702) 682-7205

logo

Listing information is provided by Participants of the Greater Las Vegas Association of Realtors. IDX information is provided exclusively for personal, non-commercial use, and may not be used for any purpose other than to identify prospective properties consumers may be interested in purchasing. Information is deemed reliable but not guaranteed. Copyright 2026, Greater Las Vegas Association of Realtors.
Last checked: 2026-10-06 07:03 AM UTC

Neighborhood & Commute
Source: Walkscore
Save
Ask
Tour
Hide
Share