Save
Ask
Tour
Hide
Share
$3,590
26 Days On Site

11376 Rancho Portena Avenue
Las Vegas, NV 89138

For Rent|Single Family Residence|Active
4
Beds
4
Total Baths
3
Full Baths
1
Partial Bath
3,274
SqFt
$1
/SqFt
2003
Built
Subdivision:
Estancia At The Vistas
County:
Clark
Listing courtesy of Key Property Management LLC (702) 914-6567
Call Now: 702-688-3508
Is this the listing for you? We can help make it yours.
702-688-3508
11376 Rancho Portena Avenue11376 Rancho Portena Avenue11376 Rancho Portena Avenue11376 Rancho Portena Avenue
Save
Ask
Tour
Hide
Share

Mortgage Calculator

Monthly Payment (Est.)

Enter an interest rate to see your estimated monthly payment.
Calculator powered by Showcase IDX, a Constellation1 Company. Copyright ©2026 Information is deemed reliable but not guaranteed.

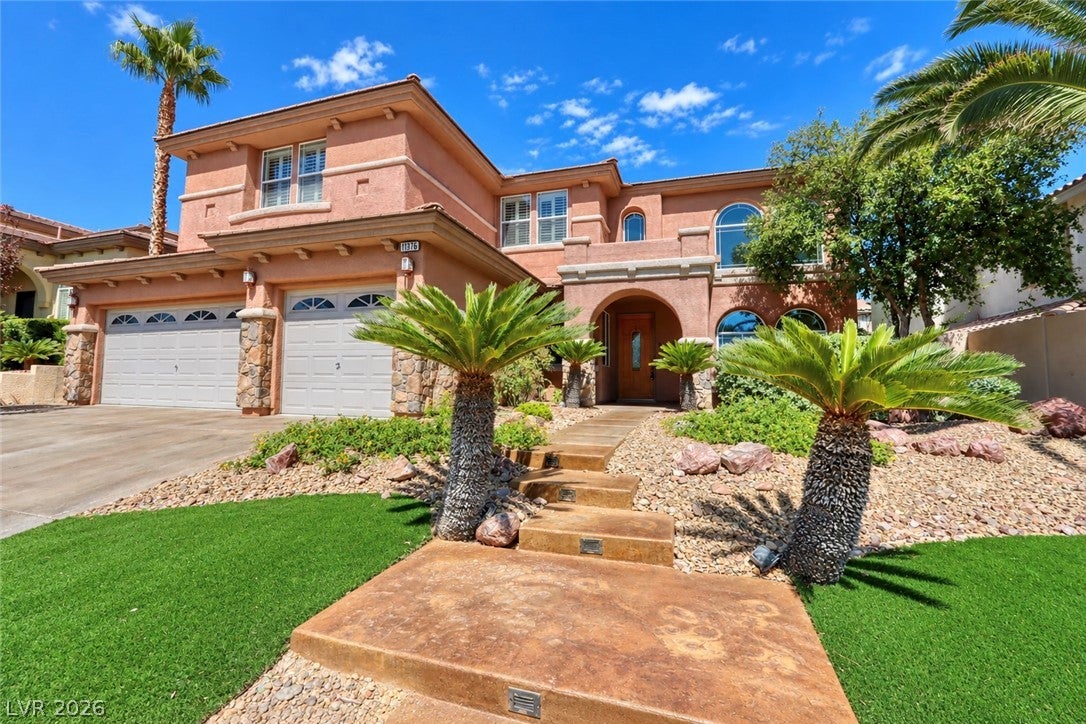
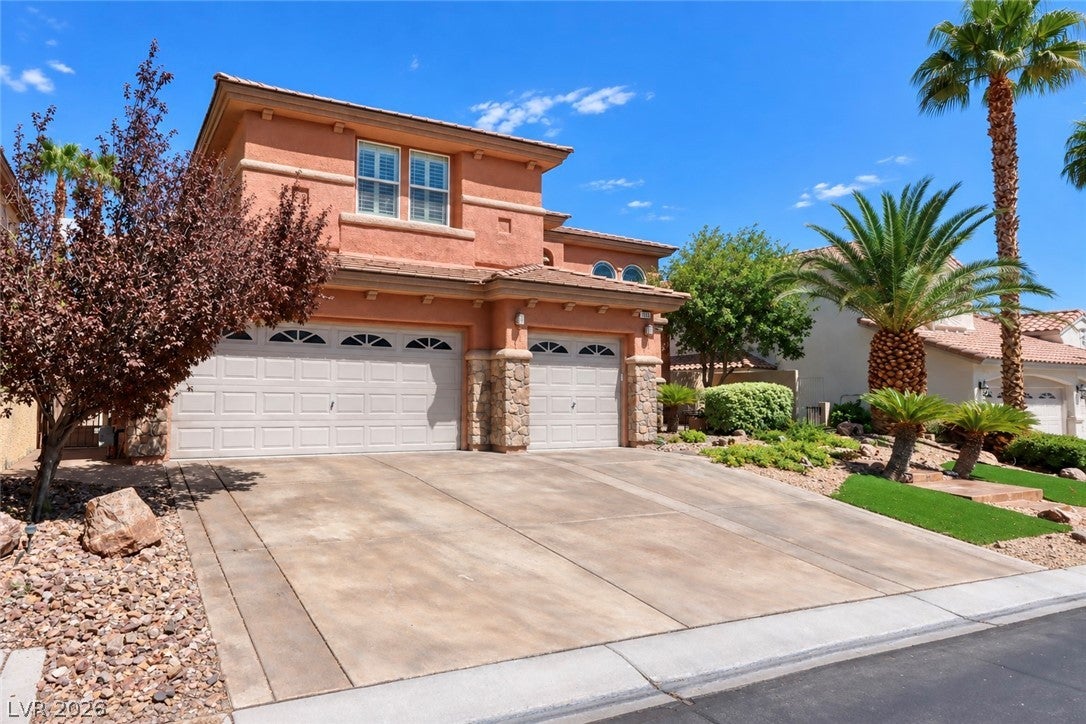
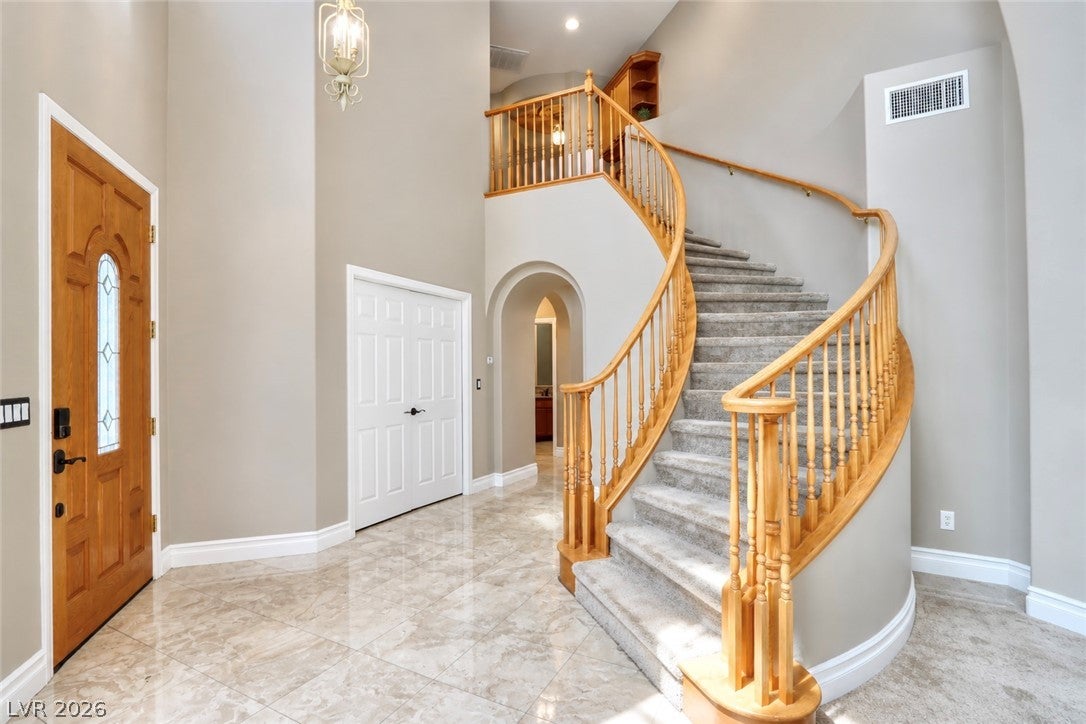
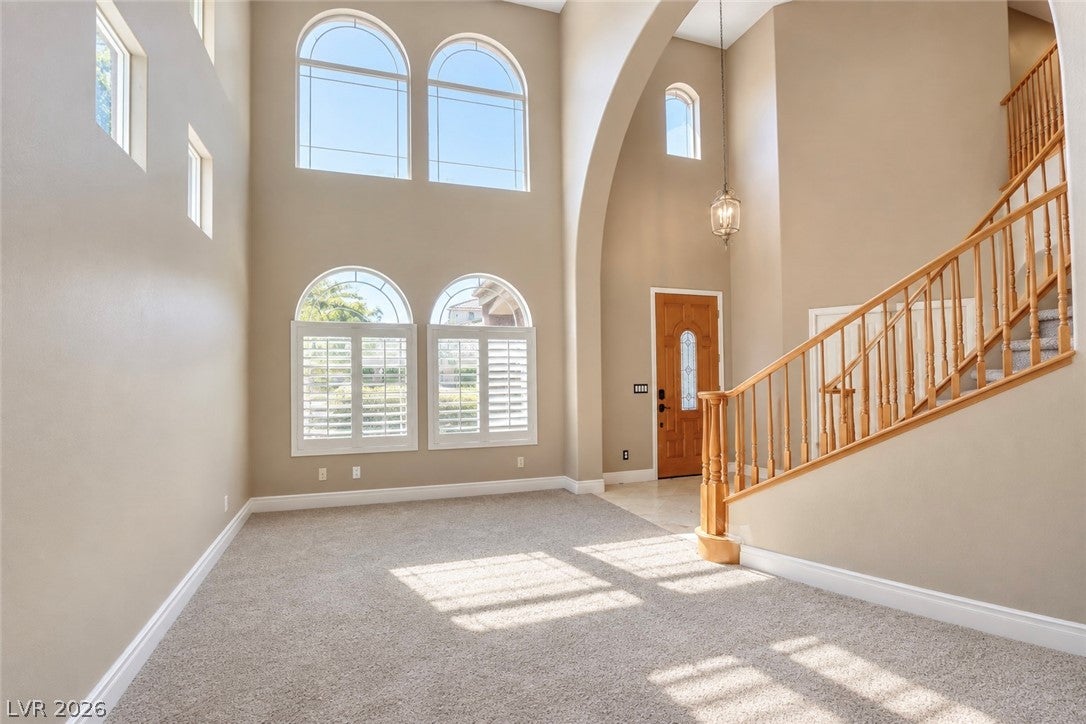
Located within a gated Summerlin community at 11376 Rancho Portena Ave in Las Vegas, NV, this two-story single-family residence offers 3,274 square feet of spacious living space with 4 bedrooms, 3.5 bathrooms, and a 3-car garage. The main level is designed for versatility and everyday comfort, featuring high vaulted ceilings, travertine flooring, custom window shutters, and a convenient main-floor bedroom and full bathroom suitable for guests or a dedicated office. The kitchen comes equipped with polished granite countertops, a central island, and a built-in wine cooler, opening directly into a bright family room with an integrated entertainment center. Upstairs, the primary suite serves as a quiet retreat complete with a private balcony and an en-suite bathroom featuring a jetted tub. Step outside to a covered back patio outfitted with a BBQ stub, perfect for outdoor dining and entertaining. Situated in the 89183 area near the heart of Summerlin, residents enjoy convenient access to local parks, highly rated schools, dining, and shopping options, with straightforward travel routes to major roadways across the Las Vegas valley.

Save
Ask
Tour
Hide
Share
Listing Snapshot
Price 
$3,590
Days On Site 
26 Days
Bedrooms 
4
Inside Area (SqFt) 
3,274 sqft
Total Baths 
4
Full Baths 
3
Partial Baths 
1
Lot Size 
0.18 Acres
Year Built 
2003
MLS® Number 
2817778
Status 
Active
Property Tax 
N/A
HOA/Condo/Coop Fees 
N/A
Sq Ft Source 
N/A
Friends & Family
Recent Activity
a week agoPrice changed to $3,590
a week agoListing updated with changes from the MLS®
4 weeks agoListing first seen on site
General Features
Acres 
0.18
Attached Garage 
Yes
Available on 
2026-09-10
Direction Faces 
South
Disclosures 
Covenants Restrictions Disclosure
Garage 
Yes
Garage Spaces 
3
Parking 
AttachedGaragePrivate
Pets 
Yes
Property Sub Type 
Single Family Residence
SqFt Total 
3274
Style 
TwoStory
Utilities 
Cable Available
Zoning 
Single Family
Interior Features
Appliances 
DryerDishwasherGas CooktopDisposalMicrowaveRefrigeratorWasher/DryerWine RefrigeratorWasher
Cooling 
Ceiling Fan(s)Central AirElectric
Flooring 
CarpetTile
Furnished 
Unfurnished
Heating 
Natural GasCentral
Interior 
Ceiling Fan(s)
Laundry Features 
Electric Dryer HookupLaundry Room
Window Features 
Window CoveringsBlinds
Bedroom 2 
Dimensions - 11X12Description - Ceiling Fan,Ceiling Light
Bedroom 3 
Dimensions - 11X12Description - Closet
Bedroom 4 
Dimensions - 11X12Description - Closet
Dining Room 
Dimensions - 11X15Description - Formal Dining Room
Family Room 
Dimensions - 15X20Description - Ceiling Fan,Downstairs,Separate Family Room,Vaulted Ceiling
Kitchen 
Description - Breakfast Nook/Eating Area,Granite Countertops,Marble/Stone Countertops,Tile Flooring
Living Room 
Dimensions - 11X16Description - Formal,Front
PrimaryBathroom 
Description - Double Sink,Make Up Table,Separate Shower,Separate Tub,Tub With Jets
PrimaryBedroom 
Dimensions - 15X18Description - Ceiling Fan,Ceiling Light
Save
Ask
Tour
Hide
Share
Exterior Features
Construction Details 
FrameStucco
Fencing 
BlockBack Yard
Roof 
Tile
Windows/Doors 
Window CoveringsBlinds
Community Features
Association Amenities 
GatedJogging PathPlayground
Schools
School District
Unknown
Elementary School
Givens, Linda Rankin,Givens, Linda Rankin
Middle School
Rogich Sig
High School
Palo Verde
Listing courtesy of Key Property Management LLC (702) 914-6567

logo

Listing information is provided by Participants of the Greater Las Vegas Association of Realtors. IDX information is provided exclusively for personal, non-commercial use, and may not be used for any purpose other than to identify prospective properties consumers may be interested in purchasing. Information is deemed reliable but not guaranteed. Copyright 2026, Greater Las Vegas Association of Realtors.
Last checked: 2026-10-07 05:01 PM UTC

Neighborhood & Commute
Source: Walkscore
Save
Ask
Tour
Hide
Share