Save
Ask
Tour
Hide
Share
$475,000
New Listing

1948 Nitida Street lot 15
Las Vegas, NV 89106

For Sale|Single Family Residence|Active
3
Beds
3
Total Baths
2
Full Baths
1
Partial Bath
2,042
SqFt
$233
/SqFt
2024
Built
Subdivision:
Rancho Holly
County:
Clark
Listing courtesy of Agents of Las Vegas (702) 449-6085
Call Now: 702-688-3508
Is this the listing for you? We can help make it yours.
702-688-3508
Upcoming Open Houses
Sun, Sep 13, 10:00 AM - 2:00 PM
1948 Nitida Street lot 151948 Nitida Street lot 151948 Nitida Street lot 151948 Nitida Street lot 15
Save
Ask
Tour
Hide
Share

Mortgage Calculator

Monthly Payment (Est.)

$2,167
Calculator powered by Showcase IDX, a Constellation1 Company. Copyright ©2026 Information is deemed reliable but not guaranteed.

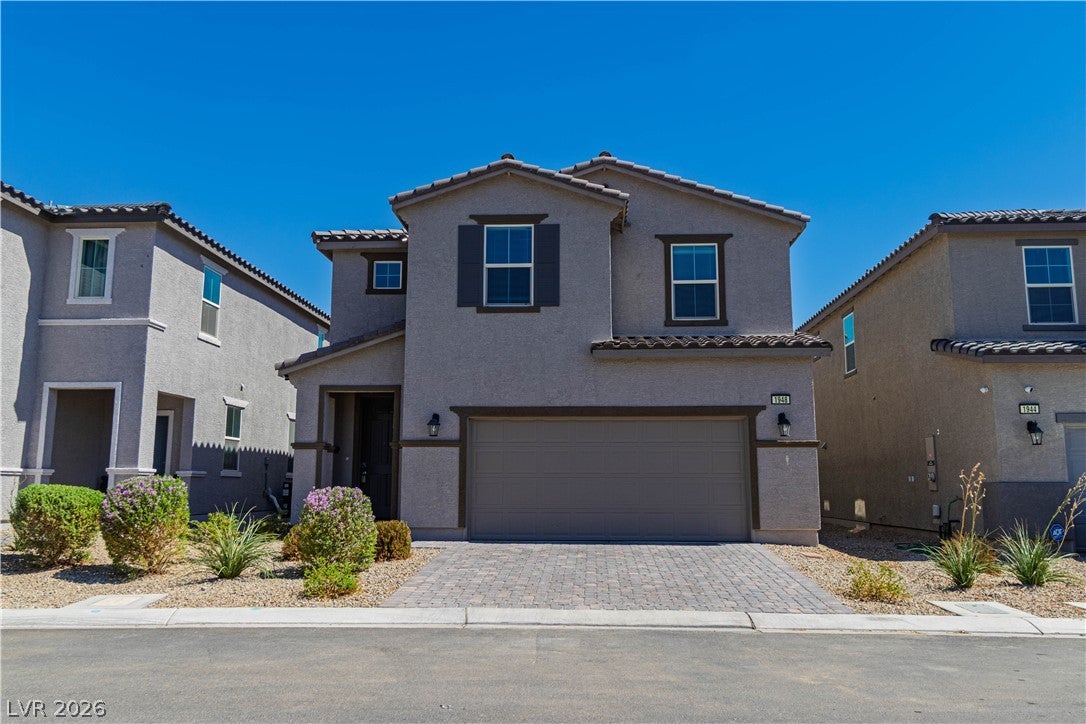
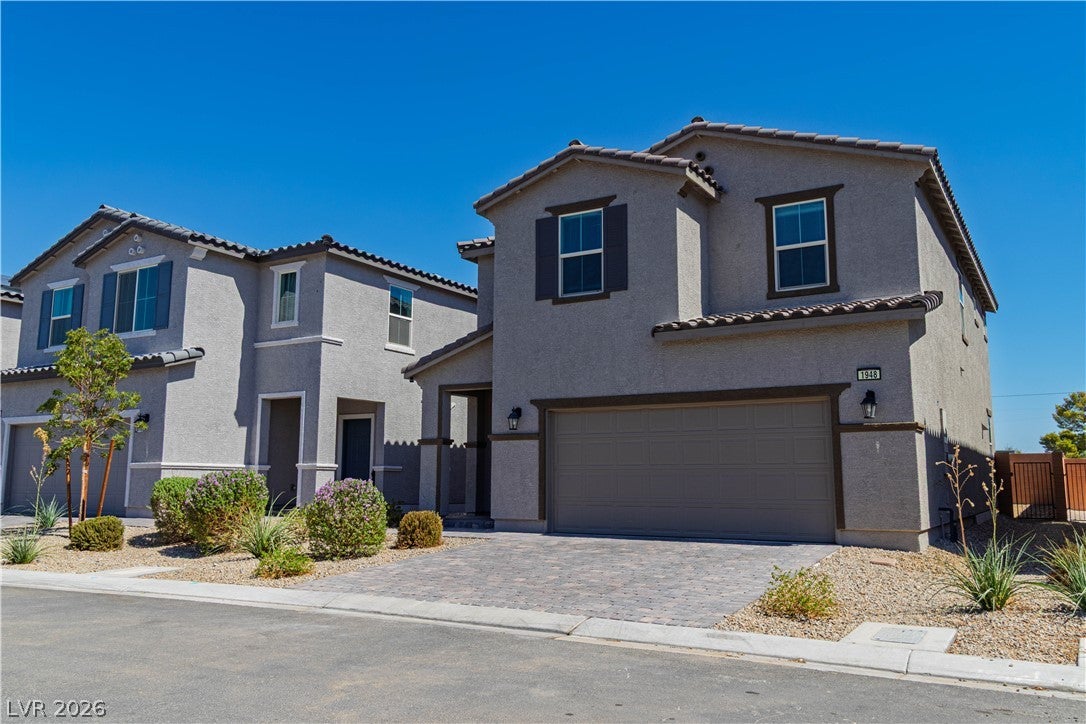
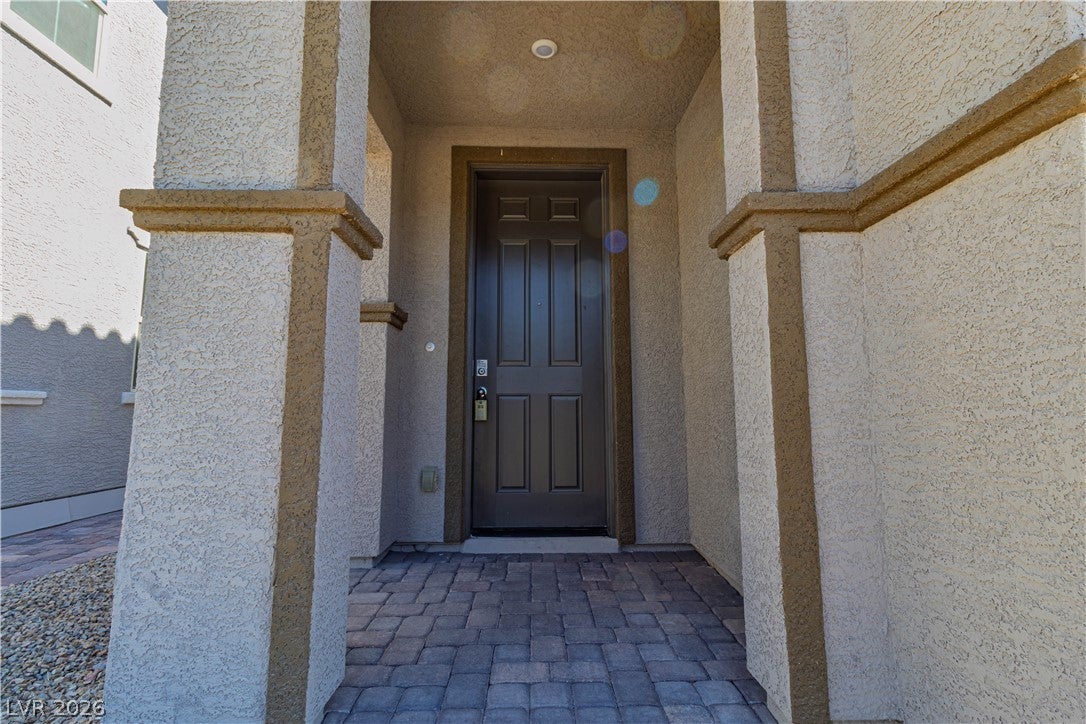
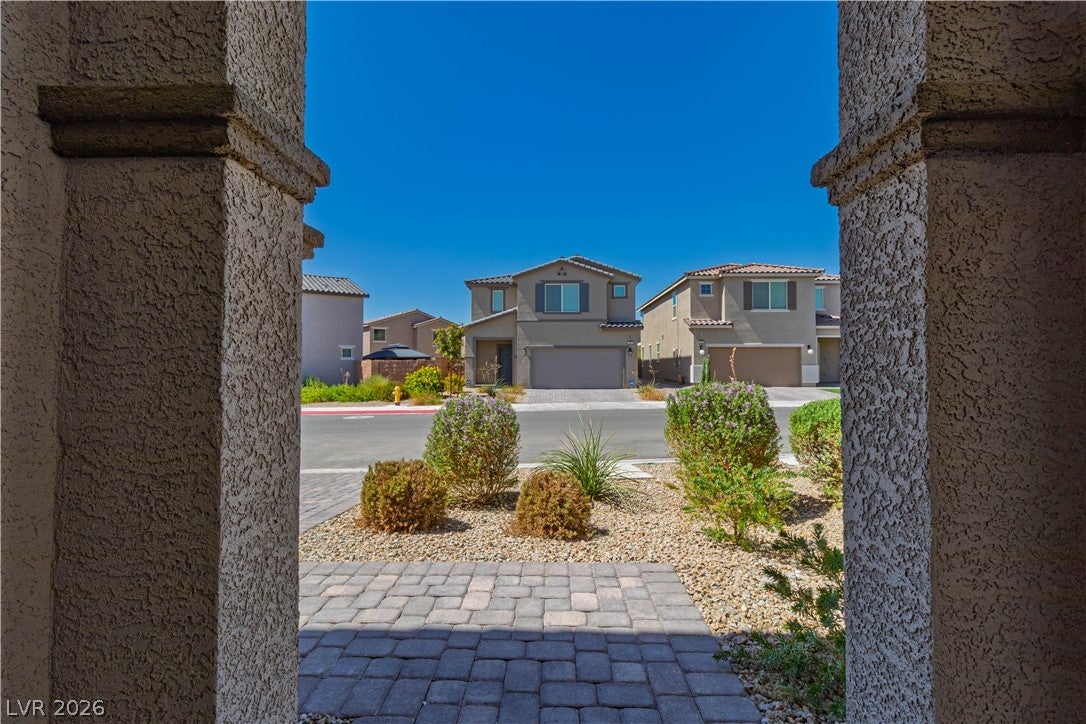
Located next to a new development and ongoing city investment Hylo Park, Leased to In-N-Out, Cardenas, Chipotle, Starbucks and more. This is not what it used to be. Beazer Home Built in 2024; Inside, an airy entry hall with high ceilings showcases tiled flooring and a wooden staircase with a dark wood railing. The main living space is anchored by durable ceramic tile flooring, ceiling fans, and window coverings. The modern kitchen highlights dark wood cabinetry, white stone countertops, a spacious center island, and a microwave. Storage is expanded by a walk-in pantry featuring built-in shelving, alongside a functional drop zone with a built-in storage cabinet and a tiled utility space with wall shelving. Low-maintenance desert landscaping frames the front entrance, which includes a covered patio and porch.

Save
Ask
Tour
Hide
Share
Listing Snapshot
Price 
$475,000
Days On Site 
0 Days
Bedrooms 
3
Inside Area (SqFt) 
2,042 sqft
Total Baths 
3
Full Baths 
2
Partial Baths 
1
Lot Size 
0.08 Acres
Year Built 
2024
MLS® Number 
2817803
Status 
Active
Property Tax 
$4,727
HOA/Condo/Coop Fees 
$60 monthly
Sq Ft Source 
N/A
Friends & Family
Recent Activity
2 hours agoListing first seen on site
9 hours agoListing updated with changes from the MLS®
General Features
Acres 
0.08
Attached Garage 
Yes
Direction Faces 
West
Disclosures 
Covenants Restrictions Disclosure
Garage 
Yes
Garage Spaces 
2
Green Energy Efficient 
Windows
Parking 
AttachedGarageGarage Door OpenerOpenPrivateGuest
Property Sub Type 
Single Family Residence
Security 
PrewiredFire Sprinkler SystemGated Community
Sewer 
Public Sewer
SqFt Total 
2042
Style 
TwoStory
Utilities 
Electricity AvailableUnderground Utilities
Water Source 
Public
Zoning 
Single Family
Interior Features
Appliances 
Built-In Electric OvenDryerDishwasherElectric CooktopElectric RangeDisposalMicrowaveRefrigeratorWasher
Cooling 
Ceiling Fan(s)Central AirElectric
Flooring 
Tile
Furnished 
Unfurnished
Heating 
CentralElectric
Interior 
Ceiling Fan(s)
Laundry Features 
Electric Dryer HookupLaundry RoomUpper Level
Window Features 
Window CoveringsBlindsDouble Pane WindowsLow Emissivity WindowsWindow Treatments
Bedroom 2 
Dimensions - 12x11Description - Ceiling Light,Closet
Bedroom 3 
Dimensions - 11x15Description - Ceiling Light,Closet
Dining Room 
Dimensions - 14x8Description - Living Room/Dining Combo
Kitchen 
Dimensions - 12x13Description - Pantry,Quartz Countertops,Tile Flooring,Walk-in Pantry
PrimaryBathroom 
Description - Double Sink,Separate Shower,Separate Tub
PrimaryBedroom 
Dimensions - 15x13Description - Ceiling Fan,Ceiling Light,Upstairs,Walk-In Closet(s)
Save
Ask
Tour
Hide
Share
Exterior Features
Exterior 
Private Yard
Fencing 
Back Yard
Lot Features 
Sprinklers In FrontLandscaped
Roof 
Tile
Windows/Doors 
Window CoveringsBlindsDouble Pane WindowsLow Emissivity WindowsWindow Treatments
Community Features
Association Amenities 
GatedPlaygroundPark
Association Fee 
$60.0
Association Fee Frequency 
Monthly
Community Features 
Gated
Horse Property 
None
Financing Terms Available 
CashConventionalFHAVA Loan
Schools
School District
Unknown
Elementary School
Detwiler, Ollie,Detwiler, Ollie
Middle School
West Prep
High School
Western
Listing courtesy of Agents of Las Vegas (702) 449-6085

logo

Listing information is provided by Participants of the Greater Las Vegas Association of Realtors. IDX information is provided exclusively for personal, non-commercial use, and may not be used for any purpose other than to identify prospective properties consumers may be interested in purchasing. Information is deemed reliable but not guaranteed. Copyright 2026, Greater Las Vegas Association of Realtors.
Last checked: 2026-09-12 06:52 PM UTC

Neighborhood & Commute
Source: Walkscore
Save
Ask
Tour
Hide
Share