Save
Ask
Tour
Hide
Share
$409,995
1 Day On Site

2463 Wrangler Walsh Lane
Henderson, NV 89002

For Sale|Single Family Residence|Active
3
Beds
3
Total Baths
2
Full Baths
1
Partial Bath
1,594
SqFt
$257
/SqFt
2003
Built
Subdivision:
Twilight At Old Vegas Ranch
County:
Clark
Listing courtesy of RHOME (702) 366-3916
Call Now: 702-688-3508
Is this the listing for you? We can help make it yours.
702-688-3508
2463 Wrangler Walsh Lane2463 Wrangler Walsh Lane2463 Wrangler Walsh Lane2463 Wrangler Walsh Lane
Save
Ask
Tour
Hide
Share

Mortgage Calculator

Monthly Payment (Est.)

$1,871
Calculator powered by Showcase IDX, a Constellation1 Company. Copyright ©2026 Information is deemed reliable but not guaranteed.

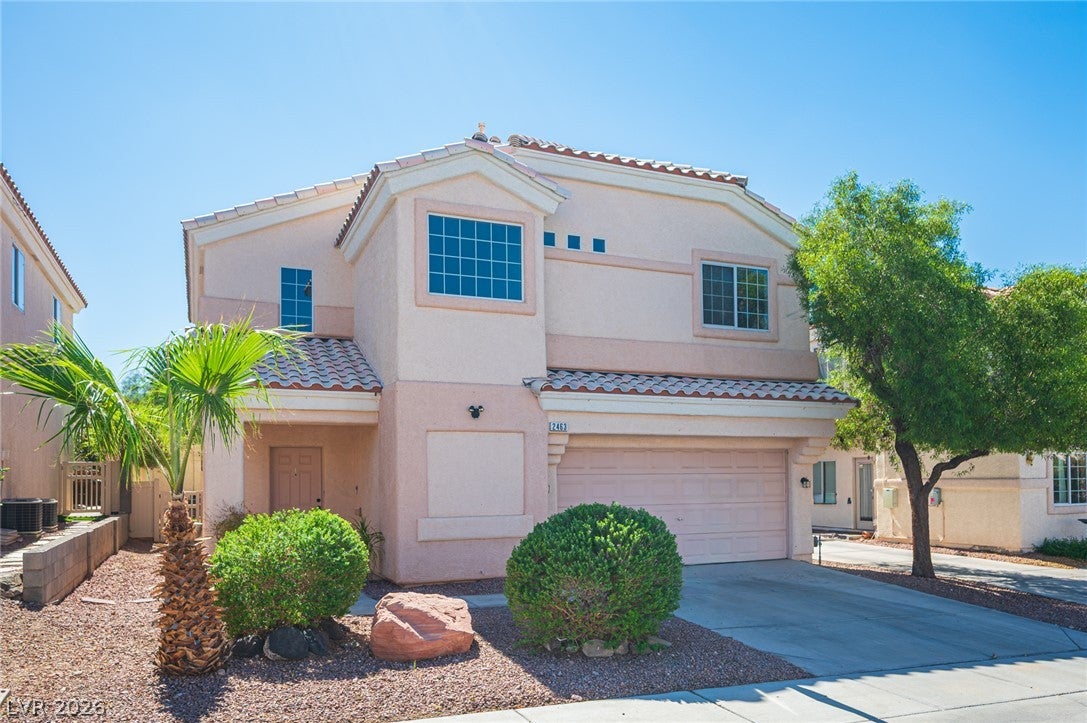
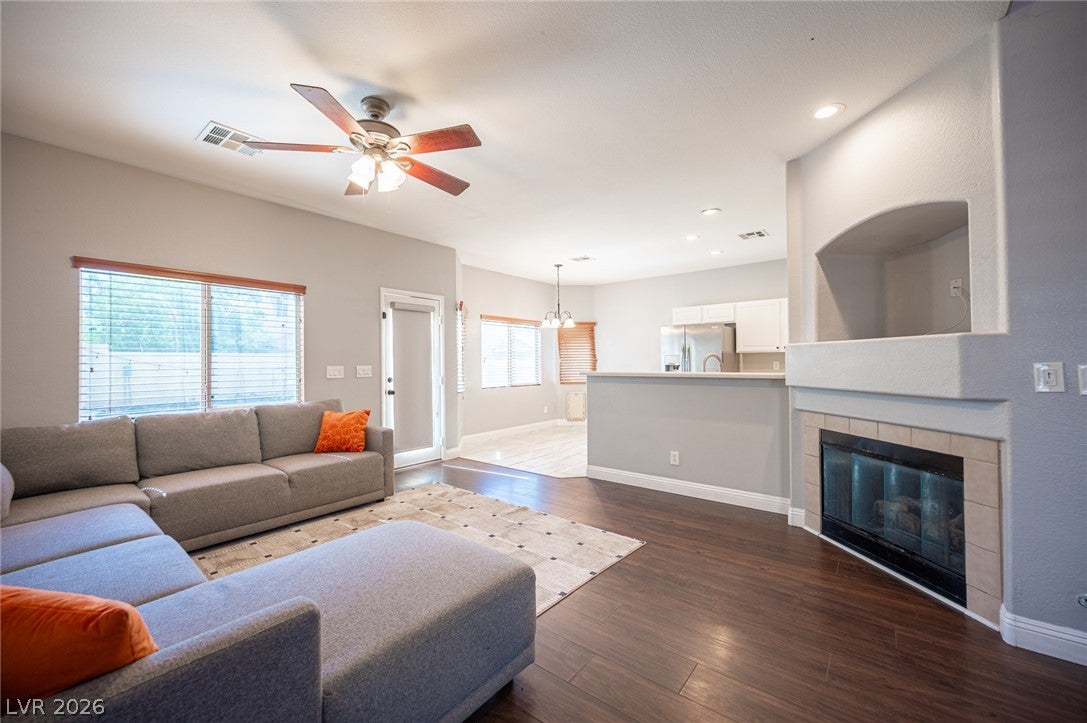
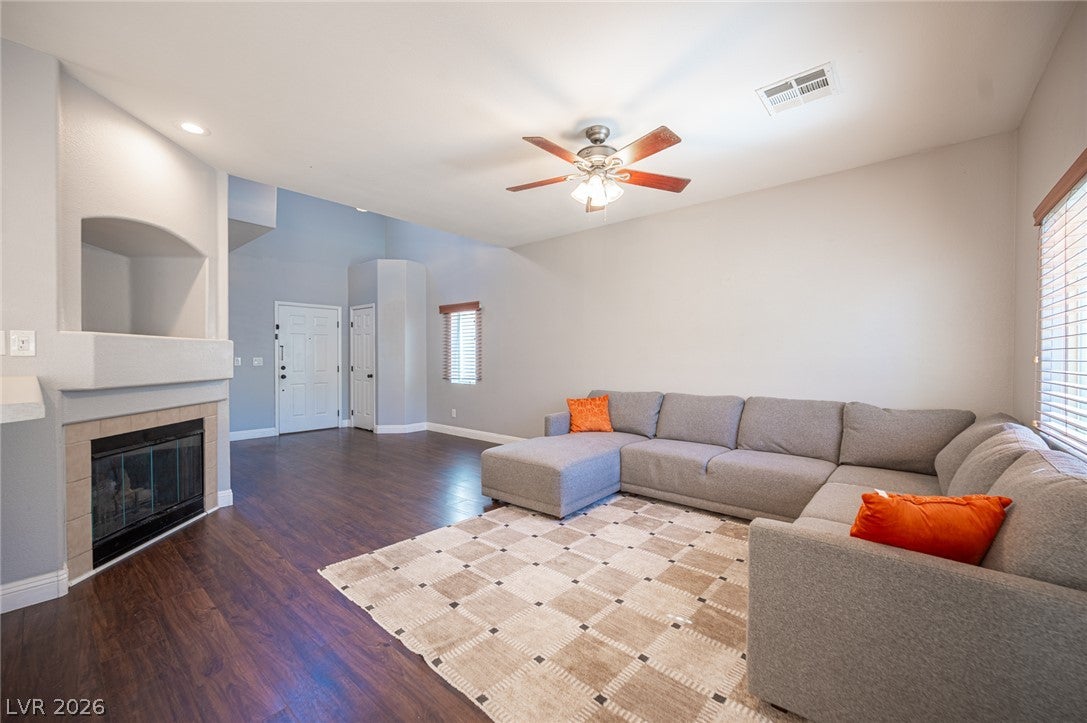
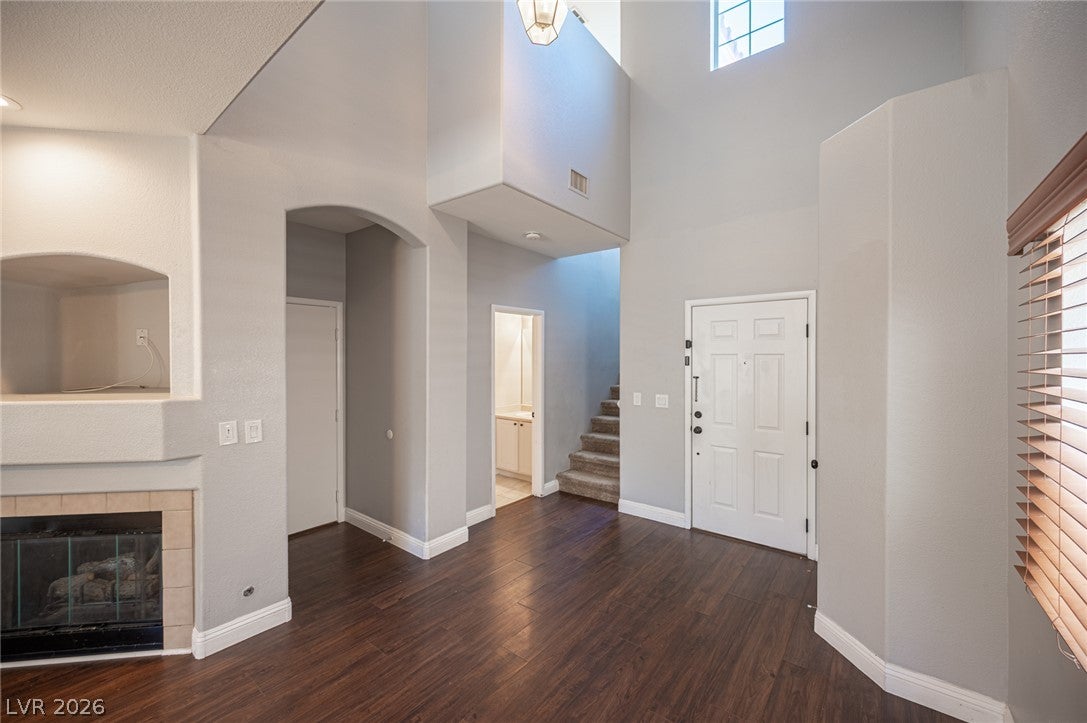
Classic stucco exterior walls and a timeless tile roof define this impressive two-story residence located in a gated community in Henderson. The property offers 1,594 square feet of interior living area, complemented by attached garage parking. Warm luxury vinyl plank floors span the living room, where built-in features, glass doors, and a corner fireplace anchor the space. The functional kitchen is equipped with a microwave, tile flooring, ceramic tile, and crisp cabinetry. Drywall construction, central air cooling, central heating, blinds, and ceiling fans provide comfortable, year-round living. An upper-level carpeted landing connects the versatile living spaces, including three bedrooms, two full bathrooms, and one half bathroom. A functional laundry closet features convenient shelving, while a spacious walk-in closet is complete with hanging rods and luxury vinyl plank flooring. Outside, a private yard features a dogrun, a stone patio, and a grassy lawn enclosed by wood fencing. Additional exterior amenities include a shed, a fire pit, and sidewalks. Community features include a playground, a park, and a community pool.

Save
Ask
Tour
Hide
Share
Listing Snapshot
Price 
$409,995
Days On Site 
1 Day
Bedrooms 
3
Inside Area (SqFt) 
1,594 sqft
Total Baths 
3
Full Baths 
2
Partial Baths 
1
Lot Size 
0.09 Acres
Year Built 
2003
MLS® Number 
2817845
Status 
Active
Property Tax 
$1,429
HOA/Condo/Coop Fees 
$115 monthly
Sq Ft Source 
N/A
Friends & Family
Recent Activity
yesterdayListing first seen on site
yesterdayListing updated with changes from the MLS®
General Features
Acres 
0.09
Attached Garage 
Yes
Direction Faces 
East
Disclosures 
Covenants Restrictions Disclosure
Garage 
Yes
Garage Spaces 
2
Green Energy Efficient 
HVAC
Parking 
AttachedGarageGarage Door OpenerInside EntranceOpenPrivate
Property Sub Type 
Single Family Residence
Security 
Gated Community
Sewer 
Public Sewer
SqFt Total 
1594
Style 
TwoStory
Utilities 
Underground Utilities
Water Source 
Public
Zoning 
Single Family
Interior Features
Appliances 
DryerDishwasherGas CooktopDisposalMicrowaveRefrigeratorWasher
Cooling 
Ceiling Fan(s)Electric
Fireplace 
Yes
Fireplace Features 
GasLiving Room
Fireplaces 
1
Flooring 
CarpetTileVinyl
Furnished 
Unfurnished
Heating 
Natural Gas
Interior 
Ceiling Fan(s)
Laundry Features 
Gas Dryer HookupLaundry Room
Window Features 
Window CoveringsBlinds
Bedroom 2 
Dimensions - 10x10Description - Ceiling Fan,Ceiling Light,Closet
Bedroom 3 
Dimensions - 10x10Description - Ceiling Fan,Ceiling Light,Closet
Kitchen 
Dimensions - 17x8Description - Breakfast Bar/Counter,Island,Lighting Recessed,Tile Flooring
Living Room 
Dimensions - 26x13Description - Entry Foyer
PrimaryBedroom 
Dimensions - 13x18Description - Ceiling Fan,Ceiling Light,Upstairs,Walk-In Closet(s)
Save
Ask
Tour
Hide
Share
Exterior Features
Exterior 
Private Yard
Fencing 
BlockBack Yard
Lot Features 
Back YardLandscaped
Patio And Porch 
Patio
Pool Features 
Association
Roof 
Tile
Windows/Doors 
Window CoveringsBlinds
Community Features
Association Amenities 
GatedParkPool
Association Fee 
$115.0
Association Fee Frequency 
Monthly
Community Features 
Gated
Horse Property 
None
Financing Terms Available 
CashConventionalFHAVA Loan
Schools
School District
Unknown
Elementary School
Walker, J. Marlan,Walker, J. Marlan
Middle School
Mannion Jack & Terry
High School
Basic Academy
Listing courtesy of RHOME (702) 366-3916

logo

Listing information is provided by Participants of the Greater Las Vegas Association of Realtors. IDX information is provided exclusively for personal, non-commercial use, and may not be used for any purpose other than to identify prospective properties consumers may be interested in purchasing. Information is deemed reliable but not guaranteed. Copyright 2026, Greater Las Vegas Association of Realtors.
Last checked: 2026-09-13 07:33 PM UTC

Neighborhood & Commute
Source: Walkscore
Save
Ask
Tour
Hide
Share