Save
Ask
Tour
Hide
Share
$250,000
3 Days On Site

2774 Champagne Gold Avenue
North Las Vegas, NV 89086

For Sale|Townhouse|Active
2
Beds
2
Total Baths
2
Full Baths
958
SqFt
$261
/SqFt
2023
Built
Subdivision:
Losee & Deer Spgs - Phase 2
County:
Clark
Listing courtesy of Huntington & Ellis, A Real Est (702) 910-1161
Call Now: 702-688-3508
Is this the listing for you? We can help make it yours.
702-688-3508
2774 Champagne Gold Avenue2774 Champagne Gold Avenue2774 Champagne Gold Avenue2774 Champagne Gold Avenue
Save
Ask
Tour
Hide
Share

Mortgage Calculator

Monthly Payment (Est.)

$1,141
Calculator powered by Showcase IDX, a Constellation1 Company. Copyright ©2026 Information is deemed reliable but not guaranteed.

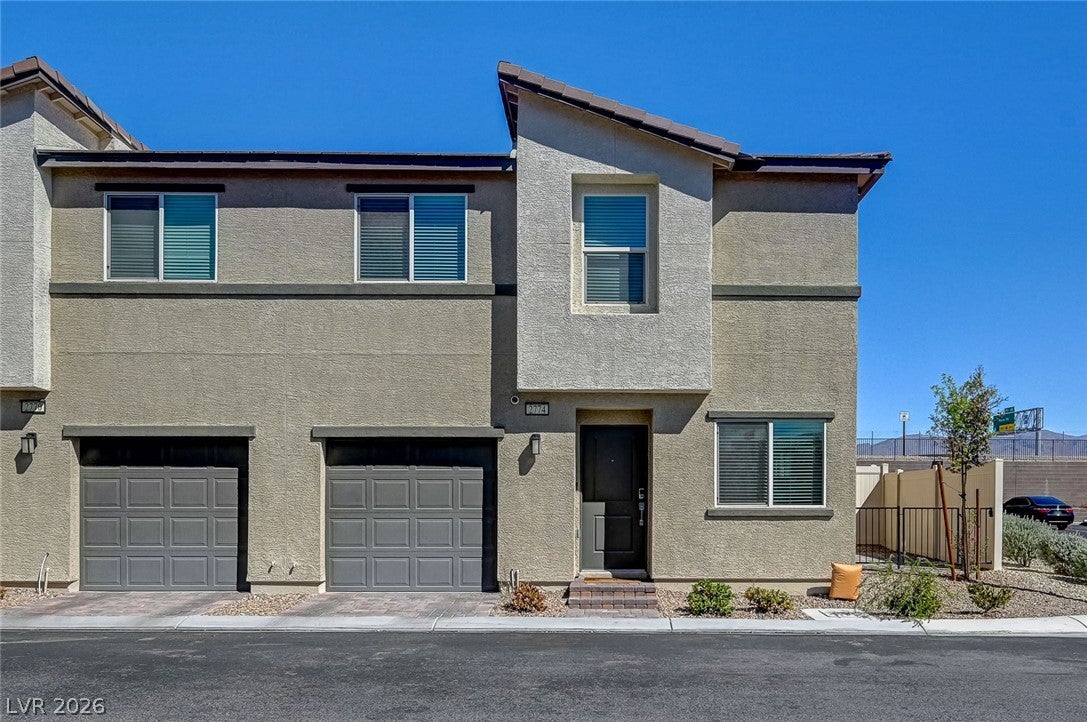
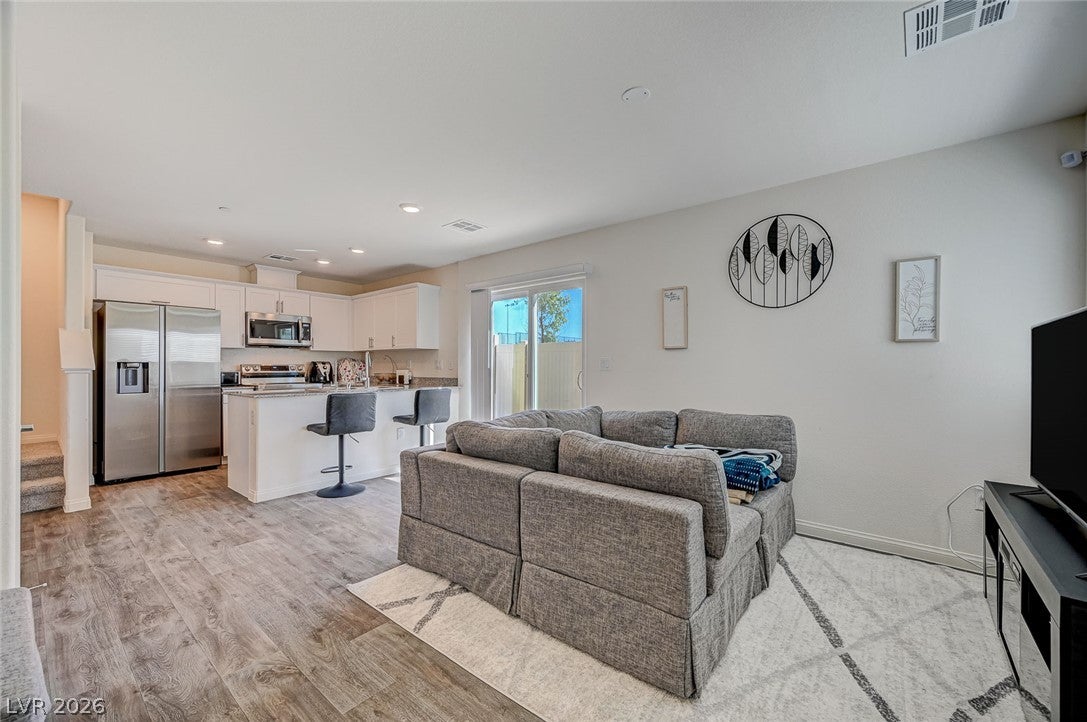
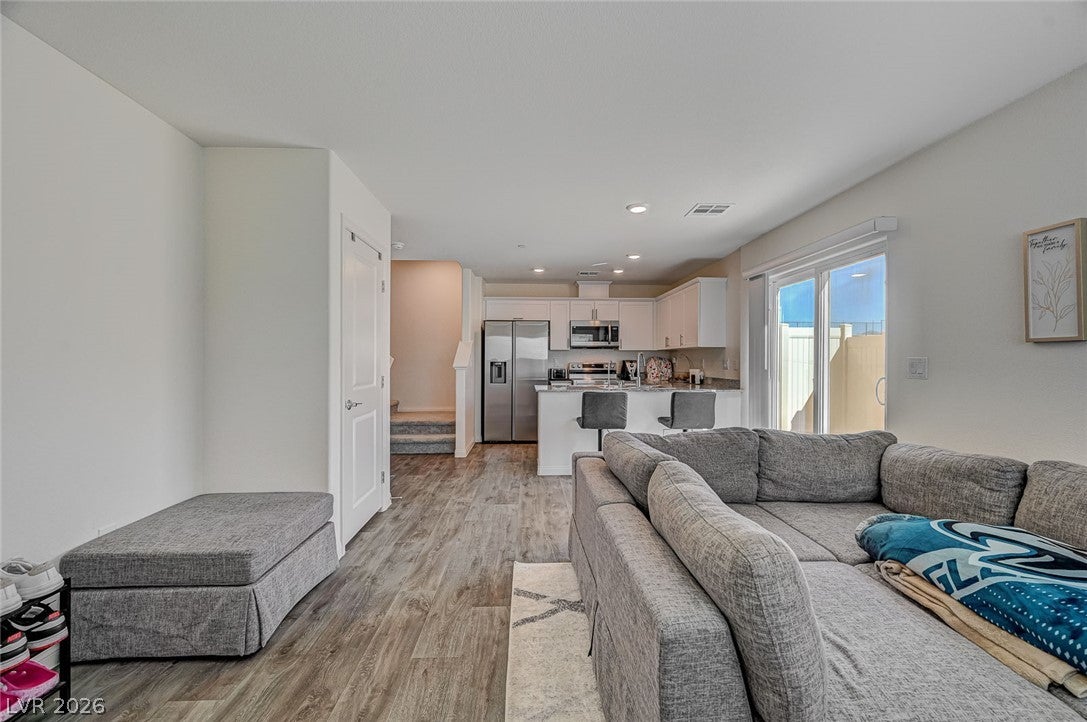
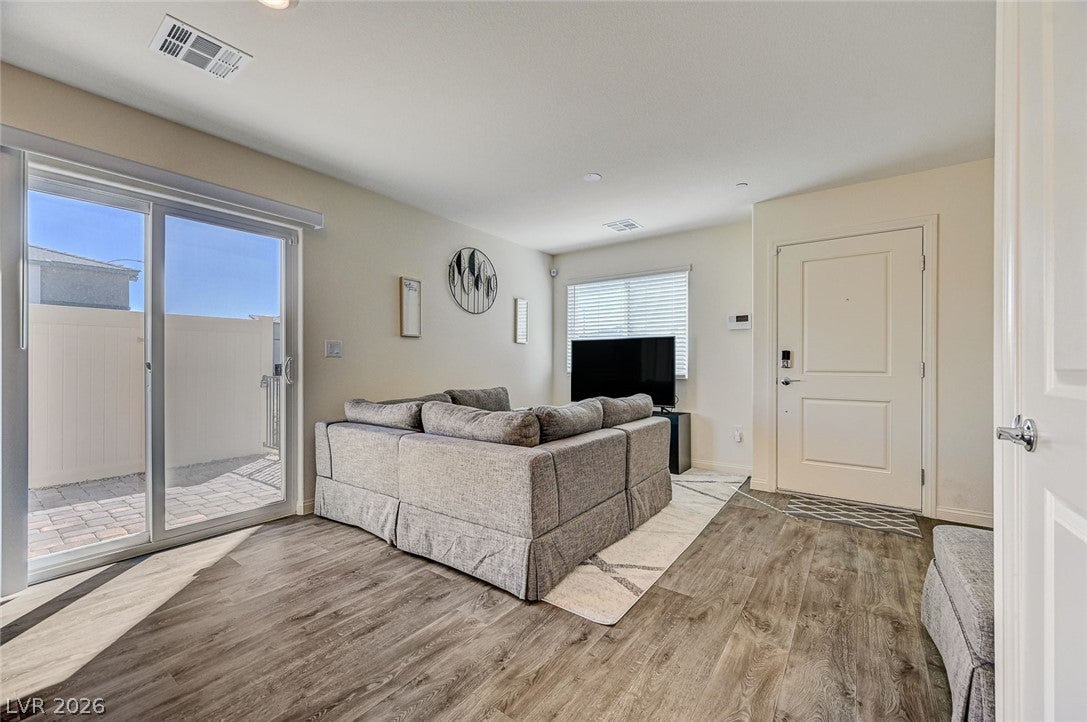
Nestled behind the gates of the Watercolor community, this beautifully maintained corner-unit townhome offers modern living with the added privacy and outdoor space that sets it apart. Featuring 2 bedrooms, 2 bathrooms, and an open-concept layout, the home is filled with natural light and finished with durable wood-look flooring throughout the main living areas. The kitchen opens seamlessly to the living space and features granite countertops, crisp white cabinetry, stainless steel appliances, generous storage, and a breakfast bar ideal for casual dining. One of the home's standout features is its desirable corner location, providing a private side yard and spacious paver patio with plenty of room to relax, entertain, or create a pet-friendly outdoor retreat. An attached one-car garage with direct interior access adds everyday convenience. Residents of Watercolor enjoy a gated community setting with access to two resort-style pools, sports courts, playgrounds, dog parks, and additional neighborhood amenities, with HOA services that include high-speed internet and cable TV. Conveniently located near the 215, Aliante, shopping, & dining, this move-in-ready home combines low-maintenance living, modern finishes, and an amenity-rich Las Vegas lifestyle.

Save
Ask
Tour
Hide
Share
Listing Snapshot
Price 
$250,000
Days On Site 
3 Days
Bedrooms 
2
Inside Area (SqFt) 
958 sqft
Total Baths 
2
Full Baths 
2
Partial Baths 
N/A
Lot Size 
0.02 Acres
Year Built 
2023
MLS® Number 
2817850
Status 
Active
Property Tax 
$3,002
HOA/Condo/Coop Fees 
$257 monthly
Sq Ft Source 
N/A
Friends & Family
Recent Activity
4 days agoListing first seen on site
4 days agoListing updated with changes from the MLS®
General Features
Acres 
0.02
Attached Garage 
Yes
Direction Faces 
South
Disclosures 
Covenants Restrictions Disclosure
Garage 
Yes
Garage Spaces 
1
Parking 
AttachedGarageGuestPrivate
Property Sub Type 
Townhouse
Security 
Security System OwnedGated Community
Sewer 
Public Sewer
Special Circumstances 
Short Sale
SqFt Total 
958
Style 
TwoStory
Utilities 
Cable AvailableUnderground Utilities
Water Source 
Public
Zoning 
Single Family
Interior Features
Appliances 
DryerDishwasherElectric RangeDisposalMicrowaveRefrigeratorWater PurifierWasher
Cooling 
Central AirElectric
Flooring 
CarpetVinyl
Furnished 
Unfurnished
Heating 
Natural GasCentral
Laundry Features 
Gas Dryer HookupLaundry Closet
Window Features 
Window CoveringsBlindsWindow Treatments
Bedroom 2 
Dimensions - 12x11Description - Closet,Upstairs
Kitchen 
Description - Breakfast Bar/Counter,Granite Countertops,Lighting Recessed,Luxury Vinyl Plank,Stainless Steel Appliances
Living Room 
Dimensions - 12x12Description - Front
PrimaryBathroom 
Description - Tub/Shower Combo
PrimaryBedroom 
Dimensions - 14x14Description - Closet,Upstairs
Save
Ask
Tour
Hide
Share
Exterior Features
Exterior 
Private Yard
Fencing 
PartialVinylWrought Iron
Lot Features 
Corner Lot
Pool Features 
Community
Roof 
Tile
Windows/Doors 
Window CoveringsBlindsWindow Treatments
Community Features
Association Amenities 
Basketball CourtGatedBarbecuePlaygroundParkPool
Association Fee 
$257.0
Association Fee Frequency 
Monthly
Community Features 
PoolGated
Horse Property 
None
Financing Terms Available 
CashConventionalFHAVA Loan
Schools
School District
Unknown
Elementary School
Hayden, Don E.,Hayden, Don E.
Middle School
Cram Brian & Teri
High School
Legacy
Listing courtesy of Huntington & Ellis, A Real Est (702) 910-1161

logo

Listing information is provided by Participants of the Greater Las Vegas Association of Realtors. IDX information is provided exclusively for personal, non-commercial use, and may not be used for any purpose other than to identify prospective properties consumers may be interested in purchasing. Information is deemed reliable but not guaranteed. Copyright 2026, Greater Las Vegas Association of Realtors.
Last checked: 2026-09-15 09:04 AM UTC

Neighborhood & Commute
Source: Walkscore
Save
Ask
Tour
Hide
Share