
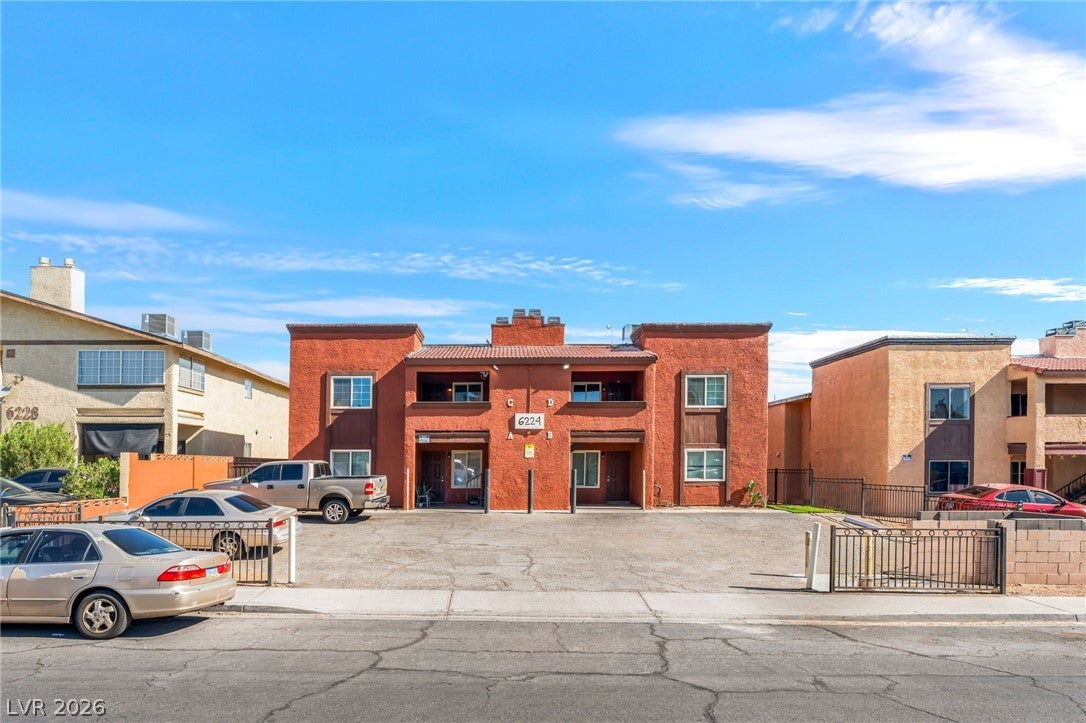
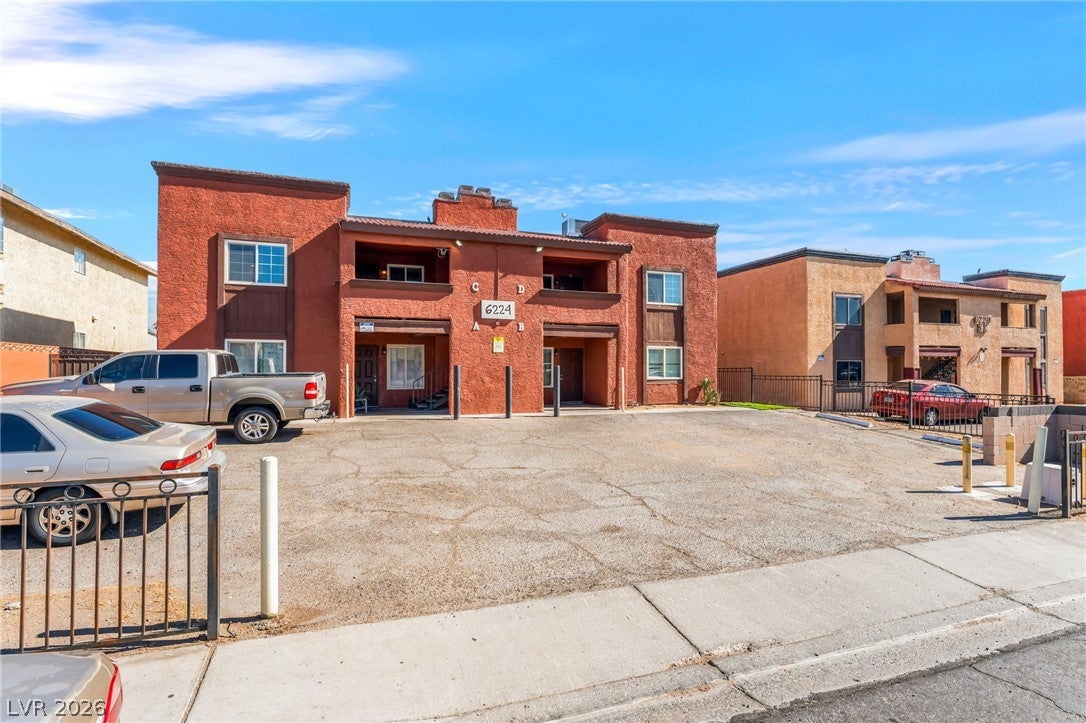
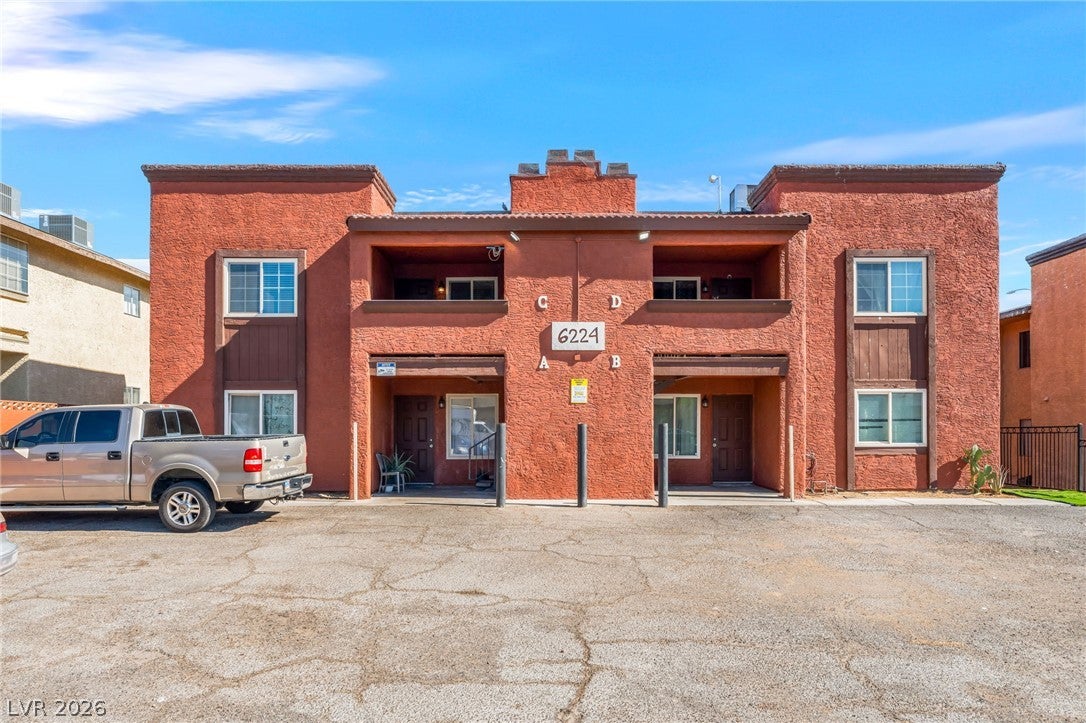
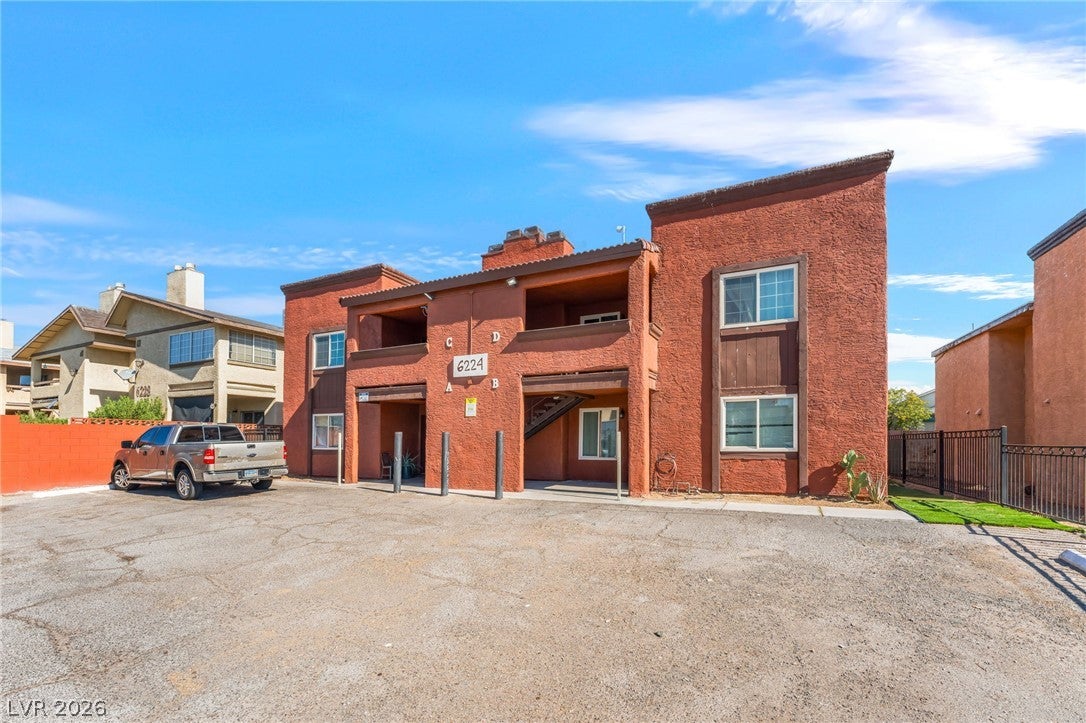
6224 Yerba Lane CLas Vegas, NV 89108
Mortgage Calculator
Monthly Payment (Est.)
Enter an interest rate to see your estimated monthly payment.FULLY REMODELED 3 BEDROOM UPSTAIRS CONDO NEAR LAKE MEAD & JONES! This beautifully updated 3 bed, 2 bath home is located in a well-maintained fourplex in central Las Vegas with convenient access to US-95, Summerlin Parkway, Downtown Las Vegas, shopping, dining, grocery stores, parks, schools & major employment centers. Inside, enjoy a fully remodeled interior featuring luxury vinyl plank flooring, fresh paint, granite countertops, beautiful tiled kitchen backsplash, newer appliances & a breakfast bar. The open living & dining areas provide a comfortable, functional layout, while all 3 bedrooms are generously sized. Dedicated laundry room includes washer/dryer hookups; machines are not included. One assigned parking space. No HOA/community amenity fees. Resident responsible for power only. TOTAL PERIODIC FIXED RENT: $1,587/mo, consisting of $1,550.05 base rent + $36.95 mandatory Resident Benefit Package. Standard security deposit $1650. Security deposit may vary based on applicant qualifications. HIVE FALL MOVE-IN EVENT | SEPT 9-OCT 4, 2026: Qualified applicants on participating homes may choose ONE Fall Move-In Special: a Move-In Gift Card, FREE Home Essentials Package at move-in, OR FREE Move-Out Cleaning or Carpet Cleaning (choose one qualifying service). Certain restrictions apply. Select homes only. Service value & eligibility may vary by property. One special per qualifying lease. Offers may not be combined unless otherwise authorized in writing. All animals considered with additional pet deposits based on number & size/weight. HIVE does not breed discriminate. Ask about our Security Deposit Alternative Program, which may help reduce upfront move-in costs; availability and restrictions apply. Apply directly through HIVE Real Estate Group & Property Management. All occupants 18+ must apply. We do NOT accept third-party applications. Verify current availability, qualifications & promotional terms directly with management.
| 2 weeks ago | Price changed to $1,587 | |
| 2 weeks ago | Listing updated with changes from the MLS® | |
| 4 weeks ago | Listing first seen on site |

Listing information is provided by Participants of the Greater Las Vegas Association of Realtors. IDX information is provided exclusively for personal, non-commercial use, and may not be used for any purpose other than to identify prospective properties consumers may be interested in purchasing. Information is deemed reliable but not guaranteed. Copyright 2026, Greater Las Vegas Association of Realtors.
Last checked: 2026-10-06 10:20 PM UTC
Did you know? You can invite friends and family to your search. They can join your search, rate and discuss listings with you.