Save
Ask
Tour
Hide
Share
$2,170
22 Days On Site

1525 Imperial Cup Drive
Las Vegas, NV 89117

For Rent|Single Family Residence|Active
3
Beds
2
Total Baths
1
Full Bath
1
Partial Bath
1,259
SqFt
$2
/SqFt
1990
Built
Subdivision:
Polo Greens By Lewis Homes
County:
Clark
Listing courtesy of New Home Resource (702) 493-5305
Call Now: 702-688-3508
Is this the listing for you? We can help make it yours.
702-688-3508
1525 Imperial Cup Drive1525 Imperial Cup Drive1525 Imperial Cup Drive1525 Imperial Cup Drive
Save
Ask
Tour
Hide
Share

Mortgage Calculator

Monthly Payment (Est.)

Enter an interest rate to see your estimated monthly payment.
Calculator powered by Showcase IDX, a Constellation1 Company. Copyright ©2026 Information is deemed reliable but not guaranteed.

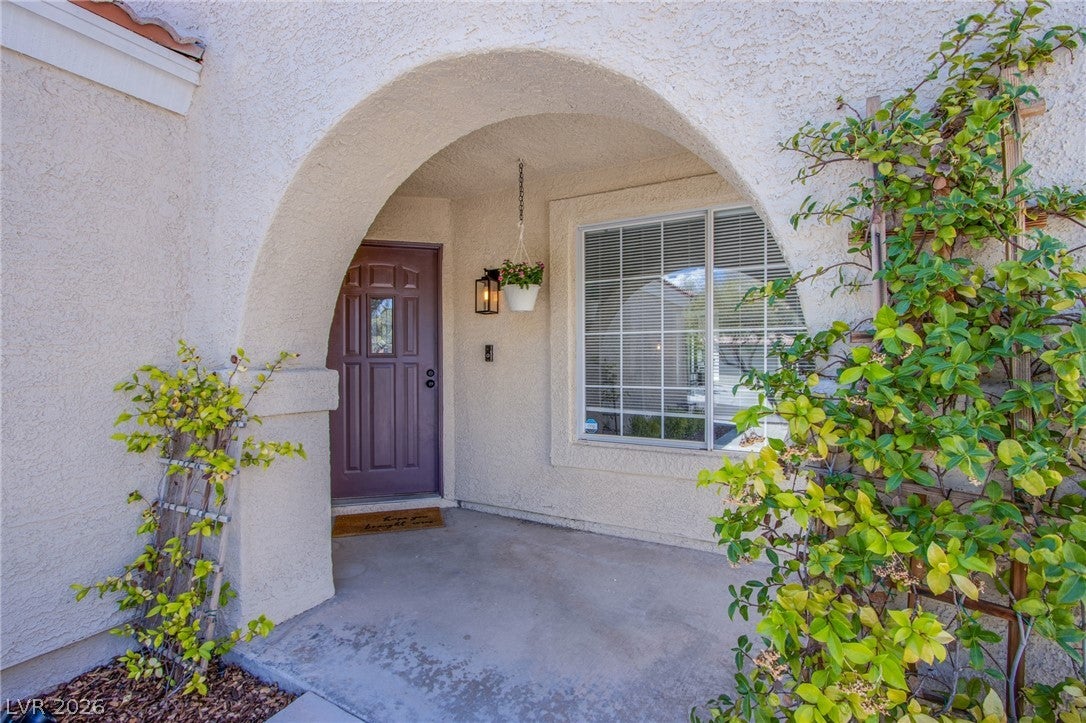
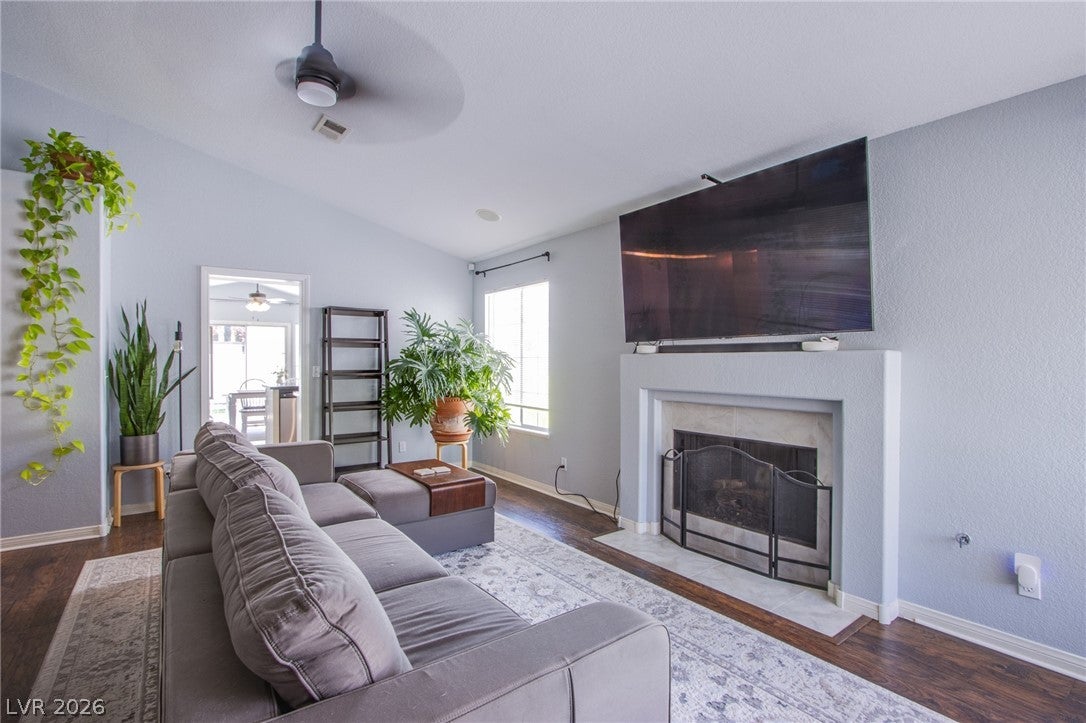
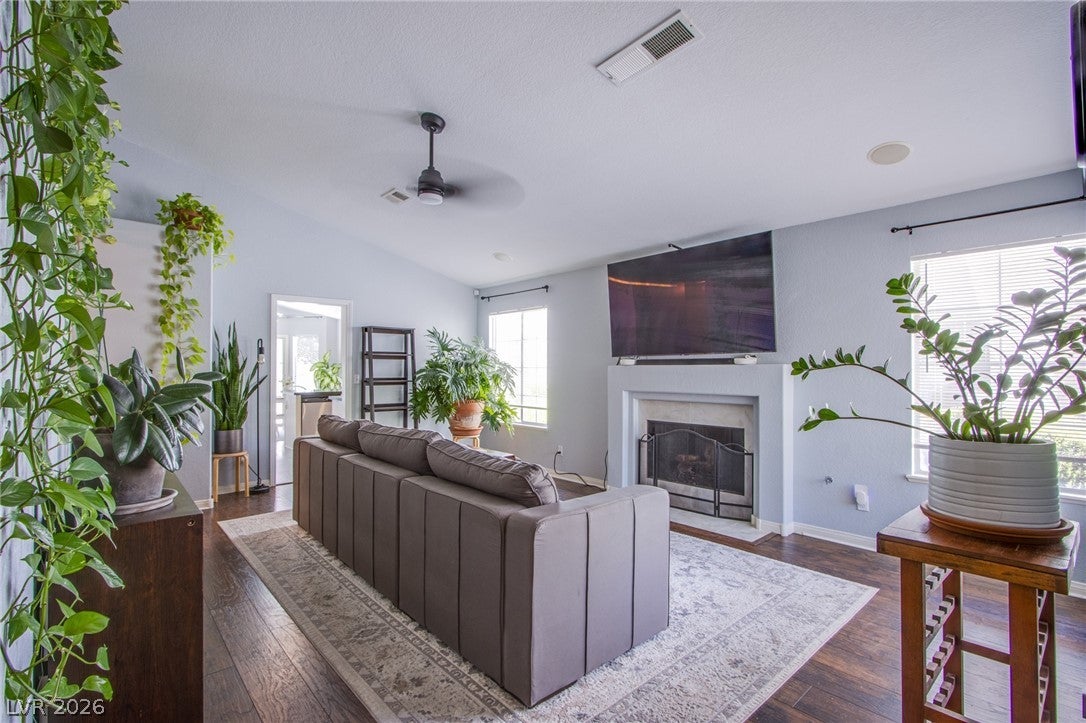
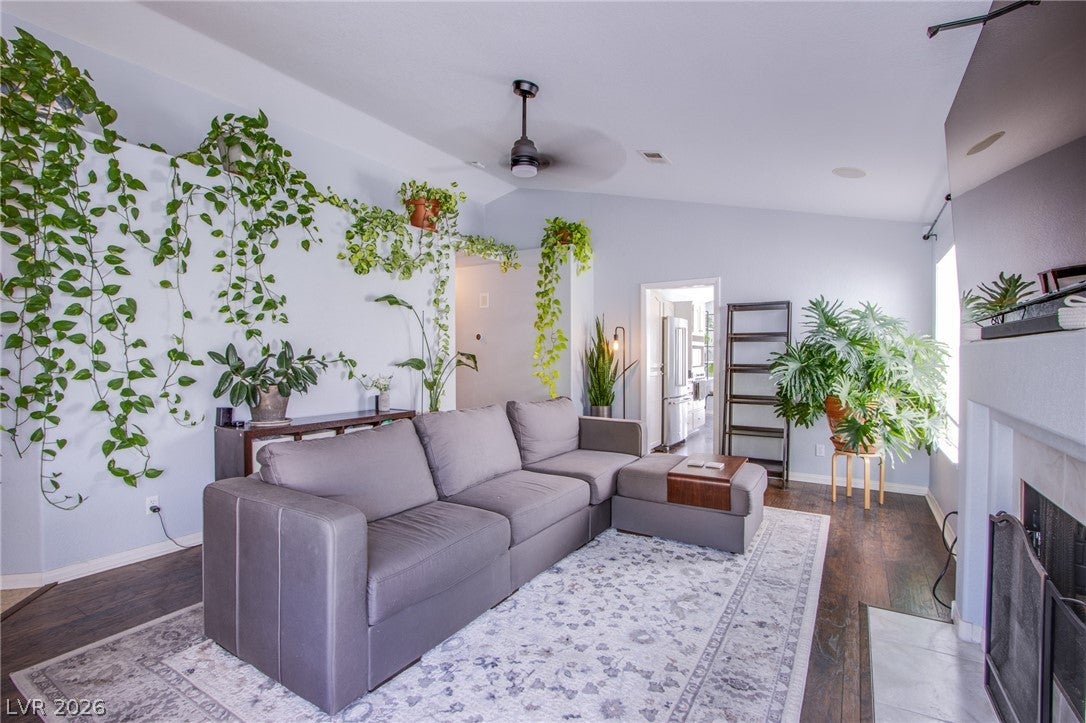
Charming one-story home with three bedrooms and two bathrooms located in Peccole Ranch. Solar panels keep energy bills averaging $20/month!!! Features a fireplace in family room and an eat-in kitchen with quartz countertops, breakfast bar and all stainless steel appliances. Bright, cheery living space with vaulted ceilings and gorgeous man-made-wood / laminate floors. Bedrooms offer ceiling fans & lighting. NO carpet! Laundry room has cabinet space on top of washer/dryer. Step outside from the dining room to your cozy backyard space with no rear neighbors and stunning landscape. Peccole Ranch amenities include walking/jogging trails, exercise stations, disc golf, and plenty of green grass! Professional landscape maintenance included in the rent price shown (a value of $120!!). Furniture is NOT included in this rental. Property is offered UN-furnished only. Don’t miss the opportunity to make this stunning house your new home!

Save
Ask
Tour
Hide
Share
Listing Snapshot
Price 
$2,170
Days On Site 
22 Days
Bedrooms 
3
Inside Area (SqFt) 
1,259 sqft
Total Baths 
2
Full Baths 
1
Partial Baths 
1
Lot Size 
0.1 Acres
Year Built 
1990
MLS® Number 
2817950
Status 
Active
Property Tax 
N/A
HOA/Condo/Coop Fees 
N/A
Sq Ft Source 
N/A
Friends & Family
Recent Activity
3 weeks agoListing first seen on site
3 weeks agoListing updated with changes from the MLS®
General Features
Acres 
0.1
Attached Garage 
Yes
Available on 
2026-09-14
Direction Faces 
East
Disclosures 
Covenants Restrictions Disclosure, Rv Restrictions
Energy Features 
Solar
Garage 
Yes
Garage Spaces 
2
Parking 
AttachedGarageGarage Door OpenerInside EntrancePrivateStorageWorkshop in Garage
Pets 
Yes
Property Sub Type 
Single Family Residence
Sewer 
Public Sewer
SqFt Total 
1259
Style 
OneStory
Utilities 
Cable Available
Zoning 
Single Family
Interior Features
Appliances 
Built-In Electric OvenDryerDishwasherGas CooktopDisposalGas Water HeaterMicrowaveRefrigeratorWater Softener OwnedWater SoftenerWasher/DryerWater HeaterWater PurifierWasher
Cooling 
Ceiling Fan(s)Central AirElectric
Electric 
Photovoltaics Seller Owned
Fireplace 
Yes
Fireplace Features 
Family RoomGas
Fireplaces 
1
Flooring 
Laminate
Furnished 
Unfurnished
Heating 
Natural GasCentralElectric
Interior 
Ceiling Fan(s)Master Downstairs
Laundry Features 
Gas Dryer HookupMain LevelLaundry Room
Window Features 
Window CoveringsBlinds
Bedroom 2 
Dimensions - 9x9Description - Ceiling Fan,Ceiling Light,Closet,Downstairs
Bedroom 3 
Dimensions - 9x12Description - Ceiling Fan,Ceiling Light,Closet,Downstairs
Dining Room 
Dimensions - 9x11Description - Breakfast Nook/Eating Area,Dining Area,Kitchen/Dining Room Combo,Vaulted Ceiling
Family Room 
Dimensions - 19x14Description - Ceiling Fan,Downstairs,Vaulted Ceiling
Kitchen 
Description - Breakfast Bar/Counter,Breakfast Nook/Eating Area,Garden Window,Lighting Recessed,Man Made Woodor Laminate Flooring,Pantry,Quartz Countertops,Stainless Steel Appliances,Vaulted Ceiling
PrimaryBathroom 
Description - Double Sink,Separate Shower,Shower Only
PrimaryBedroom 
Dimensions - 12x11Description - Bedroom With Bath Downstairs,Ceiling Fan,Ceiling Light,Closet,Downstairs
Save
Ask
Tour
Hide
Share
Exterior Features
Construction Details 
FrameStucco
Fencing 
BlockBack Yard
Roof 
Tile
View 
None
Waterview 
None
Windows/Doors 
Window CoveringsBlinds
Community Features
Association Amenities 
Jogging PathPark
Schools
School District
Unknown
Elementary School
Ober, D'Vorre & Hal,Ober, D'Vorre & Hal
Middle School
Johnson Walter
High School
Bonanza
Listing courtesy of New Home Resource (702) 493-5305

logo

Listing information is provided by Participants of the Greater Las Vegas Association of Realtors. IDX information is provided exclusively for personal, non-commercial use, and may not be used for any purpose other than to identify prospective properties consumers may be interested in purchasing. Information is deemed reliable but not guaranteed. Copyright 2026, Greater Las Vegas Association of Realtors.
Last checked: 2026-10-07 02:55 PM UTC

Neighborhood & Commute
Source: Walkscore
Save
Ask
Tour
Hide
Share