
Save
Ask
Tour
Hide
Share
$985,000
New Listing

Henderson, NV 89044

For Sale|Single Family Residence|Active
3
Beds
3
Total Baths
2
Full Baths
1
Partial Bath
2,661
SqFt
$370
/SqFt
2006
Built
Subdivision:
Anthem Highlands
County:
Clark
Listing courtesy of Moria Williams Team (951) 966-6243
Call Now: 702-688-3508
Is this the listing for you? We can help make it yours.
702-688-3508
242278333448122712892531245929421819
Save
Ask
Tour
Hide
Share

Mortgage Calculator

Monthly Payment (Est.)

$4,494
Calculator powered by Showcase IDX, a Constellation1 Company. Copyright ©2026 Information is deemed reliable but not guaranteed.

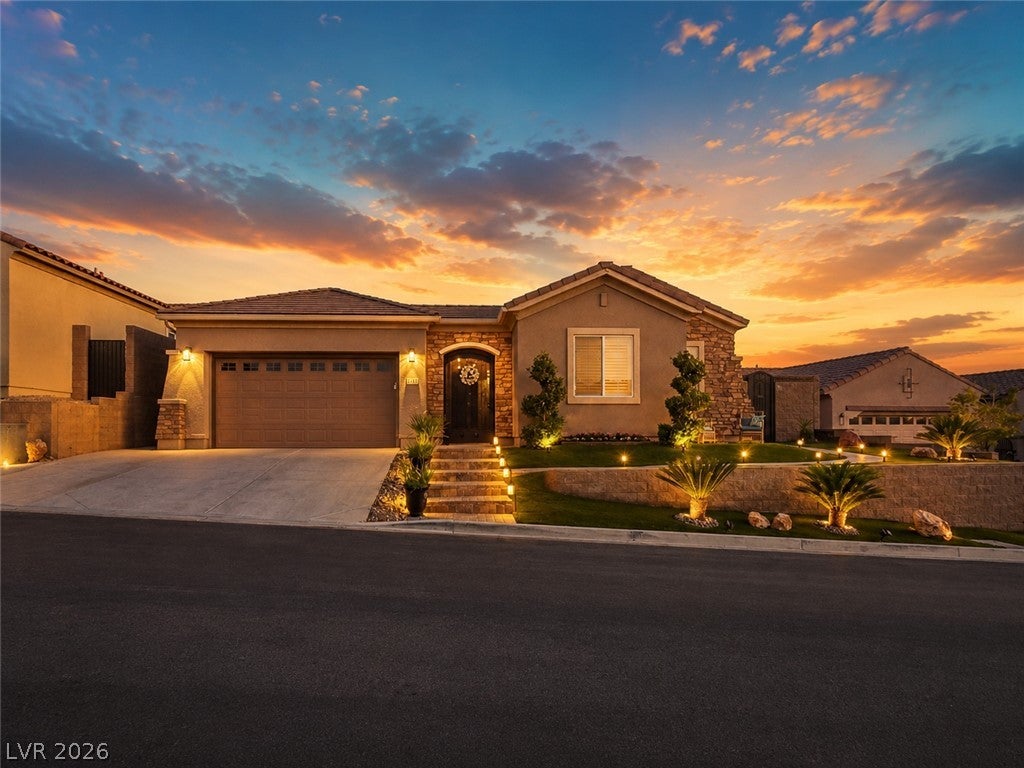
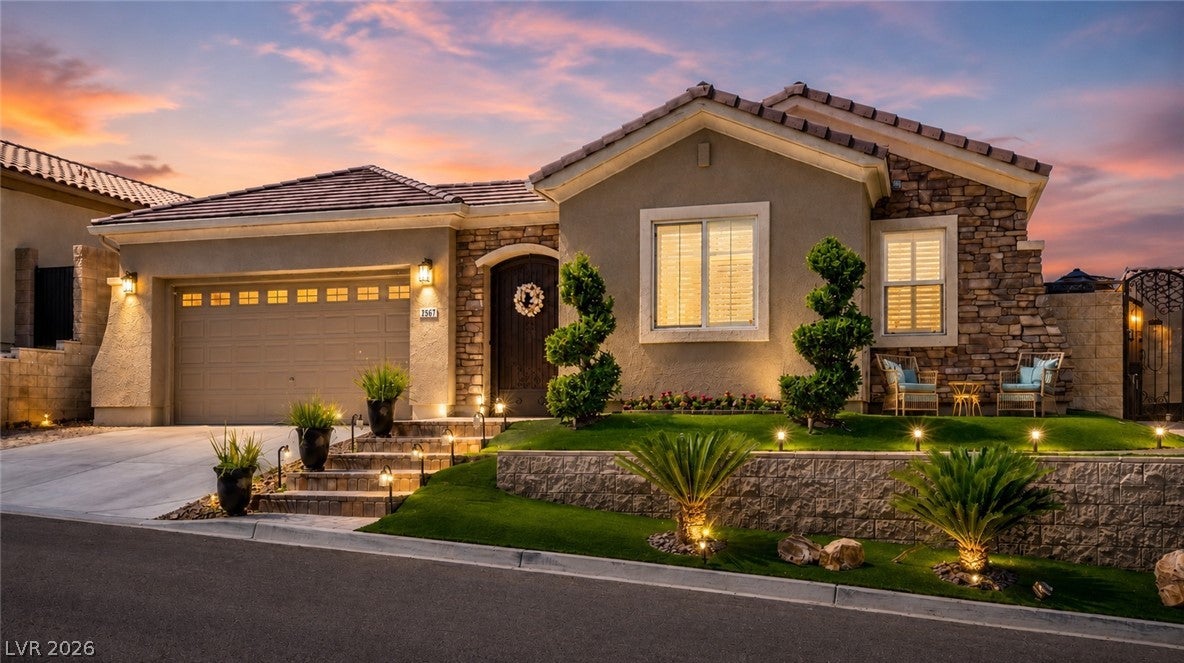
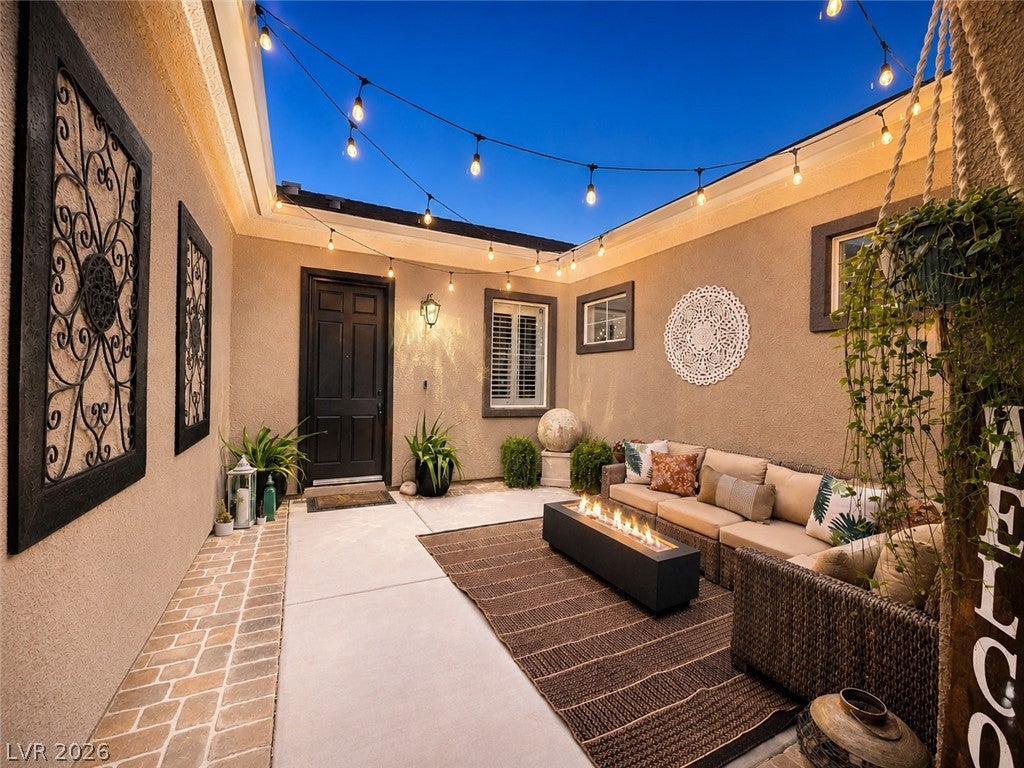
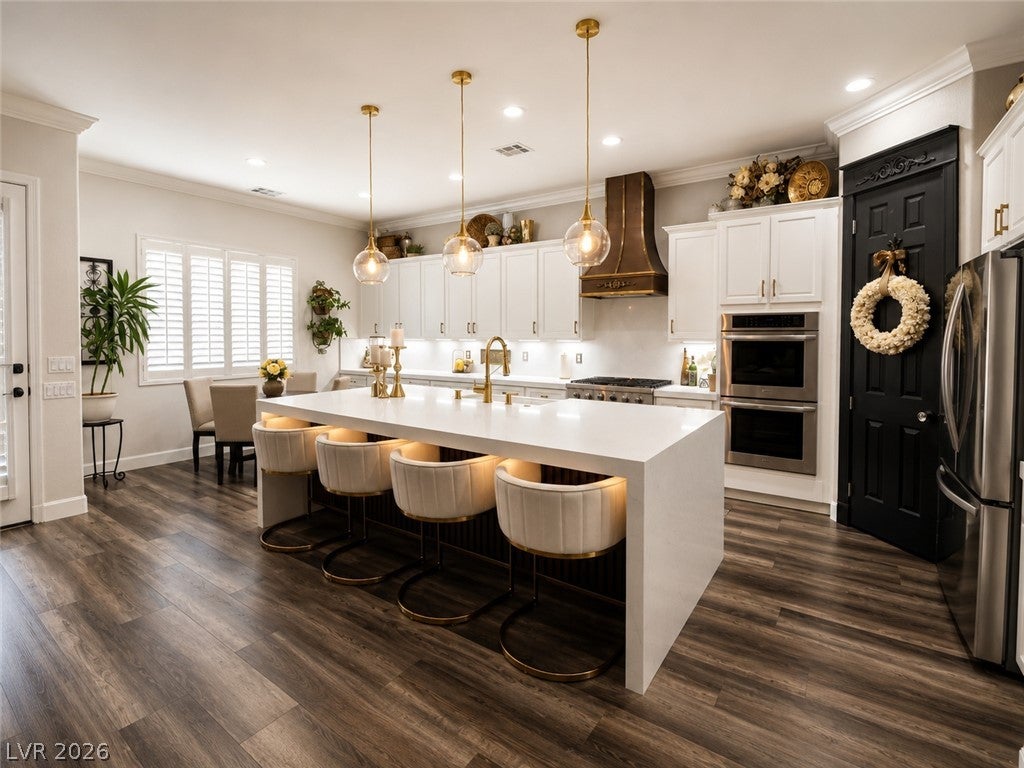
EXCEPTIONALLY UPGRADED & FULLY RENOVATED SINGLE-STORY POOL HOME! This 2,661 sq. ft. residence offers 3 bedrooms, an office and 2.5 baths with an open-concept design made for entertaining. Finishes include luxury vinyl flooring throughout, custom paint, plantation shutters, 6-inch baseboards, 7-inch crown molding, upgraded LED lighting and 10-foot ceilings. The showpiece kitchen features quartzite surfaces, including a 10-foot waterfall island with farmhouse sink, acoustic slat-wood panels and custom lighting, plus new stainless-steel appliances including a commercial-style range with custom wood hood, double convection ovens, microwave drawer, counter-depth refrigerator and wine refrigerator. Acoustic wood accents create feature walls in the great room and illuminated niche near the private primary wing. The primary retreat offers a walk-in closet with direct garage access and a remodeled spa bath featuring custom tile, illuminated mirrors, quartzite dual vanities, freestanding soaking tub with floor-mounted faucet and custom niche, plus an oversized shower with dual showerheads, bench and custom niche. Two guest bedrooms are located on the opposite side; one has direct access to the remodeled guest bath with an illuminated mirror, quartzite countertop and custom glass-enclosed shower. Laundry room includes cabinetry, utility sink and quartzite countertop. Finished 2-car garage features epoxy flooring, 3-person infrared sauna, tankless water heater, water softener, Tesla EV charger and 220V outlet. The tropical backyard offers exceptional privacy with no neighboring views into the property and multiple areas for entertaining. Enjoy the covered patio, remodeled PebbleTec pool with pool-deck seating, gas firepit, artificial turf, black rock and custom landscaping. Side yard offers another sitting area and storage shed. Dual A/C units, custom wrought-iron gates and a courtyard entry complete this exceptional home. Furnishings may be included for a turnkey opportunity.

Save
Ask
Tour
Hide
Share
Listing Snapshot
Price 
$985,000
Days On Site 
0 Days
Bedrooms 
3
Inside Area (SqFt) 
2,661 sqft
Total Baths 
3
Full Baths 
2
Partial Baths 
1
Lot Size 
0.19 Acres
Year Built 
2006
MLS® Number 
2817969
Status 
Active
Property Tax 
$3,902
HOA/Condo/Coop Fees 
$71.67 monthly
Sq Ft Source 
N/A
Friends & Family
Recent Activity
21 hours agoListing first seen on site
yesterdayListing updated with changes from the MLS®
General Features
Acres 
0.19
Attached Garage 
Yes
Direction Faces 
East
Disclosures 
Familial Relation, Covenants Restrictions Disclosure
Garage 
Yes
Garage Spaces 
2
Green Energy Efficient 
Windows
Parking 
AttachedElectric Vehicle Charging Station(s)GarageGarage Door OpenerInside EntrancePrivate
Property Sub Type 
Single Family Residence
Sewer 
Public Sewer
SqFt Total 
2661
Style 
OneStory
Utilities 
Cable Available
Water Source 
Public
Zoning 
Single Family
Interior Features
Appliances 
Built-In Gas OvenConvection OvenDouble OvenDryerDishwasherENERGY STAR Qualified AppliancesDisposalGas RangeInstant Hot WaterMicrowaveRefrigeratorWater Softener OwnedTankless Water HeaterWasherOvenWater Heater
Cooling 
Ceiling Fan(s)Central AirElectric
Fireplace 
Yes
Fireplace Features 
GasGreat Room
Fireplaces 
1
Flooring 
Vinyl
Heating 
Natural GasCentral
Interior 
Ceiling Fan(s)Master Downstairs
Laundry Features 
Gas Dryer HookupMain LevelLaundry Room
Window Features 
Window CoveringsDouble Pane WindowsPlantation ShuttersWindow Treatments
Bedroom 2 
Dimensions - 13x10Description - Ceiling Fan,Ceiling Light,Closet
Bedroom 3 
Dimensions - 12x10Description - Ceiling Fan,Ceiling Light,Closet
Den 
Dimensions - 13x10Description - Ceiling Fan,Ceiling Light,Double Doors
Dining Room 
Dimensions - 14x14Description - Dining Area
Great Room 
Dimensions - 20x18Description - Downstairs
Kitchen 
Description - Breakfast Bar/Counter,Breakfast Nook/Eating Area,Island,Lighting Recessed,Luxury Vinyl Plank,Pantry,Quartz Countertops,Stainless Steel Appliances,Walk-in Pantry
PrimaryBathroom 
Description - Double Sink,Dual Flush Toilet,Separate Shower,Separate Tub,Tub
PrimaryBedroom 
Dimensions - 21x14Description - Ceiling Fan,Ceiling Light,Closet,Downstairs,Pbr Separate From Other,Walk-In Closet(s)
Save
Ask
Tour
Hide
Share
Exterior Features
Construction Details 
Stucco
Exterior 
Private Yard
Fencing 
BlockBack Yard
Patio And Porch 
Patio
Pool Features 
In GroundPrivateSolar Heat
Private Pool 
Yes
Roof 
Tile
View 
Mountain(s)
Waterview 
Mountain(s)
Windows/Doors 
Window CoveringsDouble Pane WindowsPlantation ShuttersWindow Treatments
Community Features
Association Amenities 
Dog ParkBarbecuePark
Association Fee 
$215.0
Association Fee Frequency 
Quarterly
Horse Property 
None
Financing Terms Available 
AssumableCashConventional
Schools
School District
Unknown
Elementary School
Wallin, Shirley & Bill,Wallin, Shirley & Bill
Middle School
Webb, Del E.
High School
Liberty
Listing courtesy of Moria Williams Team (951) 966-6243

logo

Listing information is provided by Participants of the Greater Las Vegas Association of Realtors. IDX information is provided exclusively for personal, non-commercial use, and may not be used for any purpose other than to identify prospective properties consumers may be interested in purchasing. Information is deemed reliable but not guaranteed. Copyright 2026, Greater Las Vegas Association of Realtors.
Last checked: 2026-09-12 06:11 PM UTC

Neighborhood & Commute
Source: Walkscore
Save
Ask
Tour
Hide
Share
