Save
Ask
Tour
Hide
Share
$2,490,000
-10 Days On Site

10794 Agate Cliffs Avenue
Las Vegas, NV 89135

For Sale|Single Family Residence|Active Under Contract
4
Beds
4
Total Baths
3
Full Baths
1
Partial Bath
3,612
SqFt
$689
/SqFt
2025
Built
Subdivision:
Summerlin Village 17A Parcel A
County:
Clark
Listing courtesy of BHHS Nevada Properties (702) 624-8185
Call Now: 702-688-3508
Is this the listing for you? We can help make it yours.
702-688-3508
10794 Agate Cliffs Avenue10794 Agate Cliffs Avenue10794 Agate Cliffs Avenue10794 Agate Cliffs Avenue
Save
Ask
Tour
Hide
Share

Mortgage Calculator

Monthly Payment (Est.)

Enter an interest rate to see your estimated monthly payment.
Calculator powered by Showcase IDX, a Constellation1 Company. Copyright ©2026 Information is deemed reliable but not guaranteed.

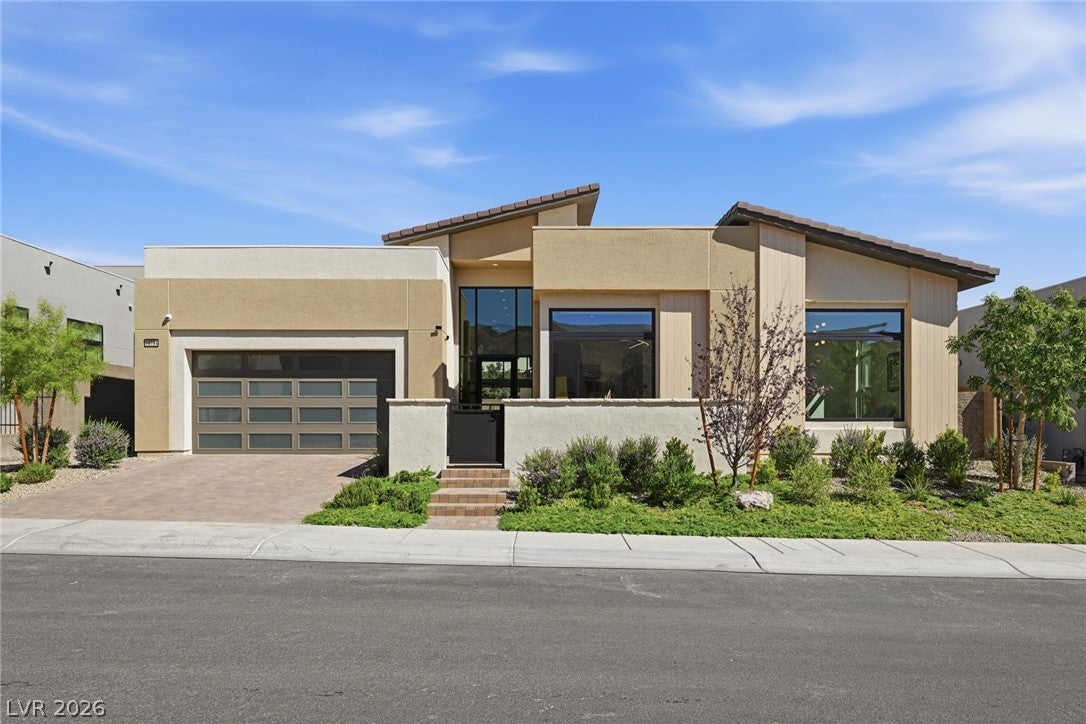
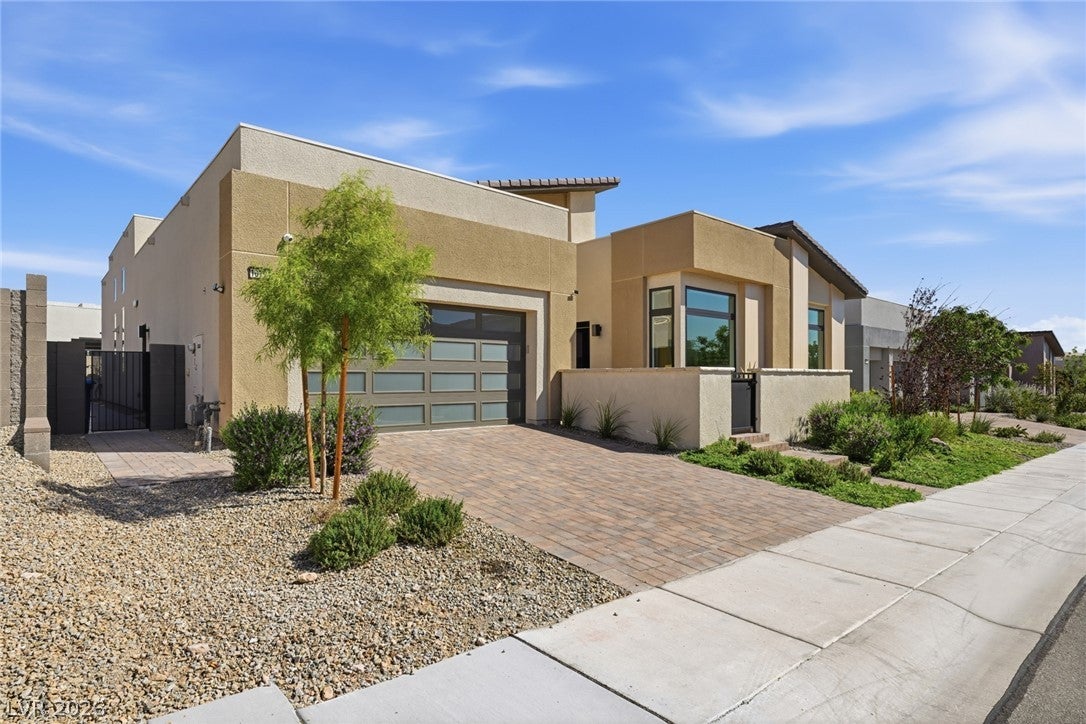
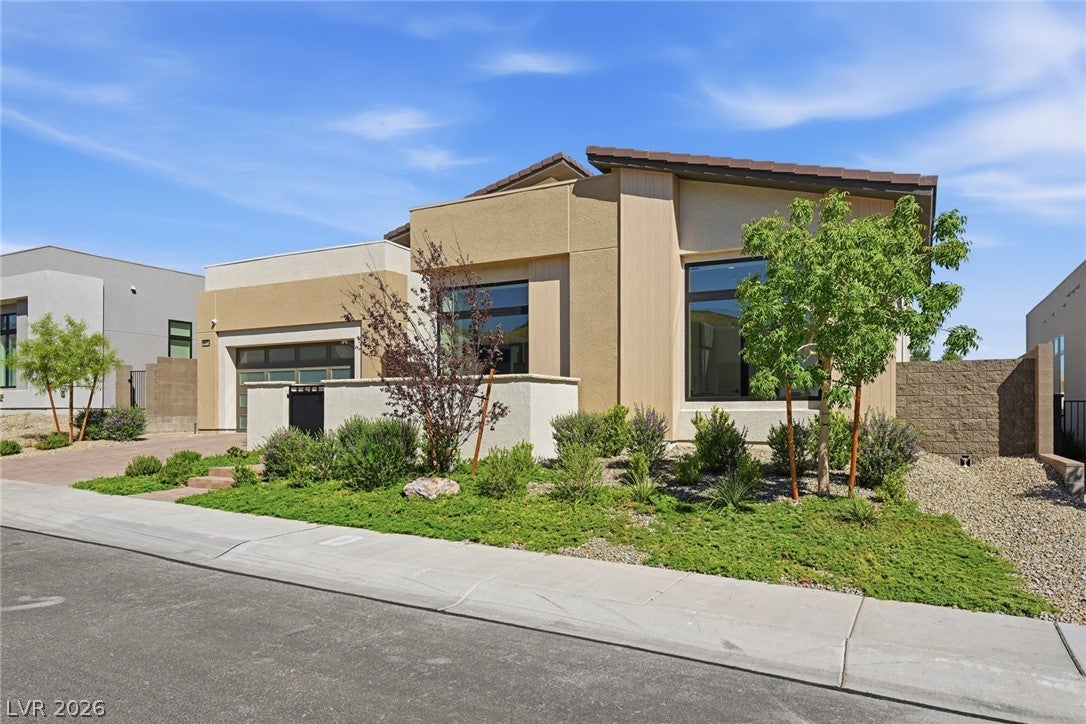
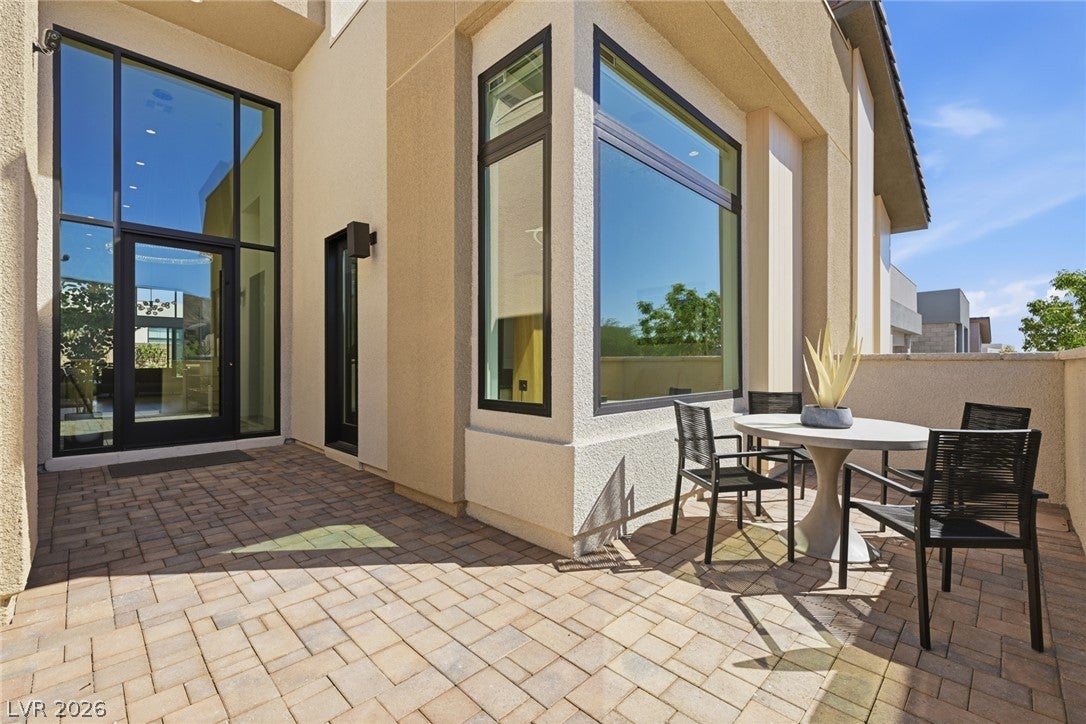
Toll Brothers Sunfire Plan, the largest and rare plan in the Ridgeline Collection, featuring the highly sought after Desert Contemporary exterior elevation in Ascension . This single story offers approximately 3,612 sqft on 9,200 sqft lot. From the entry through the great room, 16 ft ceilings create an open, bright and welcoming atmosphere with an impressive sense of space. The current owner purchased the home as a personal residence and thoughtfully selected numerous interior options and upgrades. The flexible floor plan includes a flex space ideal for a home office, or additional personal space. A wet bar with a wine refrigerator and small sink is located near the dining area, creating an ideal setting for entertaining guests. The primary suite offers a custom designed walk in closet with direct access from the laundry room. The generously sized closet can easily be arranged as His and Her spaces and the primary bath features separate toilets and separate vanities for added privacy and convenience. The former Bedrooms 2 and 3 have been transformed into a private Multi Gen Living space with its own living room, bedroom, private exterior access, full bathroom, walk in closet and dedicated kitchenette prep area. Each bedrooms feature private bathrooms and walk in closets. Backyard features a saltwater heated pool and spa with built in BBQ creating a comfortable setting for relaxing and entertaining. Smart home features include app controlled pool, security, home audio. Solar powered motorized window shades are installed throughout. Two tankless water heaters, water softener and EV charging capability in the tandem 3 car garage. Furniture is also available for purchase separately, if desired. Enjoy the quiet and private lifestyle of South Summerlin with convenient access to multiple golf courses, outdoor recreation, dining and shopping. Ascension offers guard gated living with an exceptional clubhouse and resort style amenities.

Save
Ask
Tour
Hide
Share
Listing Snapshot
Price 
$2,490,000
Days On Site 
-10 Days
Bedrooms 
4
Inside Area (SqFt) 
3,612 sqft
Total Baths 
4
Full Baths 
3
Partial Baths 
1
Lot Size 
0.21 Acres
Year Built 
2025
MLS® Number 
2818049
Status 
Active Under Contract
Property Tax 
$14,591
HOA/Condo/Coop Fees 
$322 monthly
Sq Ft Source 
N/A
Friends & Family
Recent Activity
just nowListing first seen on site
3 days agoListing updated with changes from the MLS®
General Features
Acres 
0.21
Attached Garage 
Yes
Direction Faces 
South
Disclosures 
Covenants Restrictions Disclosure
Garage 
Yes
Garage Spaces 
3
Green Energy Efficient 
Windows
Levels 
One
Parking 
AttachedElectric Vehicle Charging Station(s)GarageGarage Door OpenerPrivateStorageTandemGuest
Property Sub Type 
Single Family Residence
Security 
Security System OwnedFire Sprinkler System
Sewer 
Public Sewer
SqFt Total 
3612
Style 
OneStory
Utilities 
Underground Utilities
Water Source 
Public
Zoning 
Single Family
Interior Features
Appliances 
Built-In Electric OvenDouble OvenDryerDishwasherDisposalMicrowaveRefrigeratorWater Softener OwnedTankless Water HeaterWine RefrigeratorWasherWater Heater
Cooling 
Ceiling Fan(s)Central AirElectric
Fireplace 
Yes
Fireplace Features 
ElectricGreat Room
Fireplaces 
1
Flooring 
Tile
Heating 
CentralElectricZoned
Interior 
Ceiling Fan(s)Smart ThermostatMaster Downstairs
Laundry Features 
Gas Dryer HookupMain LevelLaundry RoomSink
Spa 
Yes
Window Features 
Window CoveringsBlindsTriple Pane WindowsWindow Treatments
Bedroom 2 
Dimensions - 15x13Description - Ceiling Light,Downstairs,Walk-In Closet(s),With Bath
Bedroom 3 
Dimensions - 15x15Description - Ceiling Light,Closet,Downstairs,Entertainment Center
Bedroom 4 
Dimensions - 15x13Description - Ceiling Light,Downstairs,Walk-In Closet(s),With Bath
Den 
Dimensions - 12x11Description - Ceiling Light,Downstairs
Dining Room 
Dimensions - 13x11Description - Dining Area,Living Room/Dining Combo
Great Room 
Dimensions - 25x23Description - Downstairs,Media Center,Surround Sound,Wet Bar
Kitchen 
Dimensions - 26x12Description - Granite Countertops,Island,Lighting Track,Pantry,Tile Flooring,Walk-in Pantry
PrimaryBathroom 
Description - Double Sink,Dual Flush Toilet,Separate Shower,Separate Tub,Tub
PrimaryBedroom 
Dimensions - 17x16Description - Bedroom With Bath Downstairs,Ceiling Light,Custom Closet,Downstairs,Pbr Separate From Other,Walk-In Closet(s)
Save
Ask
Tour
Hide
Share
Exterior Features
Construction Details 
BlockStucco
Exterior 
Built-in BarbecueBarbecueCourtyardPrivate Yard
Fencing 
BlockBack Yard
Lot Features 
Landscaped
Patio And Porch 
PatioCovered
Pool Features 
HeatedIn GroundPrivatePool/Spa ComboSalt WaterCommunity
Private Pool 
Yes
Roof 
FlatTile
Spa 
Yes
Spa Features 
In Ground
View 
None
Waterview 
None
Windows/Doors 
Window CoveringsBlindsTriple Pane WindowsWindow Treatments
Community Features
Association Amenities 
Basketball CourtClubhouseDog ParkFitness CenterGatedParkPoolRecreation RoomSpa/Hot TubSecurity
Association Fee 
$67.0
Association Fee Frequency 
Monthly
Additional Association Fee 
$255.0
Additional Association Fee Frequency 
Monthly
Community Features 
Pool
Horse Property 
None
Financing Terms Available 
CashConventionalFHAVA Loan
Schools
School District
Unknown
Elementary School
Abston, Sandra B,Abston, Sandra B
Middle School
Fertitta Frank & Victoria
High School
Durango
Listing courtesy of BHHS Nevada Properties (702) 624-8185

logo

Listing information is provided by Participants of the Greater Las Vegas Association of Realtors. IDX information is provided exclusively for personal, non-commercial use, and may not be used for any purpose other than to identify prospective properties consumers may be interested in purchasing. Information is deemed reliable but not guaranteed. Copyright 2026, Greater Las Vegas Association of Realtors.
Last checked: 2026-10-13 03:05 AM UTC

Neighborhood & Commute
Source: Walkscore
Save
Ask
Tour
Hide
Share