Save
Ask
Tour
Hide
Share
$2,500
24 Days On Site

4382 Del Santos Drive
Las Vegas, NV 89121

For Rent|Single Family Residence|Active
3
Beds
2
Total Baths
1
Full Bath
1
Partial Bath
1,437
SqFt
$2
/SqFt
1977
Built
Subdivision:
El Encanto
County:
Clark
Listing courtesy of Key Realty Southwest LLC (949) 278-5002
Call Now: 702-688-3508
Is this the listing for you? We can help make it yours.
702-688-3508
4382 Del Santos Drive4382 Del Santos Drive4382 Del Santos Drive4382 Del Santos Drive
Save
Ask
Tour
Hide
Share

Mortgage Calculator

Monthly Payment (Est.)

Enter an interest rate to see your estimated monthly payment.
Calculator powered by Showcase IDX, a Constellation1 Company. Copyright ©2026 Information is deemed reliable but not guaranteed.

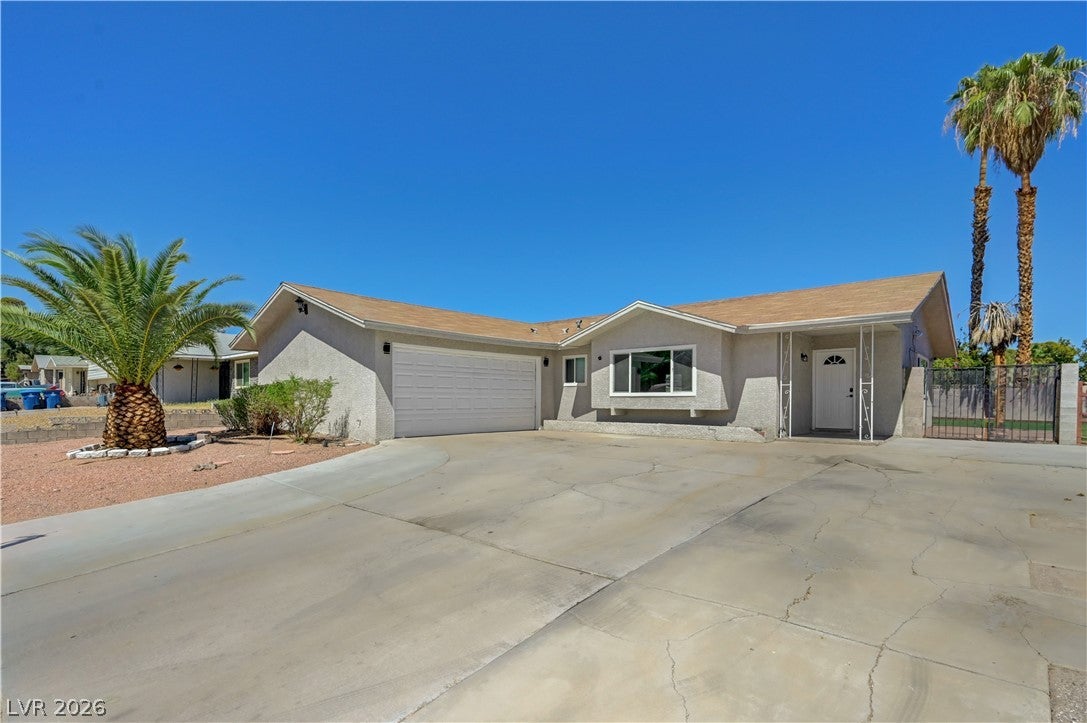
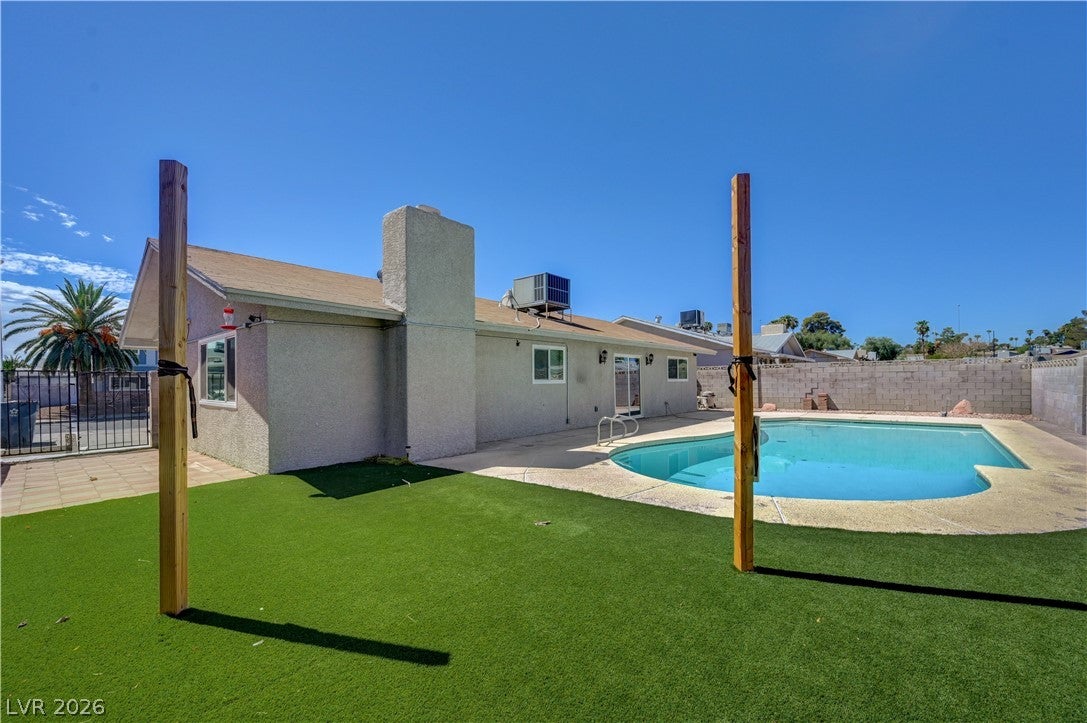
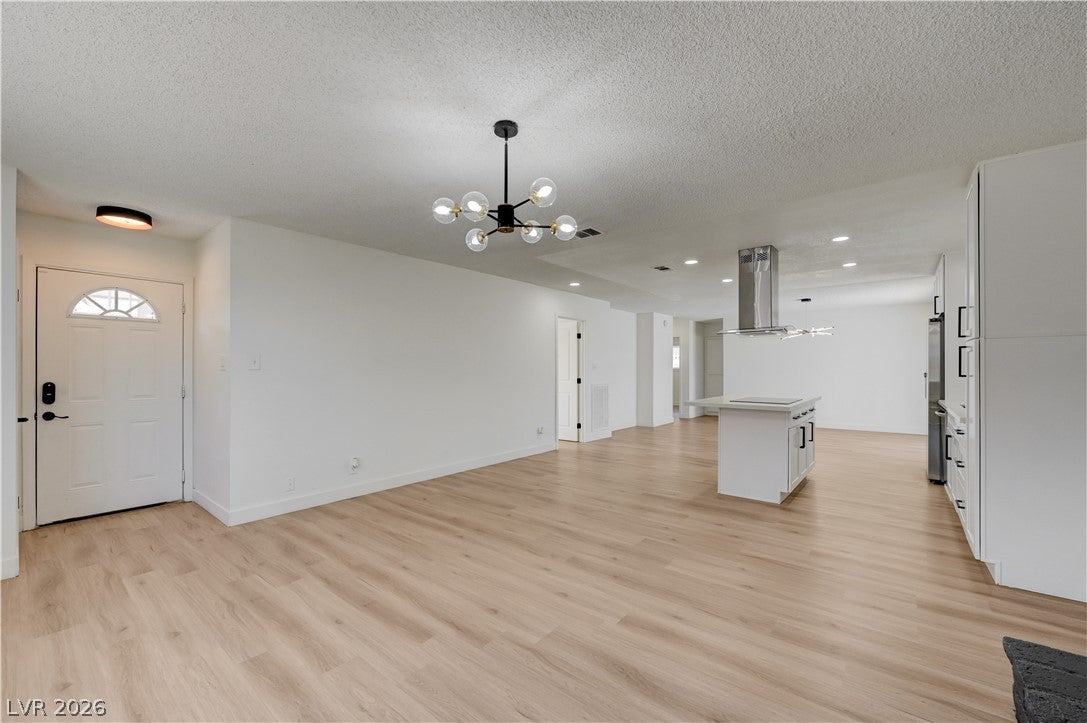
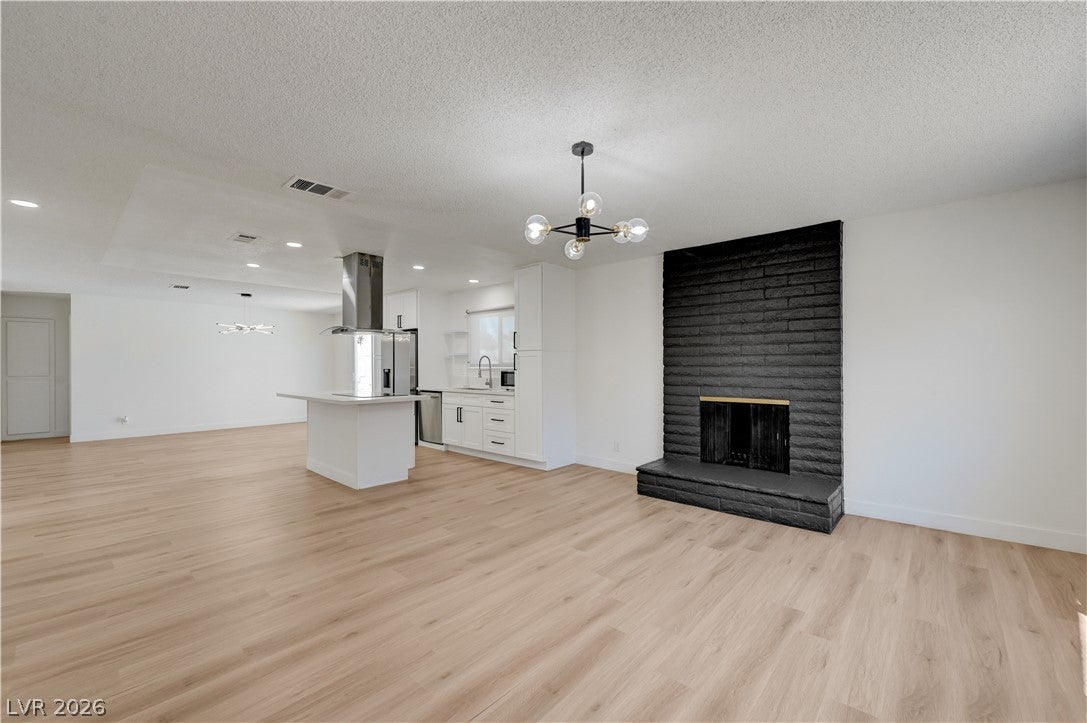
FULLY REMODELED SINGLE-STORY HOME WITH PRIVATE POOL! Come take a look at this beautifully remodeled 3-bedroom, single-story home offering a stylish and comfortable living experience. Featuring luxury vinyl flooring throughout, fresh modern finishes, and an inviting open-concept feel, this home is truly move-in ready and a must-see! The heart of the home is the impressive remodeled kitchen, featuring sleek quartz countertops, a large center island, recessed lighting, and a professional-style chef’s vent hood. Whether you're preparing a quick meal or entertaining guests, this kitchen offers both functionality and a modern look. The spacious living room provides a warm and inviting gathering space, complete with a fireplace that adds character and ambiance. The open layout creates a great flow between the kitchen and living areas, making the home ideal for everyday living and entertaining. The three bedrooms offer comfortable living space, while the luxury vinyl flooring throughout provides a clean, contemporary look and easy maintenance. The single-story floor plan adds convenience and accessibility, with everything thoughtfully laid out on one level. Step outside and enjoy your own private pool, creating the perfect setting for relaxing, entertaining, and enjoying the Las Vegas lifestyle. Whether you're cooling off on a warm afternoon or hosting friends and family, the backyard provides a great extension of the home's living space. With its fully remodeled interior, beautiful modern kitchen, fireplace, luxury vinyl flooring, recessed lighting, single-story design, and private pool, this home offers an exceptional combination of comfort and style. A MUST SEE! Schedule your private showing today!

Save
Ask
Tour
Hide
Share
Listing Snapshot
Price 
$2,500
Days On Site 
24 Days
Bedrooms 
3
Inside Area (SqFt) 
1,437 sqft
Total Baths 
2
Full Baths 
1
Partial Baths 
1
Lot Size 
0.17 Acres
Year Built 
1977
MLS® Number 
2818073
Status 
Active
Property Tax 
N/A
HOA/Condo/Coop Fees 
N/A
Sq Ft Source 
N/A
Friends & Family
Recent Activity
3 weeks agoListing first seen on site
4 weeks agoListing updated with changes from the MLS®
General Features
Acres 
0.17
Available on 
2026-09-11
Direction Faces 
South
Garage 
Yes
Garage Spaces 
2
Parking 
GaragePrivateRV Access/Parking
Pets 
Yes
Property Sub Type 
Single Family Residence
SqFt Total 
1437
Style 
OneStory
Utilities 
Cable Available
Zoning 
Single Family
Interior Features
Appliances 
Built-In Electric OvenDryerDishwasherElectric CooktopDisposalMicrowaveRefrigeratorWasher/DryerWasher
Cooling 
Central AirElectric
Fireplace 
Yes
Fireplace Features 
Living RoomWood Burning
Fireplaces 
1
Flooring 
Vinyl
Furnished 
Unfurnished
Heating 
CentralElectric
Interior 
Master Downstairs
Laundry Features 
Electric Dryer HookupIn Garage
Window Features 
Window CoveringsWindow Treatments
Bedroom 2 
Dimensions - 10x11Description - Ceiling Light,Closet
Bedroom 3 
Dimensions - 10x10Description - Closet
Kitchen 
Dimensions - 12x16Description - Breakfast Bar/Counter,Island,Lighting Recessed,Luxury Vinyl Plank,Quartz Countertops
PrimaryBedroom 
Dimensions - 12x12Description - Bedroom With Bath Downstairs,Ceiling Light,Closet,Mirrored Door
Save
Ask
Tour
Hide
Share
Exterior Features
Construction Details 
FrameStucco
Fencing 
BlockBack Yard
Pool Features 
In GroundPrivate
Private Pool 
Yes
Roof 
Tile
Windows/Doors 
Window CoveringsWindow Treatments
Community Features
Association Amenities 
None
Schools
School District
Unknown
Elementary School
Ullom, JM,Ullom, JM
Middle School
Woodbury C. W.
High School
Chaparral
Listing courtesy of Key Realty Southwest LLC (949) 278-5002

logo

Listing information is provided by Participants of the Greater Las Vegas Association of Realtors. IDX information is provided exclusively for personal, non-commercial use, and may not be used for any purpose other than to identify prospective properties consumers may be interested in purchasing. Information is deemed reliable but not guaranteed. Copyright 2026, Greater Las Vegas Association of Realtors.
Last checked: 2026-10-06 07:03 AM UTC

Neighborhood & Commute
Source: Walkscore
Save
Ask
Tour
Hide
Share