Save
Ask
Tour
Hide
Share
$299,000
1 Day On Site

1603 Lefty Garcia Way
Henderson, NV 89002

For Sale|Townhouse|Active
2
Beds
2
Total Baths
2
Full Baths
1,079
SqFt
$277
/SqFt
2003
Built
Subdivision:
Old Vegas Ranch First Light
County:
Clark
Listing courtesy of Simply Vegas (702) 768-8940
Call Now: 702-688-3508
Is this the listing for you? We can help make it yours.
702-688-3508
1603 Lefty Garcia Way1603 Lefty Garcia Way1603 Lefty Garcia Way1603 Lefty Garcia Way
Save
Ask
Tour
Hide
Share

Mortgage Calculator

Monthly Payment (Est.)

$1,364
Calculator powered by Showcase IDX, a Constellation1 Company. Copyright ©2026 Information is deemed reliable but not guaranteed.

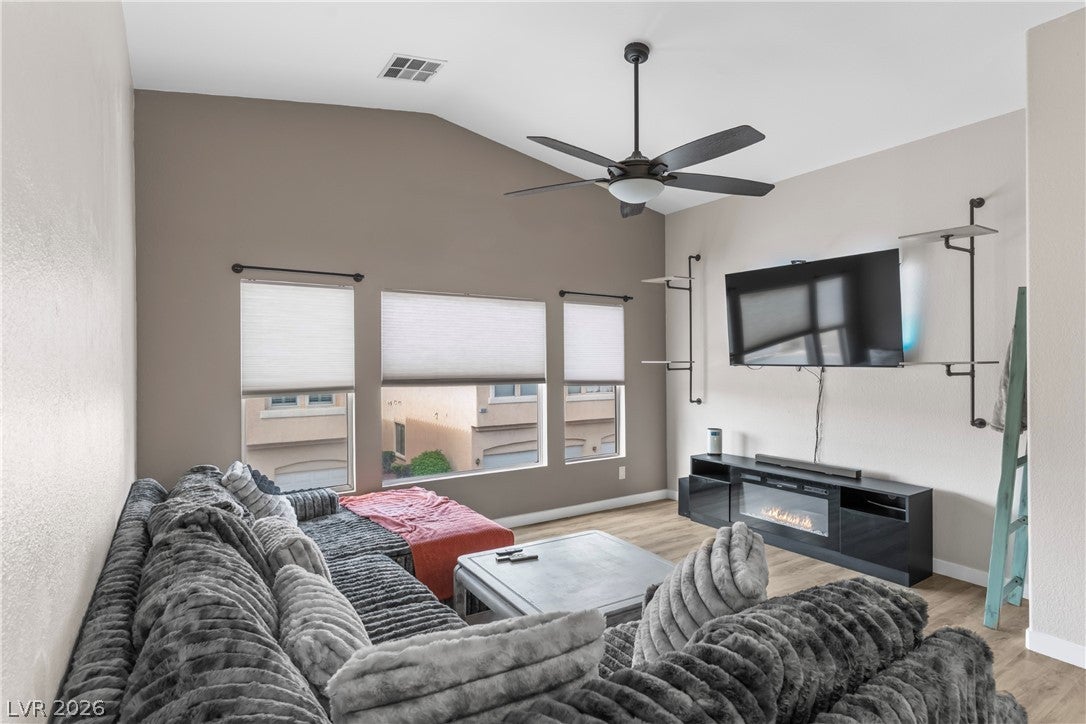
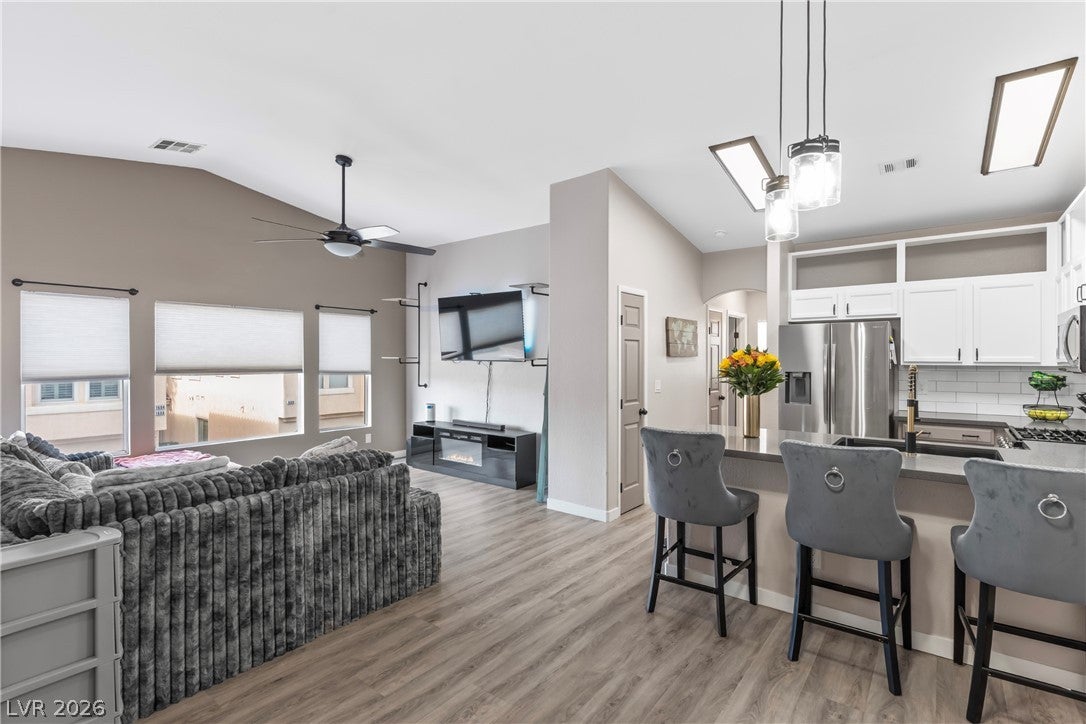
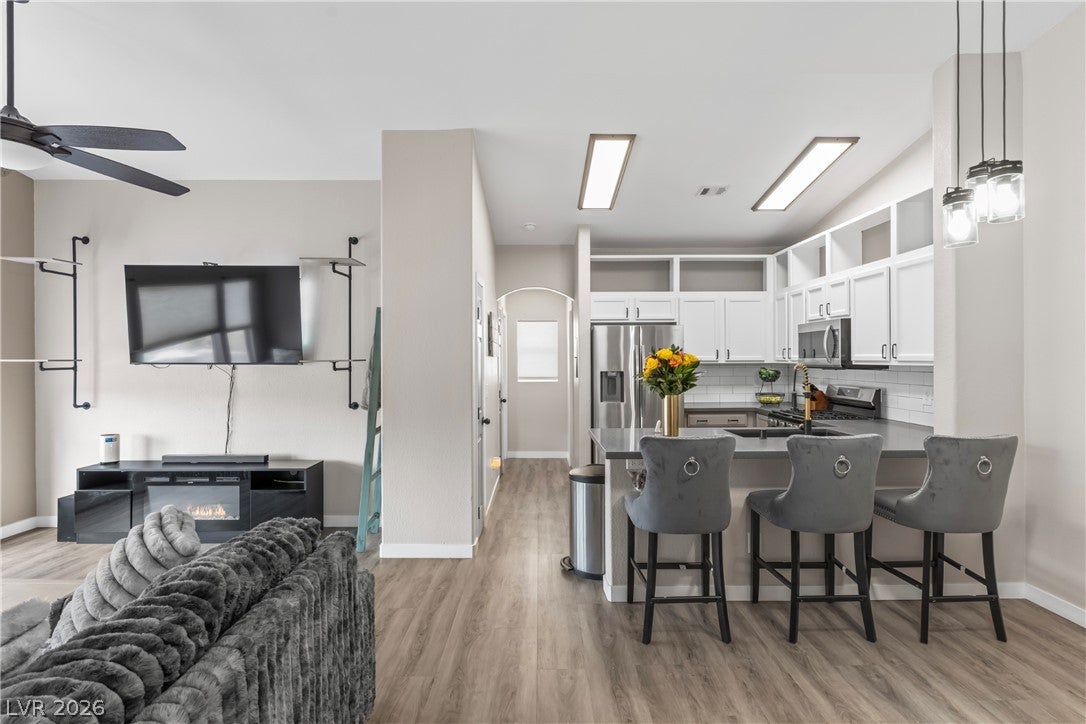
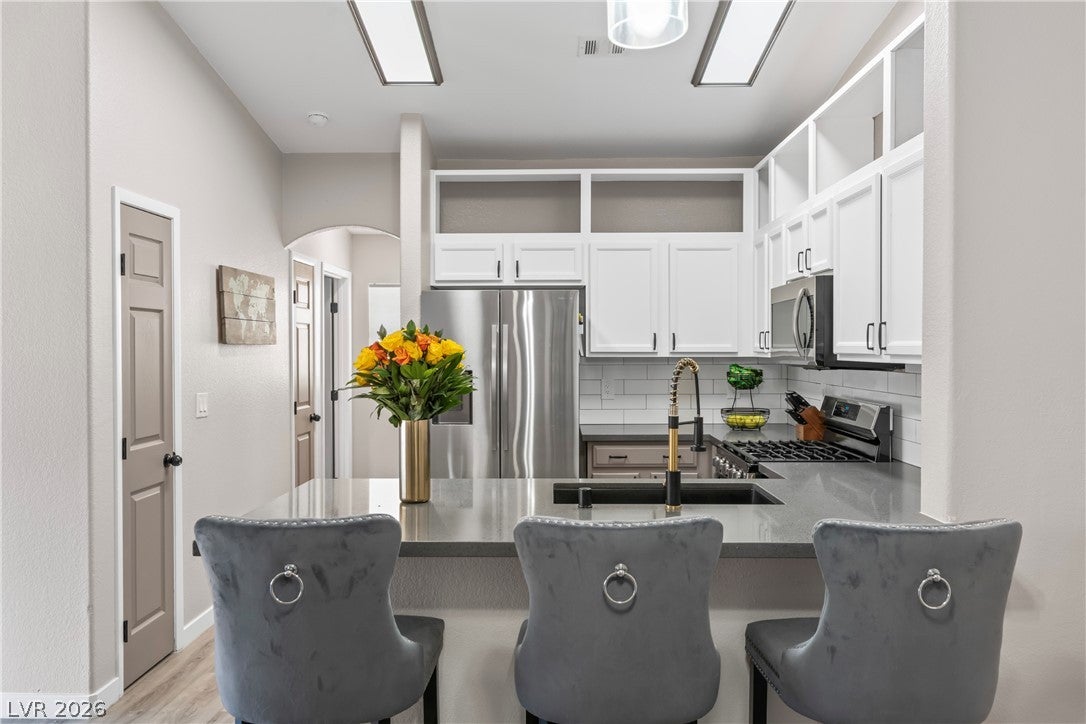
Modern-style and beautifully updated 2-bedroom, 2-bathroom Henderson townhome. One of the standout features is the layout: the two bedrooms are separated from one another, and each has its own bathroom, creating an ideal setup for roommates, guests, or a home office arrangement. Inside, the home has been refreshed with new LVP flooring, newer gray interior paint, and sleek black hardware. The newly updated kitchen features granite countertops, gray cabinetry, a new sink and faucet, a breakfast bar, and stainless steel appliances that are included with the sale. Industrial-inspired shelving and light fixtures that add personality. A Nest thermostat provides convenient smart-home temperature control and helps support energy-conscious living. The attached one-car garage offers secure parking and additional storage, with additional nearby parking. Community pool, splash pad, skate park, and parks with grass and walking trails. Enjoy easy access to hiking trails and outdoor recreation, while Nevada State University, Boulder City, and Lake Mead are all nearby. When it is time to head out for dinner, drinks, or entertainment, Henderson’s popular Water Street District is close by, offering restaurants, bars, breweries, shopping, and community events, as is Boulder City's live music scene. The area’s freeway access also makes commuting easier and is close to ER Hospital. Come see how easily this home can fit the way you live today.

Save
Ask
Tour
Hide
Share
Listing Snapshot
Price 
$299,000
Days On Site 
1 Day
Bedrooms 
2
Inside Area (SqFt) 
1,079 sqft
Total Baths 
2
Full Baths 
2
Partial Baths 
N/A
Lot Size 
0.03 Acres
Year Built 
2003
MLS® Number 
2818117
Status 
Active
Property Tax 
$1,146
HOA/Condo/Coop Fees 
$200 monthly
Sq Ft Source 
N/A
Friends & Family
Recent Activity
yesterdayListing first seen on site
2 days agoListing updated with changes from the MLS®
General Features
Acres 
0.03
Attached Garage 
Yes
Direction Faces 
North
Disclosures 
Covenants Restrictions Disclosure
Garage 
Yes
Garage Spaces 
1
Green Energy Efficient 
Windows
Parking 
AttachedGarageGarage Door OpenerPrivateGuest
Property Sub Type 
Townhouse
Sewer 
Public Sewer
SqFt Total 
1079
Style 
TwoStory
Utilities 
Cable AvailableUnderground Utilities
Water Source 
Public
Zoning 
Multi-Family
Interior Features
Appliances 
Built-In Gas OvenDryerDishwasherDisposalMicrowaveRefrigeratorWasher
Cooling 
Ceiling Fan(s)Central AirElectric
Flooring 
Vinyl
Furnished 
Unfurnished
Heating 
Natural GasCentral
Interior 
Ceiling Fan(s)
Laundry Features 
Gas Dryer HookupLaundry Room
Window Features 
Window CoveringsBlindsDouble Pane Windows
Bedroom 2 
Dimensions - 11x10Description - Closet
Dining Room 
Dimensions - 8x8Description - Dining Area,Family Room/Dining Combo
Kitchen 
Dimensions - 9x10Description - Breakfast Bar/Counter,Granite Countertops,Luxury Vinyl Plank,Stainless Steel Appliances
Living Room 
Dimensions - 14x14Description - Vaulted Ceiling
PrimaryBedroom 
Dimensions - 15x12Description - Ceiling Fan,Pbr Separate From Other,Walk-In Closet(s)
Save
Ask
Tour
Hide
Share
Exterior Features
Fencing 
None
Lot Features 
Landscaped
Patio And Porch 
Porch
Pool Features 
Community
Roof 
Tile
Windows/Doors 
Window CoveringsBlindsDouble Pane Windows
Community Features
Association Amenities 
GatedBarbecuePlaygroundParkPoolSpa/Hot Tub
Association Fee 
$200.0
Association Fee Frequency 
Monthly
Community Features 
Pool
Horse Property 
None
Financing Terms Available 
CashConventionalFHAVA Loan
Schools
School District
Unknown
Elementary School
Walker, J. Marlan,Walker, J. Marlan
Middle School
Mannion Jack & Terry
High School
Basic Academy
Listing courtesy of Simply Vegas (702) 768-8940

logo

Listing information is provided by Participants of the Greater Las Vegas Association of Realtors. IDX information is provided exclusively for personal, non-commercial use, and may not be used for any purpose other than to identify prospective properties consumers may be interested in purchasing. Information is deemed reliable but not guaranteed. Copyright 2026, Greater Las Vegas Association of Realtors.
Last checked: 2026-09-13 07:33 PM UTC

Neighborhood & Commute
Source: Walkscore
Save
Ask
Tour
Hide
Share