Save
Ask
Tour
Hide
Share
$599,900
New Listing

5490 Tulip Hill Avenue
Las Vegas, NV 89141

For Sale|Single Family Residence|Active
5
Beds
5
Total Baths
4
Full Baths
1
Partial Bath
3,971
SqFt
$151
/SqFt
2014
Built
Subdivision:
Highlands Ranch Phase 1
County:
Clark
Listing courtesy of BHHS Nevada Properties (702) 436-3615
Call Now: 702-688-3508
Is this the listing for you? We can help make it yours.
702-688-3508
5490 Tulip Hill Avenue5490 Tulip Hill Avenue5490 Tulip Hill Avenue5490 Tulip Hill Avenue
Save
Ask
Tour
Hide
Share

Mortgage Calculator

Monthly Payment (Est.)

$2,737
Calculator powered by Showcase IDX, a Constellation1 Company. Copyright ©2026 Information is deemed reliable but not guaranteed.

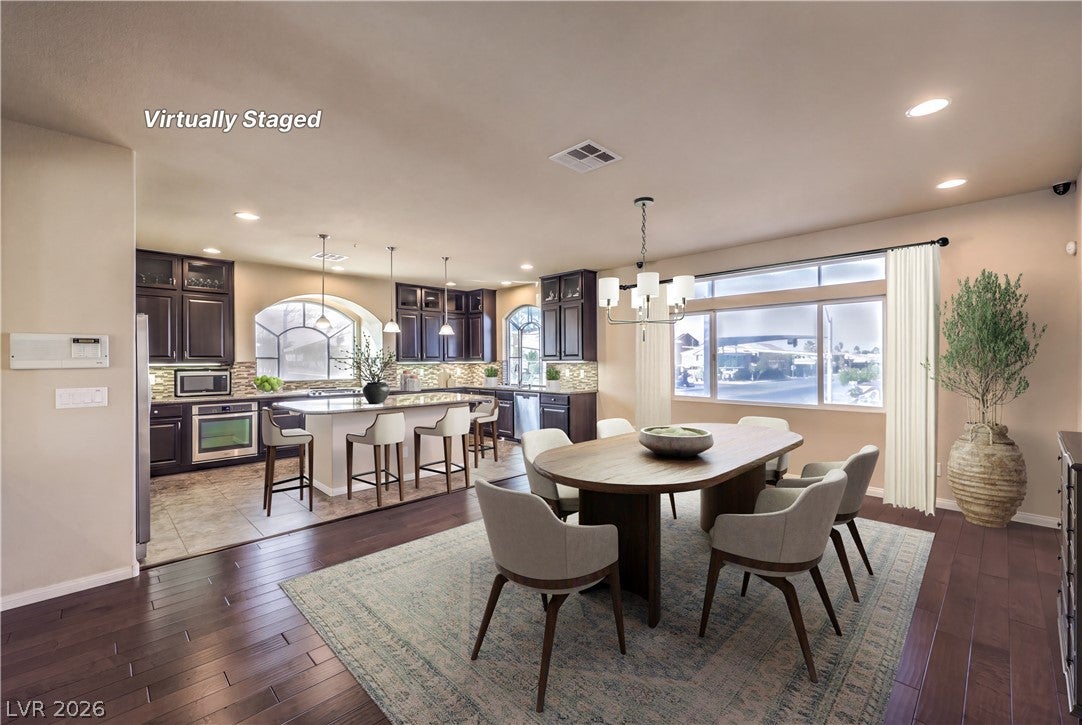
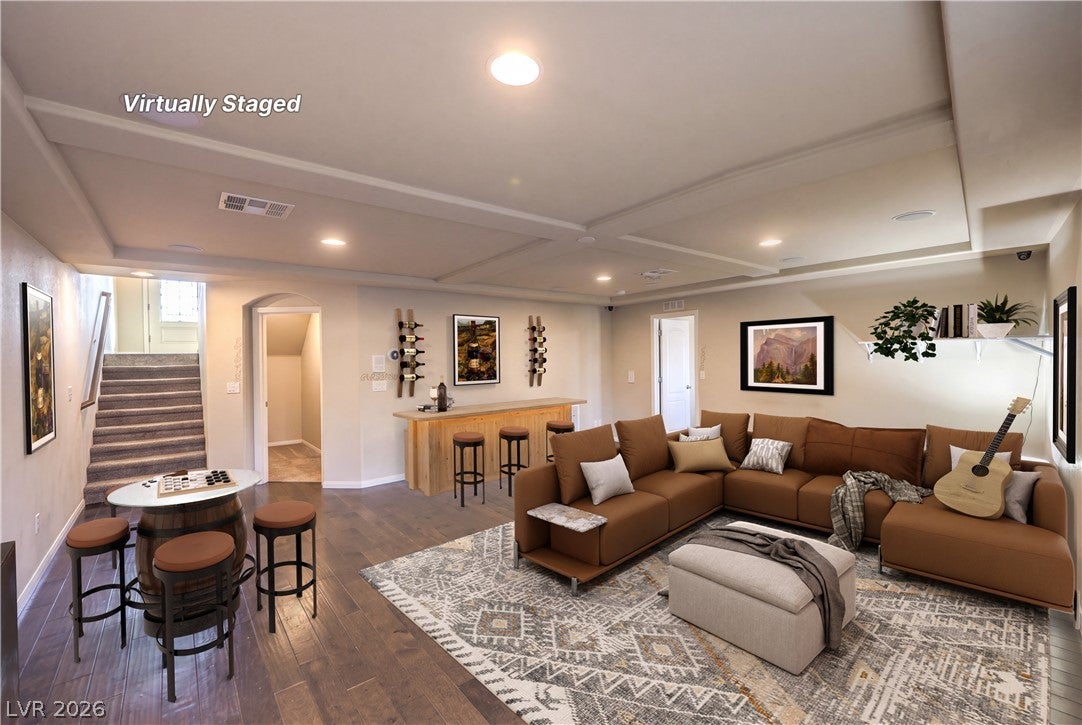
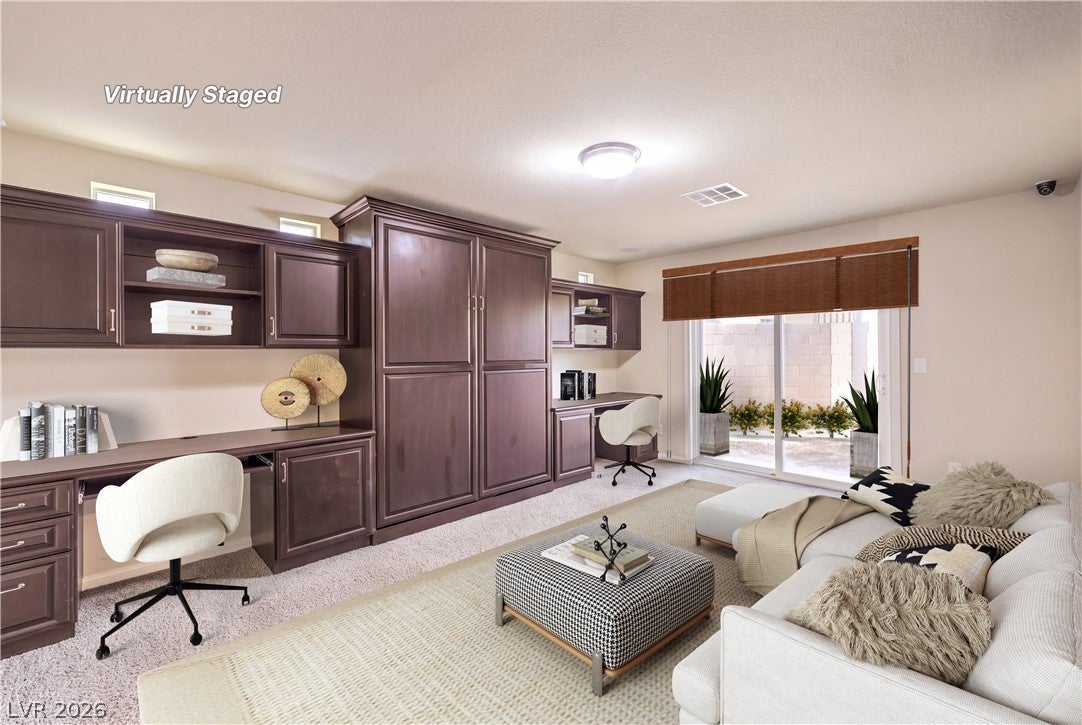
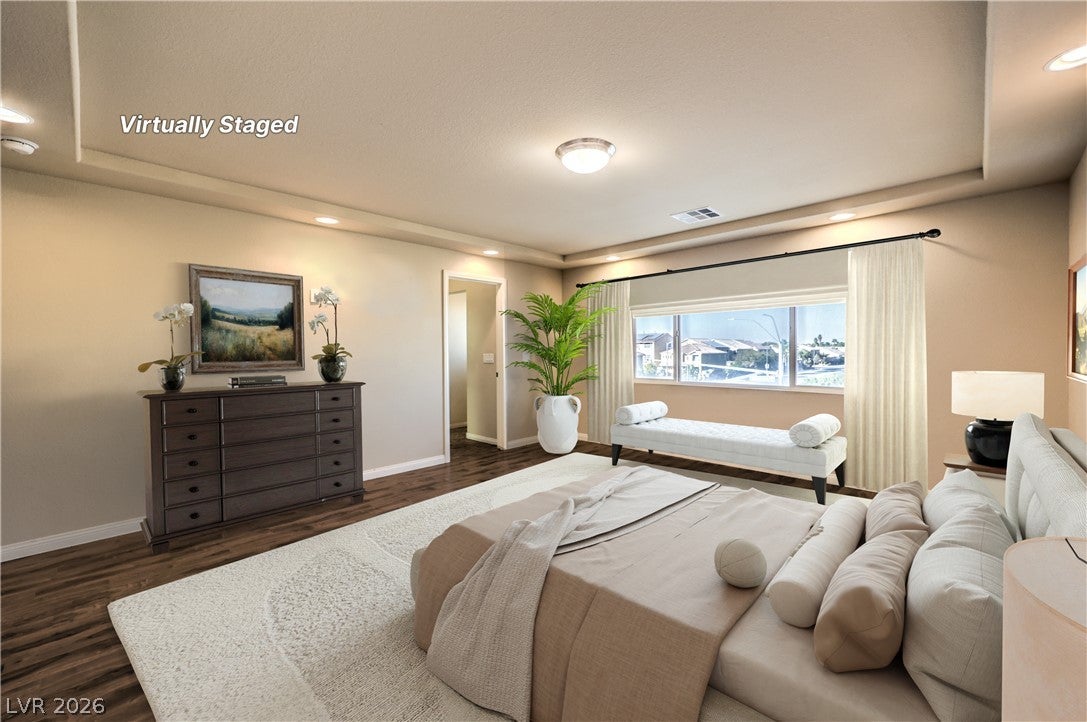
Tucked at the end of a cul-de-sac just minutes from the Las Vegas Strip, this home sits on a premium lot with an oversized driveway offering room for several vehicles, with potential for up to 10 to 12 cars if the pony wall between the concrete and pavers were removed, or possible RV or boat parking. Owned solar panels help keep electric costs low, with bills averaging around $60 per month. Inside, the popular floor plan offers generous living areas, an entertainment room, balcony, and two primary suites. The kitchen anchors the home with a large island, granite counters, glass tile backsplash, stainless steel appliances, and stacked cabinetry. Thoughtful upgrades throughout include hardwood floors, stone-pattern tile, two-tone paint, a fireplace, solid core doors, ceiling treatments, a custom front door, custom closets, and built-in surround sound in the great room and entertainment room. Practical touches add everyday value: a tankless water heater, dual-tank water softener that provides continuous soft water, reverse osmosis system, solar screens, central vacuum, intercom, and Ecobee thermostats. Tech-ready features include an attic antenna wired to coax outlets in every room for roughly 70 free broadcast channels, Cat5e and coax pre-wired drops throughout for internet or cameras, and Cox fiber optic service run to a third-floor equipment cabinet. A dedicated air duct was added in the pantry to help keep food cool during summer months. Outside, the private backyard has no rear or side neighbors and includes a spa gazebo perfect for relaxing or entertaining. The association is not a traditional HOA, it is an LMA covering common area landscape maintenance. This is a well-equipped home built for comfort, connectivity, and easy living close to everything the Strip has to offer.

Save
Ask
Tour
Hide
Share
Listing Snapshot
Price 
$599,900
Days On Site 
0 Days
Bedrooms 
5
Inside Area (SqFt) 
3,971 sqft
Total Baths 
5
Full Baths 
4
Partial Baths 
1
Lot Size 
0.16 Acres
Year Built 
2014
MLS® Number 
2818122
Status 
Active
Property Tax 
$5,026
HOA/Condo/Coop Fees 
$190 Semi-Annually
Sq Ft Source 
N/A
Friends & Family
Recent Activity
16 hours agoListing first seen on site
23 hours agoListing updated with changes from the MLS®
General Features
Acres 
0.16
Attached Garage 
Yes
Direction Faces 
South
Energy Features 
Solar
Garage 
Yes
Garage Spaces 
3
Green Energy Efficient 
Windows
Parking 
AttachedGarageGarage Door OpenerInside EntrancePrivateRV Access/Parking
Property Sub Type 
Single Family Residence
Security 
Security System Owned
Sewer 
Public Sewer
SqFt Total 
3971
Style 
ThreeStory
Utilities 
Cable AvailableUnderground Utilities
Water Source 
Public
Zoning 
Single Family
Interior Features
Appliances 
Built-In Electric OvenDryerDishwasherDisposalGas RangeRefrigeratorWater Softener OwnedTankless Water HeaterWater PurifierWasherWater Heater
Cooling 
Ceiling Fan(s)Central AirElectric
Electric 
Photovoltaics Seller Owned
Fireplace 
Yes
Fireplace Features 
GasLiving Room
Fireplaces 
1
Flooring 
CarpetHardwoodTile
Furnished 
Unfurnished
Heating 
Natural GasCentral
Interior 
Ceiling Fan(s)Central VacuumSmart Thermostat
Laundry Features 
Gas Dryer HookupLaundry RoomUpper Level
Spa 
Yes
Window Features 
Double Pane Windows
Bedroom 2 
Dimensions - 13x11Description - Ceiling Light,Closet,TV/ Cable,Upstairs,Walk-In Closet(s)
Bedroom 3 
Dimensions - 15x11Description - Ceiling Fan,Closet,Custom Closet,TV/ Cable,Upstairs,Walk-In Closet(s)
Bedroom 4 
Dimensions - 12x10Description - Ceiling Light,Closet,TV/ Cable,Upstairs,Walk-In Closet(s)
Bedroom 5 
Dimensions - 17x13Description - Ceiling Light,Closet,Custom Closet,Downstairs,TV/ Cable,Walk-In Closet(s),With Bath
Dining Room 
Dimensions - 19x14Description - Breakfast Nook/Eating Area,Dining Area,Formal Dining Room,Kitchen/Dining Room Combo
Family Room 
Dimensions - 22x20Description - 2 or More Family Rooms,Both Up & Down,Built-in Bookcases,Separate Family Room,Surround Sound
Kitchen 
Dimensions - 17x12Description - Breakfast Bar/Counter,Breakfast Nook/Eating Area,Granite Countertops,Island,Lighting Recessed,Pantry,Stainless Steel Appliances,Tile Flooring
Living Room 
Dimensions - 26x20Description - Formal,Front,Surround Sound
PrimaryBathroom 
Dimensions - 20x10Description - Double Sink,Separate Shower,Separate Tub
PrimaryBedroom 
Dimensions - 16x15Description - 2 Pbr's,Bedroom With Bath Downstairs,Ceiling Light,Closet,Custom Closet,Dressing Room,Walk-In Closet(s)
Save
Ask
Tour
Hide
Share
Exterior Features
Exterior 
BalconyPrivate Yard
Fencing 
BlockBack Yard
Lot Features 
Corner LotCul-De-SacLandscaped
Other Structures 
Shed(s)
Patio And Porch 
Porch
Roof 
Tile
Spa 
Yes
Spa Features 
Above Ground
Windows/Doors 
Double Pane Windows
Community Features
Association Amenities 
None
Association Fee 
$190.0
Association Fee Frequency 
Semi-Annually
Horse Property 
None
Financing Terms Available 
CashConventionalFHAVA Loan
Schools
School District
Unknown
Elementary School
Ries, Aldeane Comito,Ries, Aldeane Comito
Middle School
Tarkanian
High School
Desert Oasis
Listing courtesy of BHHS Nevada Properties (702) 436-3615

logo

Listing information is provided by Participants of the Greater Las Vegas Association of Realtors. IDX information is provided exclusively for personal, non-commercial use, and may not be used for any purpose other than to identify prospective properties consumers may be interested in purchasing. Information is deemed reliable but not guaranteed. Copyright 2026, Greater Las Vegas Association of Realtors.
Last checked: 2026-09-12 06:52 PM UTC

Neighborhood & Commute
Source: Walkscore
Save
Ask
Tour
Hide
Share