Save
Ask
Tour
Hide
Share
$575,000
New Listing

7064 Adler Falls Street
Las Vegas, NV 89118

For Sale|Single Family Residence|Active
3
Beds
3
Total Baths
1
Full Bath
2
Partial Baths
2,641
SqFt
$218
/SqFt
2020
Built
Subdivision:
Warm Spgs / Jones
County:
Clark
Listing courtesy of Home- A Real Estate Company (702) 630-3819
Call Now: 702-688-3508
Is this the listing for you? We can help make it yours.
702-688-3508
7064 Adler Falls Street7064 Adler Falls Street7064 Adler Falls Street7064 Adler Falls Street
Save
Ask
Tour
Hide
Share

Mortgage Calculator

Monthly Payment (Est.)

$2,623
Calculator powered by Showcase IDX, a Constellation1 Company. Copyright ©2026 Information is deemed reliable but not guaranteed.

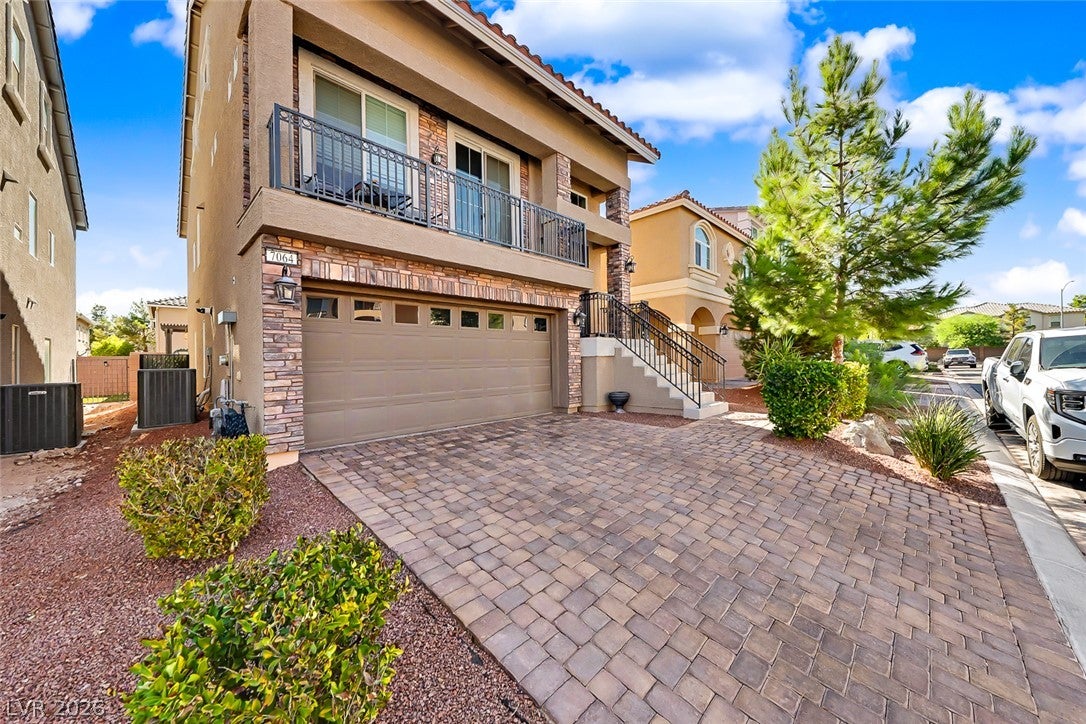
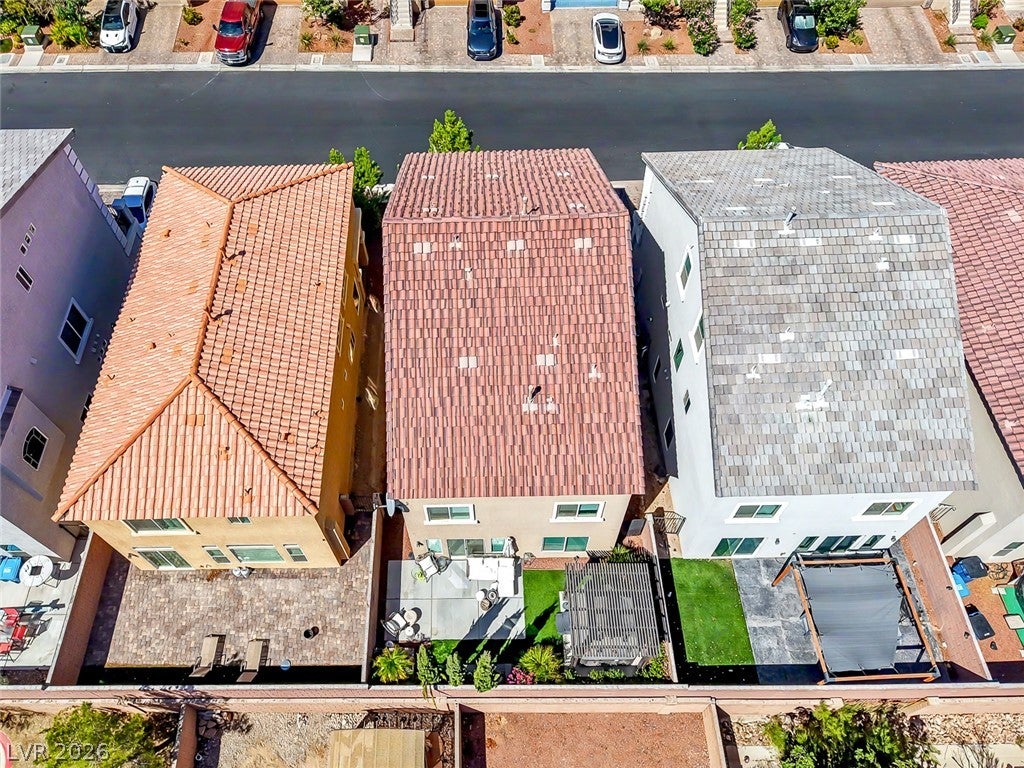
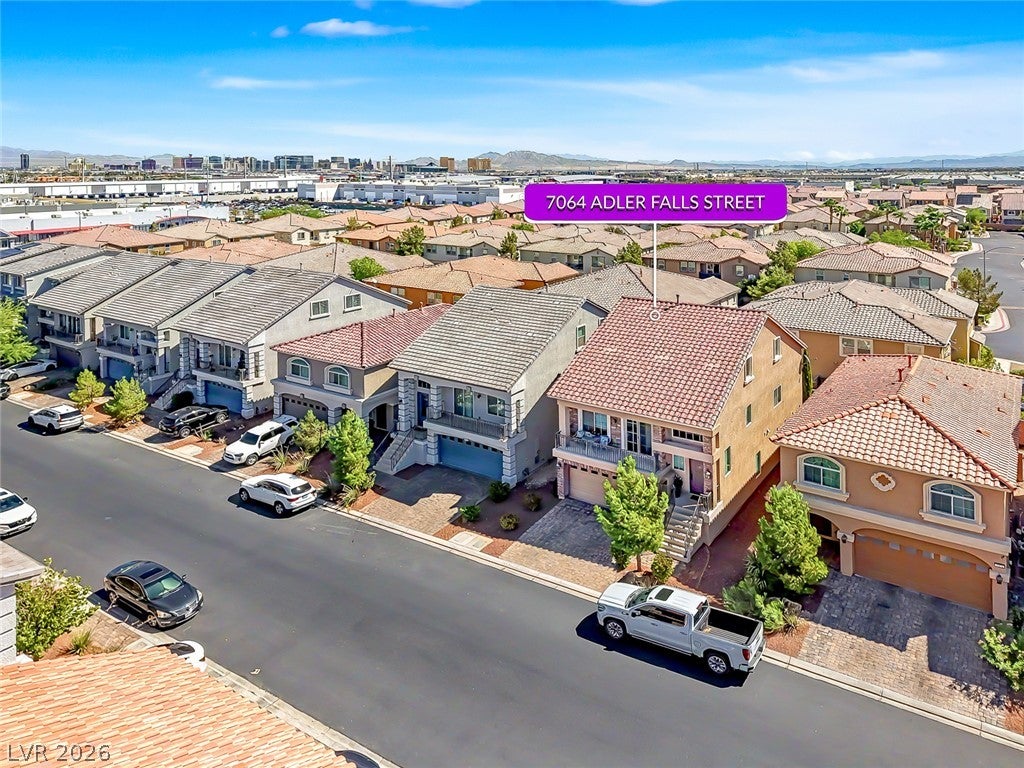
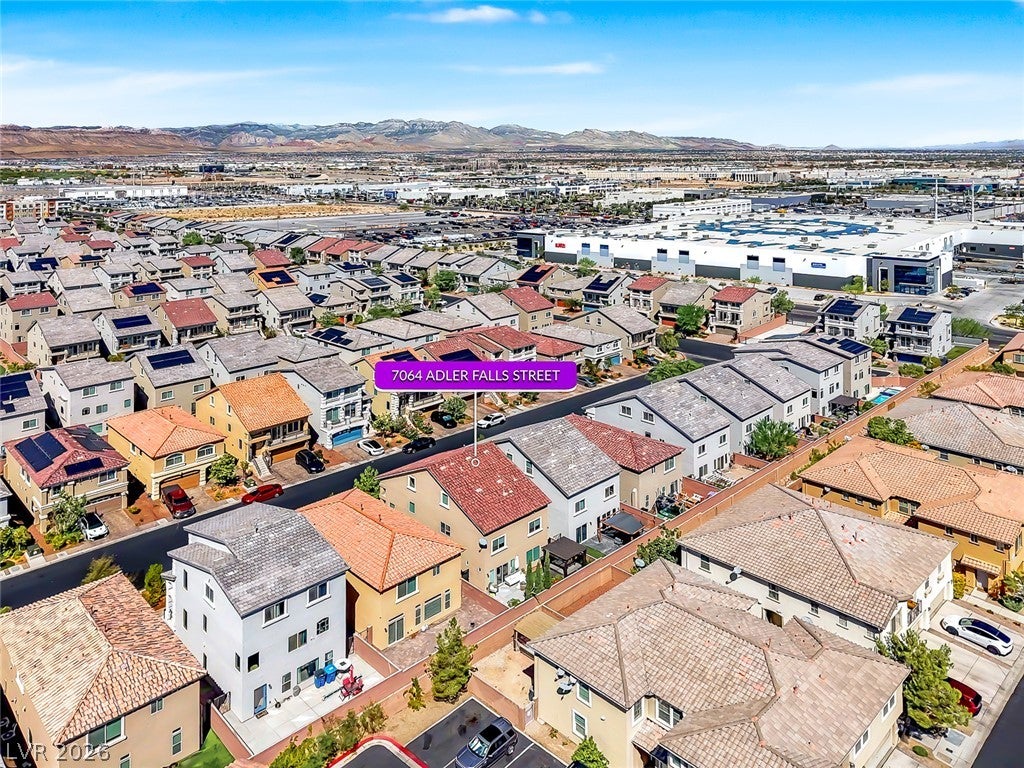
The distinct presence of this architectural design defines HOME. Offering a spacious layout with 2,641 square feet of living area, the home provides an inviting environment that is both a sanctuary and a party! Inside the 3bed 2.5bath HOME you'll find stylish finishes from the kitchen to the downstairs family room. The main floor offers a huge kitchen with island and lots of cabinet storage space. This room is a great space to entertain guests and show off your decorating skills. You'll be able to have a media room, game room, quiet room or whatever you can make the space into upstairs. The multi-story configuration allows for distinct separation between living spaces, ensuring a serene atmosphere throughout the home for all who live there. Each room is designed to serve as a functional retreat within the generous floor plan. The primary bedroom takes over the downstairs located off of the family room. You'll enjoy the custom closet and the seclusion this room offers. The outdoor space offers a refreshing spa surrounded by completely landscaped backyard. The front outdoor space is a western facing balcony to enjoy the beautiful Las Vegas sunsets. Positioned in a convenient location with the 215 freeway minutes away and everyday shopping for daily living. The house is also only a short drive to the airport, Allegiant Stadium, and the Las Vegas Strip. This HOME stands ready for its next chapter, combining elegant design elements with a generous amount of personal space.

Save
Ask
Tour
Hide
Share
Listing Snapshot
Price 
$575,000
Days On Site 
0 Days
Bedrooms 
3
Inside Area (SqFt) 
2,641 sqft
Total Baths 
3
Full Baths 
1
Partial Baths 
2
Lot Size 
0.07 Acres
Year Built 
2020
MLS® Number 
2818158
Status 
Active
Property Tax 
$4,490
HOA/Condo/Coop Fees 
$55 monthly
Sq Ft Source 
N/A
Friends & Family
Recent Activity
6 hours agoListing first seen on site
13 hours agoListing updated with changes from the MLS®
General Features
Acres 
0.07
Attached Garage 
Yes
Direction Faces 
West
Disclosures 
Covenants Restrictions Disclosure
Garage 
Yes
Garage Spaces 
2
Green Energy Efficient 
Windows
Parking 
AttachedGarageGarage Door OpenerPrivate
Property Sub Type 
Single Family Residence
Sewer 
Public Sewer
SqFt Total 
2641
Style 
ThreeStory
Utilities 
Cable AvailableUnderground Utilities
Water Source 
Public
Zoning 
Single Family
Interior Features
Appliances 
DryerDishwasherDisposalGas RangeMicrowaveRefrigeratorWater PurifierWine RefrigeratorWasher
Cooling 
Ceiling Fan(s)Central AirElectric
Fireplace 
Yes
Fireplace Features 
ElectricFamily Room
Fireplaces 
1
Flooring 
CarpetTile
Furnished 
Unfurnished
Heating 
Natural GasCentral
Interior 
Ceiling Fan(s)Master Downstairs
Laundry Features 
Gas Dryer HookupMain LevelLaundry RoomSink
Spa 
Yes
Window Features 
Window CoveringsBlindsLow Emissivity Windows
Bedroom 2 
Dimensions - 11x10Description - Ceiling Fan,Closet
Bedroom 3 
Dimensions - 11x10Description - Closet,Walk-In Closet(s)
Dining Room 
Dimensions - 10x10Description - Family Room/Dining Combo
Family Room 
Dimensions - 12x20Description - 2 or More Family Rooms,Ceiling Fan,Downstairs,Separate Family Room
Kitchen 
Description - Breakfast Bar/Counter,Custom Cabinets,Granite Countertops,Pantry,Stainless Steel Appliances
Loft 
Dimensions - 20x20Description - 1 Bath,Ceiling Fan,Family Room
PrimaryBathroom 
Description - Double Sink,Separate Shower
PrimaryBedroom 
Dimensions - 14x18Description - Ceiling Fan,Custom Closet,Downstairs,Pbr Separate From Other,Walk-In Closet(s)
Save
Ask
Tour
Hide
Share
Exterior Features
Exterior 
Balcony
Fencing 
BlockBack Yard
Patio And Porch 
Patio
Roof 
Tile
Spa 
Yes
Windows/Doors 
Window CoveringsBlindsLow Emissivity Windows
Community Features
Association Fee 
$55.0
Association Fee Frequency 
Monthly
Horse Property 
None
Financing Terms Available 
CashConventionalFHAVA Loan
Schools
School District
Unknown
Elementary School
Alamo, Tony,Alamo, Tony
Middle School
Canarelli Lawrence & Heidi
High School
Sierra Vista High
Listing courtesy of Home- A Real Estate Company (702) 630-3819

logo

Listing information is provided by Participants of the Greater Las Vegas Association of Realtors. IDX information is provided exclusively for personal, non-commercial use, and may not be used for any purpose other than to identify prospective properties consumers may be interested in purchasing. Information is deemed reliable but not guaranteed. Copyright 2026, Greater Las Vegas Association of Realtors.
Last checked: 2026-09-12 06:52 PM UTC

Neighborhood & Commute
Source: Walkscore
Save
Ask
Tour
Hide
Share