Save
Ask
Tour
Hide
Share
$825,000
New Listing

360 E Desert Inn Road 402
Las Vegas, NV 89109

For Sale|Condominium|Active
2
Beds
2
Total Baths
2
Full Baths
2,196
SqFt
$376
/SqFt
2005
Built
Subdivision:
Metropolis
County:
Clark
Listing courtesy of Realty ONE Group, Inc (702) 283-9010
Call Now: 702-688-3508
Is this the listing for you? We can help make it yours.
702-688-3508
360 E Desert Inn Road 402360 E Desert Inn Road 402360 E Desert Inn Road 402360 E Desert Inn Road 402
Save
Ask
Tour
Hide
Share

Mortgage Calculator

Monthly Payment (Est.)

$3,764
Calculator powered by Showcase IDX, a Constellation1 Company. Copyright ©2026 Information is deemed reliable but not guaranteed.

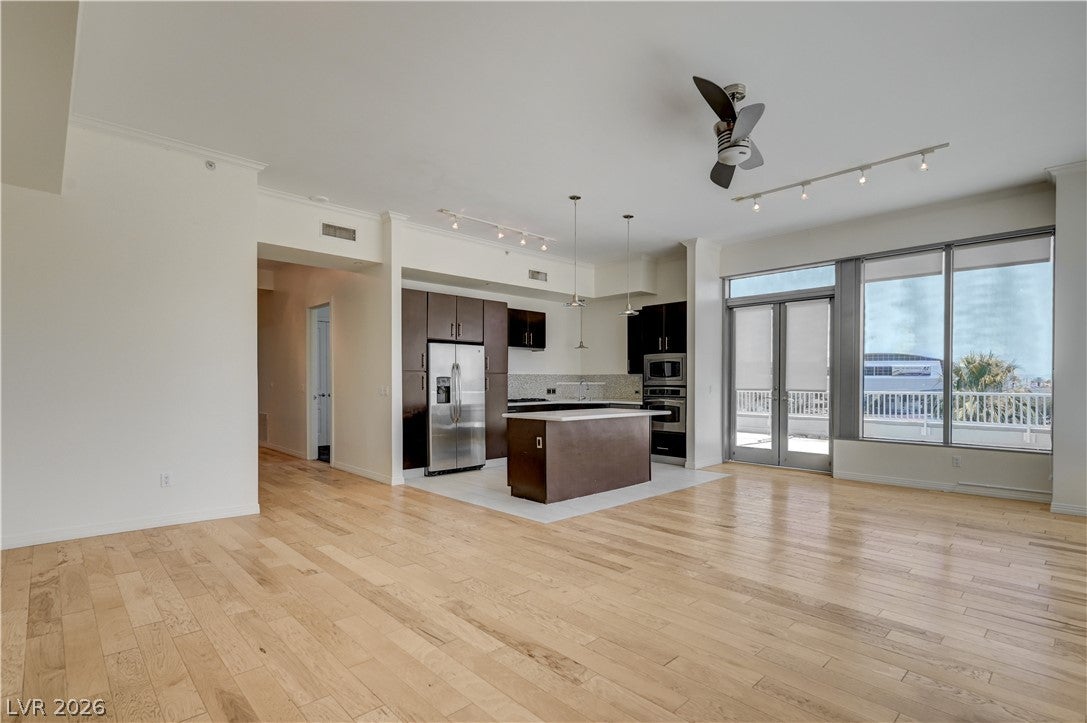
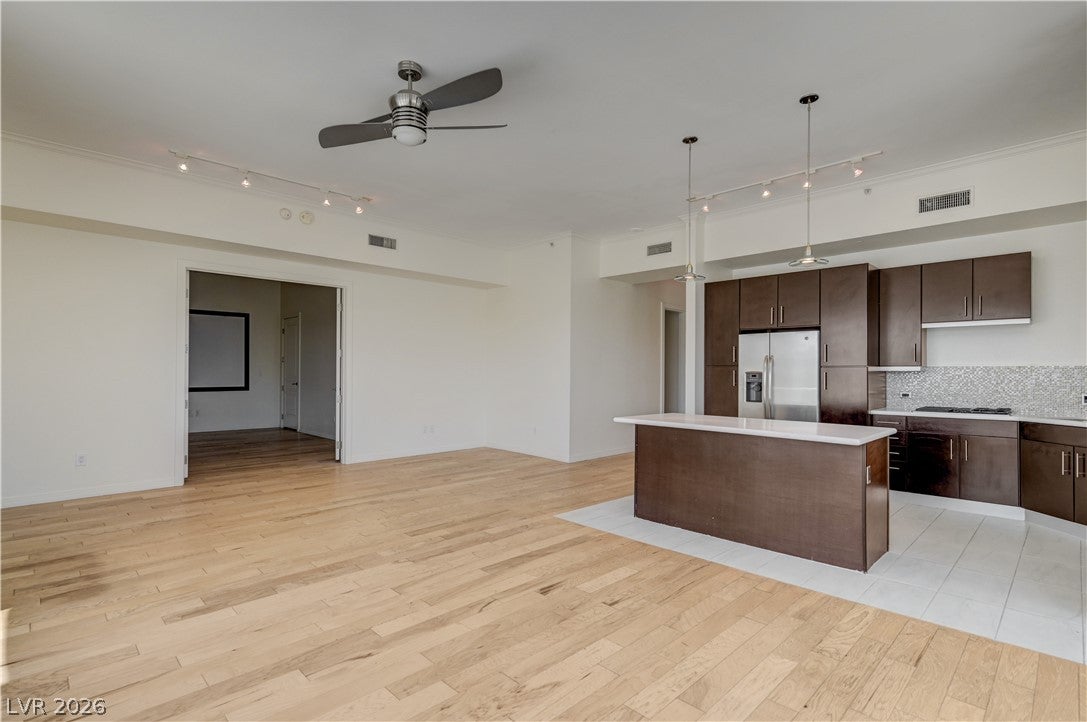
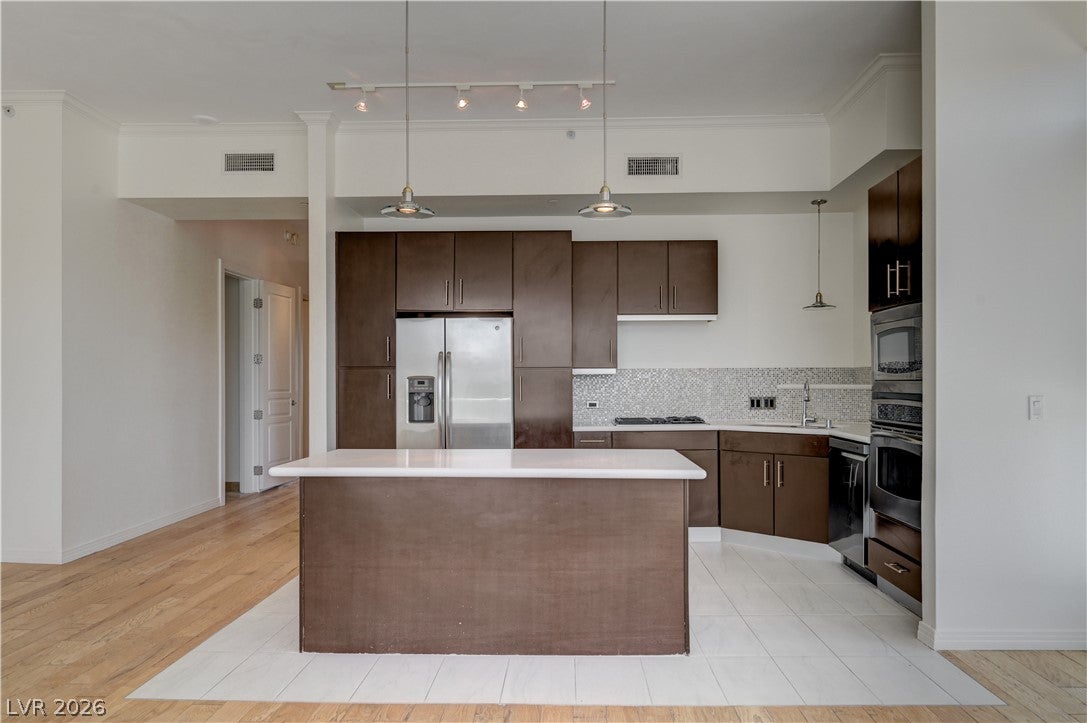
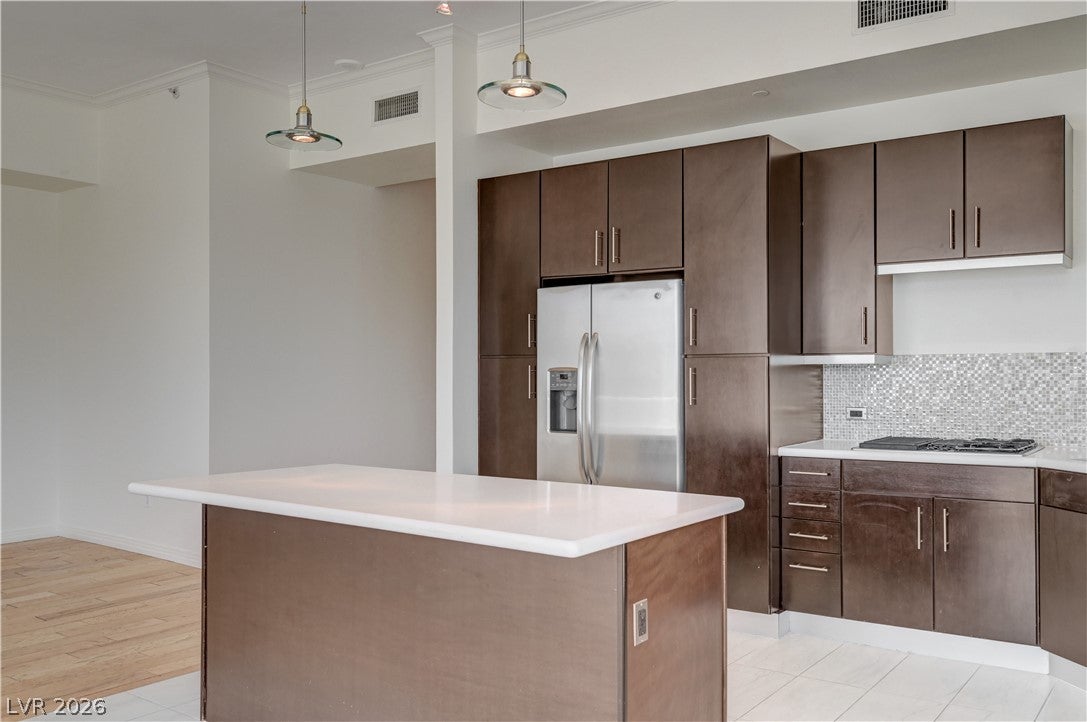
Own a piece of the skyline in Metropolis, an Art Deco high-rise minutes from the Strip. This fourth-floor residence looks straight out at the Sphere with nothing in the way, and a wraparound terrace runs the length of it. Two bedrooms, with a huge dan that can be converted into a third bedroom, two full baths. The open kitchen centers on a large island with upgraded cabinetry and white quartz counters, flowing into the dining area and a great room under vaulted ceilings. Hardwood and marble floors throughout. The primary suite opens to two private terraces — one facing north and east over the valley, the main one facing south toward the Strip, the Sphere, and the community pool and BBQ deck below. Concierge, fitness center and guest parking on site.

Save
Ask
Tour
Hide
Share
Listing Snapshot
Price 
$825,000
Days On Site 
0 Days
Bedrooms 
2
Inside Area (SqFt) 
2,196 sqft
Total Baths 
2
Full Baths 
2
Partial Baths 
N/A
Lot Size 
0.7087 Acres
Year Built 
2005
MLS® Number 
2818175
Status 
Active
Property Tax 
$4,686
HOA/Condo/Coop Fees 
$1,391 monthly
Sq Ft Source 
N/A
Friends & Family
Recent Activity
10 hours agoListing first seen on site
17 hours agoListing updated with changes from the MLS®
General Features
Acres 
0.7087
Attached Garage 
Yes
Direction Faces 
South
Disclosures 
Covenants Restrictions Disclosure
Garage 
Yes
Garage Spaces 
2
Green Energy Efficient 
DoorsWindows
Levels 
Three Or More
Parking 
AssignedAttachedCoveredGaragePrivateGuest
Property Sub Type 
Condominium
Sewer 
Public Sewer
SqFt Total 
2196
Utilities 
Underground Utilities
Water Source 
Public
Zoning 
Multi-Family
Interior Features
Appliances 
Built-In Gas OvenDryerDishwasherGas CooktopDisposalMicrowaveRefrigeratorWine RefrigeratorWasher
Cooling 
Ceiling Fan(s)Central AirElectric
Flooring 
HardwoodMarble
Furnished 
Unfurnished
Heating 
CentralElectric
Interior 
Ceiling Fan(s)ElevatorMaster Downstairs
Laundry Features 
Electric Dryer HookupGas Dryer HookupMain LevelLaundry Room
Window Features 
Window CoveringsBlindsDouble Pane Windows
Bedroom 2 
Dimensions - 12x11Description - Ceiling Fan,Ceiling Light,Closet
Bedroom 3 
Dimensions - 12x18Description - Closet
Great Room 
Dimensions - 22x25Description - None
Kitchen 
Description - Breakfast Bar/Counter,Custom Cabinets,Island,Marble/Stone Countertops,Stainless Steel Appliances
PrimaryBathroom 
Description - Double Sink,Separate Shower,Separate Tub
PrimaryBedroom 
Dimensions - 20x18Description - Balcony,Ceiling Fan,Walk-In Closet(s)
Save
Ask
Tour
Hide
Share
Exterior Features
Exterior 
Balcony
Fencing 
None
Pool Features 
Association
Roof 
Flat
View 
City
Waterview 
City
Windows/Doors 
Window CoveringsBlindsDouble Pane Windows
Community Features
Association Amenities 
Dog ParkFitness CenterBarbecuePoolSecurityConcierge
Association Fee 
$1391.0
Association Fee Frequency 
Monthly
Horse Property 
None
Financing Terms Available 
CashConventionalVA Loan
Schools
School District
Unknown
Elementary School
Park, John S.,Park, John S.
Middle School
Martin Roy
High School
Valley
Listing courtesy of Realty ONE Group, Inc (702) 283-9010

logo

Listing information is provided by Participants of the Greater Las Vegas Association of Realtors. IDX information is provided exclusively for personal, non-commercial use, and may not be used for any purpose other than to identify prospective properties consumers may be interested in purchasing. Information is deemed reliable but not guaranteed. Copyright 2026, Greater Las Vegas Association of Realtors.
Last checked: 2026-09-12 06:11 PM UTC

Neighborhood & Commute
Source: Walkscore
Save
Ask
Tour
Hide
Share