Save
Ask
Tour
Hide
Share
$1,899
20 Days On Site

930 Black Heron Street
Henderson, NV 89011

For Rent|Townhouse|Active
3
Beds
3
Total Baths
1
Full Bath
2
Partial Baths
1,410
SqFt
$1
/SqFt
2026
Built
Subdivision:
Cadence Neighborhood 7 Parcel 7-A-17
County:
Clark
Listing courtesy of BHHS Nevada Properties (702) 493-4890
Call Now: 702-688-3508
Is this the listing for you? We can help make it yours.
702-688-3508
930 Black Heron Street930 Black Heron Street930 Black Heron Street930 Black Heron Street
Save
Ask
Tour
Hide
Share

Mortgage Calculator

Monthly Payment (Est.)

Enter an interest rate to see your estimated monthly payment.
Calculator powered by Showcase IDX, a Constellation1 Company. Copyright ©2026 Information is deemed reliable but not guaranteed.

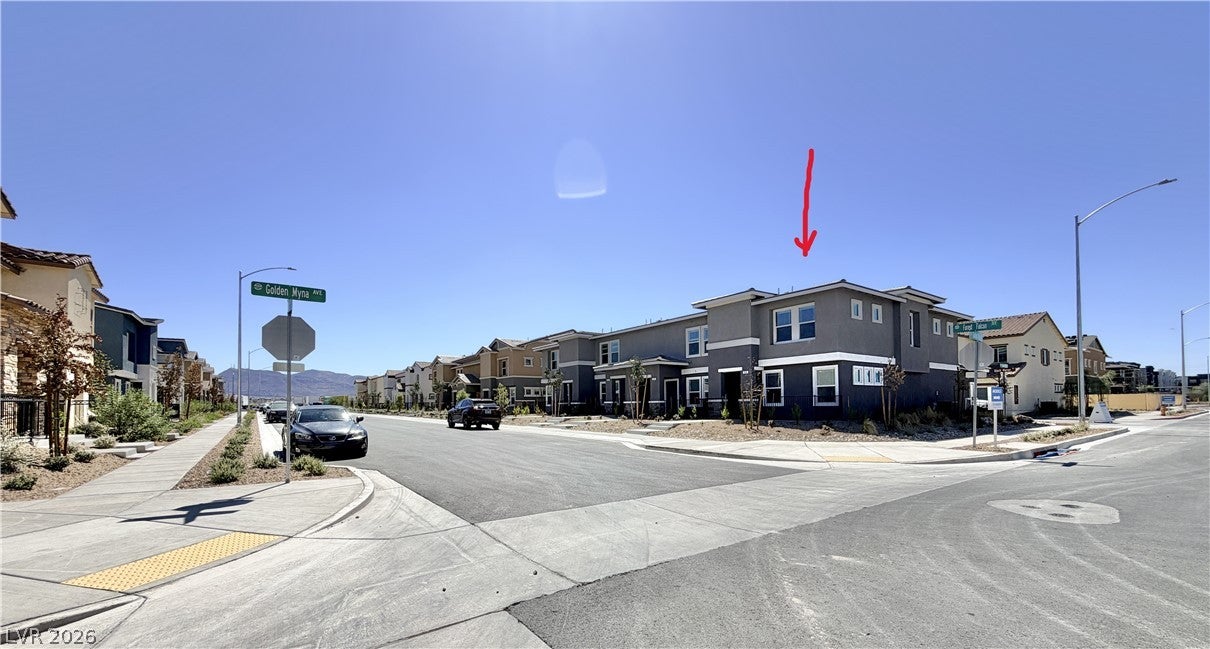
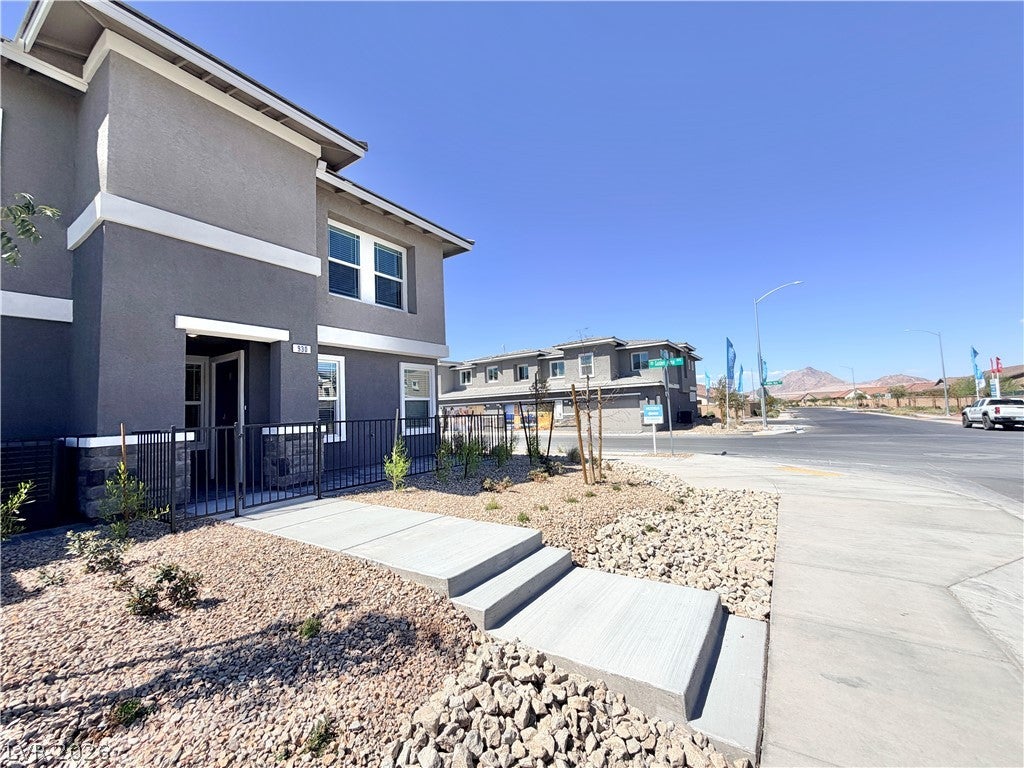
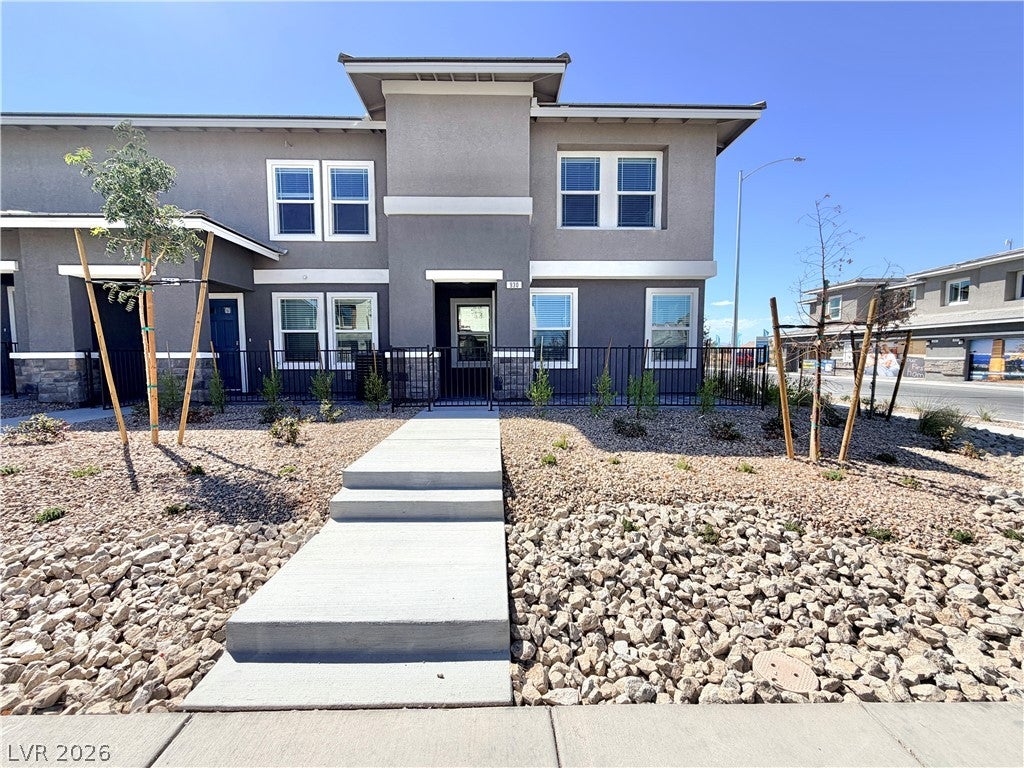
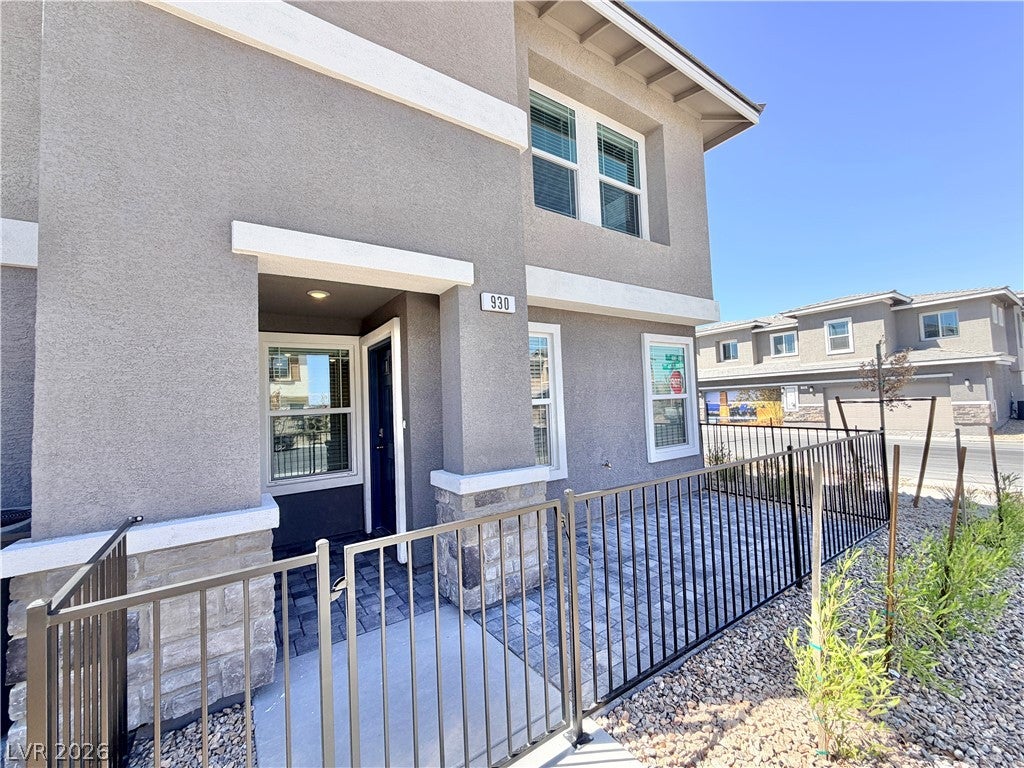
Brand New END unit townhouse is very special: you can park cars on the front and side streets like a single-family house, so you will never have parking problems! It with 3BR+2.5BA+1 LOFT+2 CAR GARAGE and is located at growing Cadence Master-Plan Community featured multiple parks, sports fields & walking trails; In addition, it with the front porch featuring a covered entryway and an iron fenced and gated paver patio; Very cool exterior and interior looking; Open floorplan: living room, dining area and kitchen open each other on 1st floor, and 3 bedrooms, 1 loft and laundry closet on 2nd floor; And loft separates primary suite with other bedrooms and bathroom; Whole house with white thermofoil cabinets, white quartz countertops, stainless steel appliances (stove, microwave, dishwasher and refrigerator), 2" cordless faux wood blinds, optional Smart Security System and wireless controlled garage door opener; In addition, kitchen with single basin undermount sink, 1st floor and all wet areas with Gray Nuance Mohawk wood looks sheet vinyl, laundry area with white washer and dryer, entry door with keyless pad, and garage with tankless water heater and EV Charger; HOA maintains landscapes and no gas on the property! Very convenient location: within 5-15 minutes to big water parks, Costco, Home Depot, Galleria Mall, restaurants, supermarkets, schools and parks; Close to Henderson Bird Viewing Preserve and Old Silver Bowl Park, and easy access to I-515/US 95 and Boulder highway.

Save
Ask
Tour
Hide
Share
Listing Snapshot
Price 
$1,899
Days On Site 
20 Days
Bedrooms 
3
Inside Area (SqFt) 
1,410 sqft
Total Baths 
3
Full Baths 
1
Partial Baths 
2
Lot Size 
0.05 Acres
Year Built 
2026
MLS® Number 
2818176
Status 
Active
Property Tax 
N/A
HOA/Condo/Coop Fees 
N/A
Sq Ft Source 
N/A
Friends & Family
Recent Activity
6 days agoPrice changed to $1,899
6 days agoListing updated with changes from the MLS®
3 weeks agoListing first seen on site
General Features
Acres 
0.05
Attached Garage 
Yes
Available on 
2026-09-14
Direction Faces 
East
Disclosures 
Covenants Restrictions Disclosure
Garage 
Yes
Garage Spaces 
2
Green Energy Efficient 
HVAC
Parking 
AttachedGarageGarage Door OpenerInside EntranceOpenPrivateGuest
Pets 
No
Property Sub Type 
Townhouse
Security 
Fire Sprinkler System
Sewer 
Public Sewer
SqFt Total 
1410
Style 
TwoStory
Utilities 
Cable Available
Zoning 
Multi-Family
Interior Features
Appliances 
DryerDishwasherENERGY STAR Qualified AppliancesElectric RangeElectric Water HeaterDisposalMicrowaveRefrigeratorTankless Water HeaterWasher/DryerWasherWater HeaterWater Softener
Cooling 
Central AirElectric
Flooring 
CarpetLinoleumVinyl
Furnished 
Unfurnished
Heating 
CentralElectricZoned
Interior 
Smart Thermostat
Laundry Features 
Electric Dryer HookupLaundry ClosetUpper Level
Window Features 
Window CoveringsBlindsWindow Treatments
Bedroom 2 
Dimensions - 10x10Description - Ceiling Light,Closet,TV/ Cable,Upstairs
Bedroom 3 
Dimensions - 11x10Description - Ceiling Light,Closet,TV/ Cable,Upstairs
Dining Room 
Dimensions - 9x8Description - Dining Area,Kitchen/Dining Room Combo
Family Room 
Dimensions - 14x13Description - Downstairs,Separate Family Room
Kitchen 
Description - Custom Cabinets,Island,Lighting Recessed,Linoleum/Vinyl Flooring,Pantry,Quartz Countertops,Stainless Steel Appliances
Loft 
Dimensions - 12x10Description - Family Room
PrimaryBathroom 
Description - Double Sink,Shower Only
PrimaryBedroom 
Dimensions - 14x14Description - Ceiling Light,Pbr Separate From Other,Upstairs,Walk-In Closet(s)
Save
Ask
Tour
Hide
Share
Exterior Features
Construction Details 
FrameStucco
Fencing 
PartialWrought Iron
Pool Features 
Community
Roof 
Tile
Windows/Doors 
Window CoveringsBlindsWindow Treatments
Community Features
Association Amenities 
Dog ParkJogging PathPlaygroundParkPoolSpa/Hot Tub
Community Features 
Pool
Schools
School District
Unknown
Elementary School
Josh, Stevens,Josh, Stevens
Middle School
Cortney Francis
High School
Basic Academy
Listing courtesy of BHHS Nevada Properties (702) 493-4890

logo

Listing information is provided by Participants of the Greater Las Vegas Association of Realtors. IDX information is provided exclusively for personal, non-commercial use, and may not be used for any purpose other than to identify prospective properties consumers may be interested in purchasing. Information is deemed reliable but not guaranteed. Copyright 2026, Greater Las Vegas Association of Realtors.
Last checked: 2026-10-05 07:07 PM UTC

Neighborhood & Commute
Source: Walkscore
Save
Ask
Tour
Hide
Share