Save
Ask
Tour
Hide
Share
$4,300
25 Days On Site

4025 Antique Sterling Court
Las Vegas, NV 89129

For Rent|Single Family Residence|Active
5
Beds
4
Total Baths
2
Full Baths
2
Partial Baths
4,946
SqFt
$1
/SqFt
2000
Built
Subdivision:
Est North
County:
Clark
Listing courtesy of Realty ONE Group, Inc (702) 379-3817
Call Now: 702-688-3508
Is this the listing for you? We can help make it yours.
702-688-3508
4025 Antique Sterling Court4025 Antique Sterling Court4025 Antique Sterling Court4025 Antique Sterling Court
Save
Ask
Tour
Hide
Share

Mortgage Calculator

Monthly Payment (Est.)

Enter an interest rate to see your estimated monthly payment.
Calculator powered by Showcase IDX, a Constellation1 Company. Copyright ©2026 Information is deemed reliable but not guaranteed.

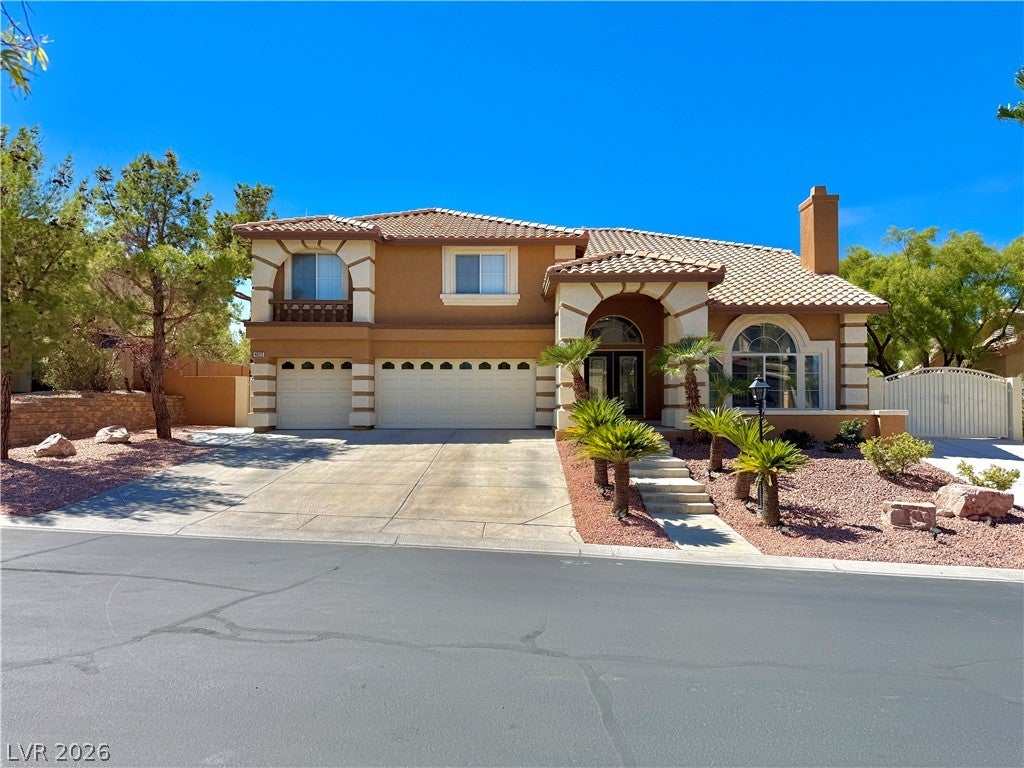
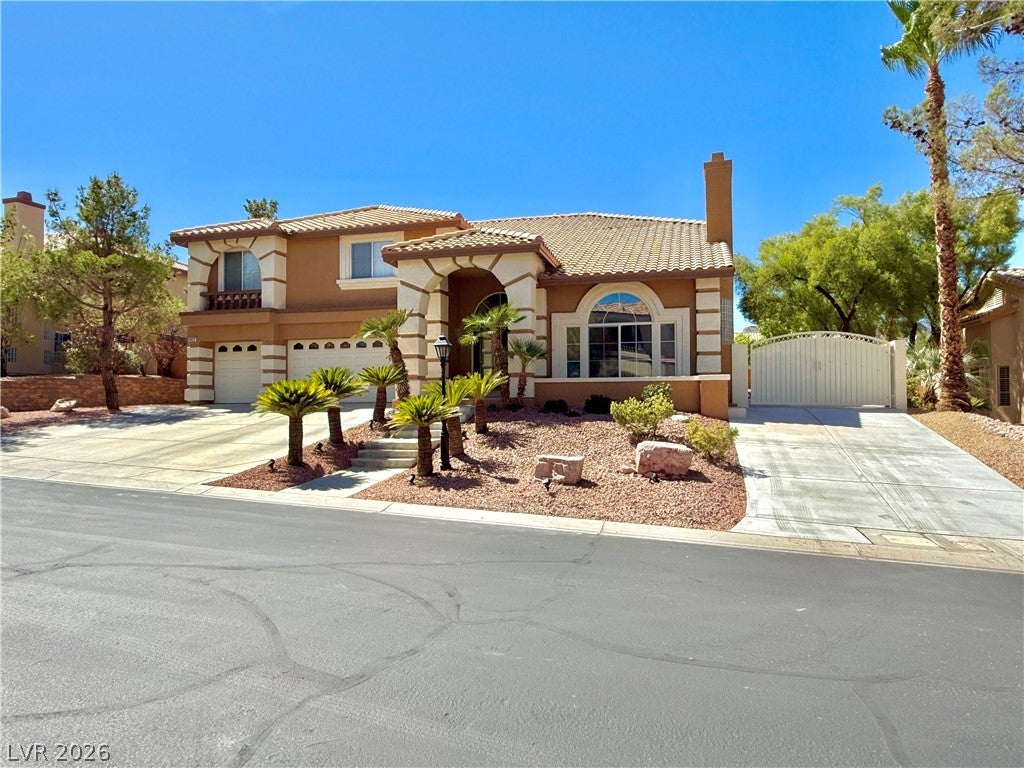
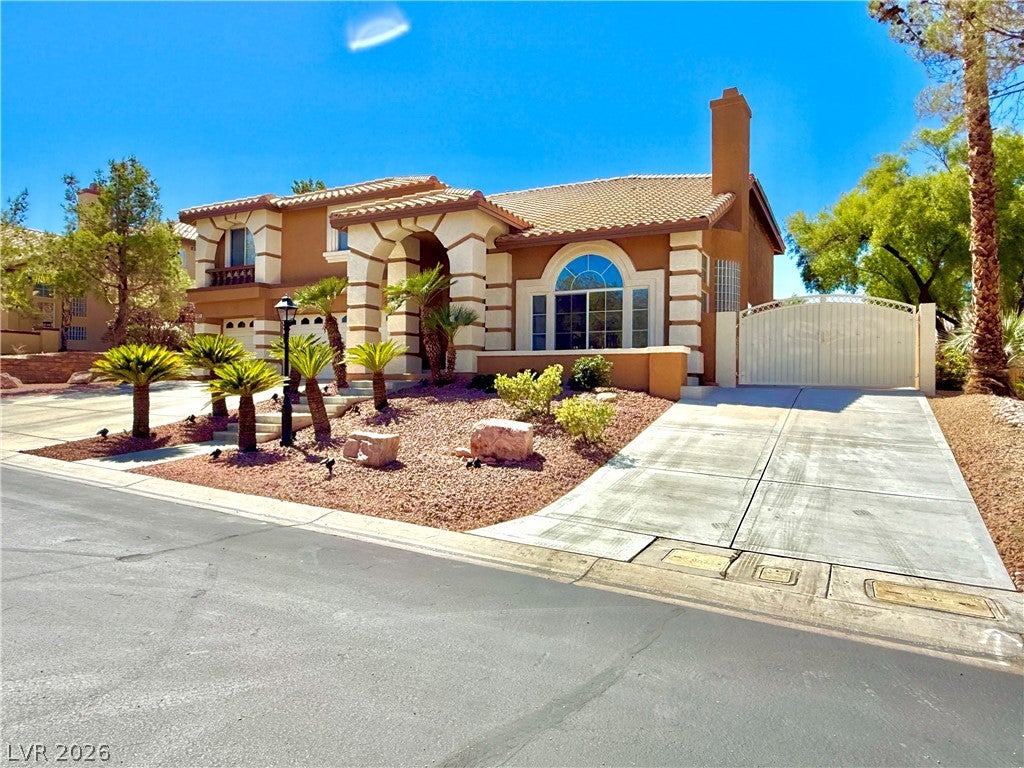
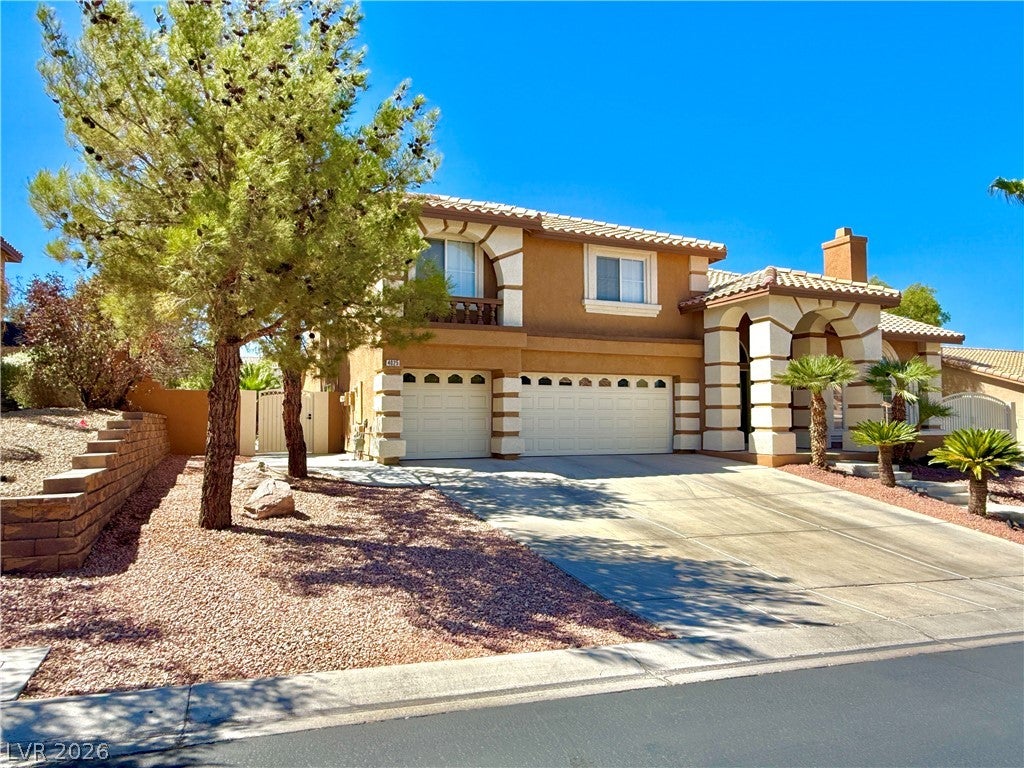
This beautiful 5000 sqft 3 car garage home single family home includes a fully finished basement which is extremely rare in LV. The property includes fully paved RV Parking with full hookups thats also gated with it's own driveway. The property has solar panels that reduce the power bill significantly. The property has lots of entertaining space via formal living room, large loft, large kitchen, private bar and large patio space. This home has a huge backyard with a large area of artificial grass for kids or entertaining. The large Kitchen has all brand new stainless steel appliances, granite counter tops, double oven, a nice size island and lot of cabinets for storage. There is a bedroom on the first floor which is close to bathroom with a shower. The property is located in a gated community that is quiet and friendly.

Save
Ask
Tour
Hide
Share
Listing Snapshot
Price 
$4,300
Days On Site 
25 Days
Bedrooms 
5
Inside Area (SqFt) 
4,946 sqft
Total Baths 
4
Full Baths 
2
Partial Baths 
2
Lot Size 
0.31 Acres
Year Built 
2000
MLS® Number 
2818269
Status 
Active
Property Tax 
N/A
HOA/Condo/Coop Fees 
N/A
Sq Ft Source 
N/A
Friends & Family
Recent Activity
5 days agoPrice changed to $4,300
5 days agoListing updated with changes from the MLS®
4 weeks agoListing first seen on site
General Features
Acres 
0.31
Attached Garage 
Yes
Available on 
2026-09-15
Direction Faces 
East
Disclosures 
Principal Is Real Estate Licensed, Covenants Restrictions Disclosure
Garage 
Yes
Garage Spaces 
3
Parking 
AttachedGarageOpenPrivateRV GatedRV Access/ParkingStorage
Pets 
Call
Property Sub Type 
Single Family Residence
Sewer 
Public Sewer
SqFt Total 
4946
Style 
TwoStory
Utilities 
Cable Not Available
Zoning 
Single Family
Interior Features
Appliances 
Built-In Electric OvenBuilt-In Gas OvenDouble OvenDryerDishwasherGas CooktopDisposalGas Water HeaterMicrowaveRefrigeratorWater Softener OwnedWater SoftenerWasher/DryerWater HeaterWater PurifierWasher
Basement 
Finished
Cooling 
Ceiling Fan(s)Central AirElectric
Electric 
Photovoltaics Seller Owned
Fireplace 
Yes
Fireplace Features 
Family RoomGasLiving Room
Fireplaces 
2
Flooring 
CarpetHardwoodTile
Furnished 
Partially
Heating 
Natural GasCentral
Interior 
Ceiling Fan(s)
Laundry Features 
Gas Dryer HookupMain Level
Window Features 
Window CoveringsBlinds
Bedroom 2 
Dimensions - 20x20Description - Ceiling Fan,Ceiling Light,Closet,Upstairs
Bedroom 3 
Dimensions - 20x25Description - Ceiling Fan,Ceiling Light,Closet,Upstairs
Bedroom 4 
Dimensions - 20x25Description - Ceiling Fan,Ceiling Light,Closet,Upstairs
Bedroom 5 
Dimensions - 10x15Description - Ceiling Fan,Ceiling Light,Closet,Downstairs,Walk-In Closet(s)
Family Room 
Dimensions - 50x40Description - Ceiling Fan,Downstairs,Wet Bar
Kitchen 
Dimensions - 25x30Description - Breakfast Bar/Counter,Breakfast Nook/Eating Area,Granite Countertops,Island,Stainless Steel Appliances,Tile Flooring
Living Room 
Dimensions - 30x25Description - Formal,Front,Sunken,Vaulted Ceiling
Loft 
Dimensions - 50x15Description - Ceiling Fan
PrimaryBathroom 
Dimensions - 20x20Description - Double Sink,Separate Shower,Separate Tub
PrimaryBedroom 
Dimensions - 40X25Description - Ceiling Fan,Ceiling Light,Closet,Upstairs,Walk-In Closet(s)
Save
Ask
Tour
Hide
Share
Exterior Features
Construction Details 
FrameStucco
Exterior 
Private YardRV Hookup
Fencing 
BlockFull
Lot Features 
Landscaped
Patio And Porch 
PatioCovered
Roof 
Tile
View 
Mountain(s)
Waterview 
Mountain(s)
Windows/Doors 
Window CoveringsBlinds
Community Features
Association Amenities 
Gated
Schools
School District
Unknown
Elementary School
Tarr, Sheila,Tarr, Sheila
Middle School
Leavitt Justice Myron E
High School
Centennial
Listing courtesy of Realty ONE Group, Inc (702) 379-3817

logo

Listing information is provided by Participants of the Greater Las Vegas Association of Realtors. IDX information is provided exclusively for personal, non-commercial use, and may not be used for any purpose other than to identify prospective properties consumers may be interested in purchasing. Information is deemed reliable but not guaranteed. Copyright 2026, Greater Las Vegas Association of Realtors.
Last checked: 2026-10-08 06:36 AM UTC

Neighborhood & Commute
Source: Walkscore
Save
Ask
Tour
Hide
Share