Save
Ask
Tour
Hide
Share
$1,095,000
3 Days On Site

2809 Botticelli Drive
Henderson, NV 89052

For Sale|Single Family Residence|Active
3
Beds
3
Total Baths
2
Full Baths
1
Partial Bath
2,880
SqFt
$380
/SqFt
2001
Built
Subdivision:
Seven Hills - Parcel H
County:
Clark
Listing courtesy of BHHS Nevada Properties (702) 533-4728
Call Now: 702-688-3508
Is this the listing for you? We can help make it yours.
702-688-3508
2809 Botticelli Drive2809 Botticelli Drive2809 Botticelli Drive2809 Botticelli Drive
Save
Ask
Tour
Hide
Share

Mortgage Calculator

Monthly Payment (Est.)

$4,996
Calculator powered by Showcase IDX, a Constellation1 Company. Copyright ©2026 Information is deemed reliable but not guaranteed.

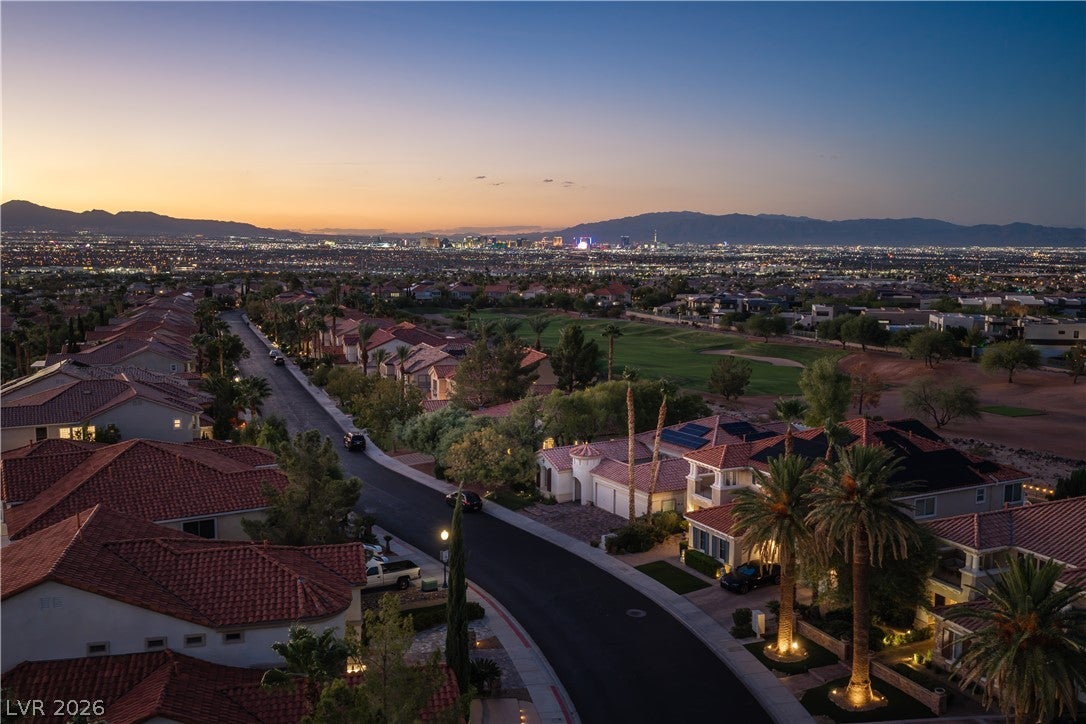
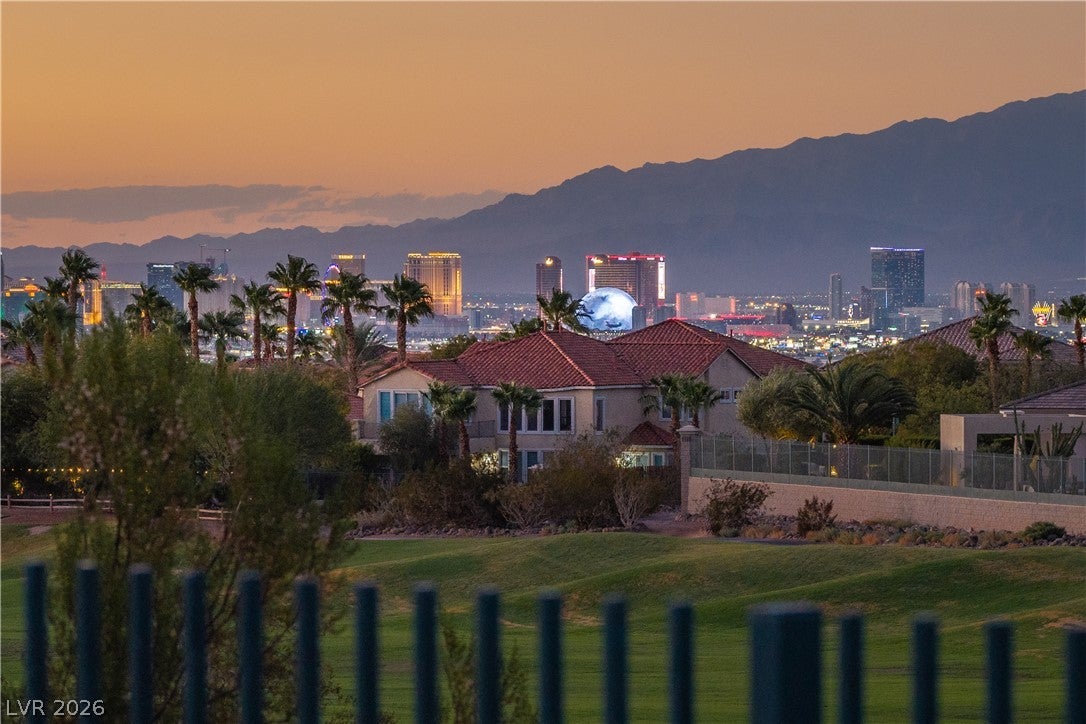
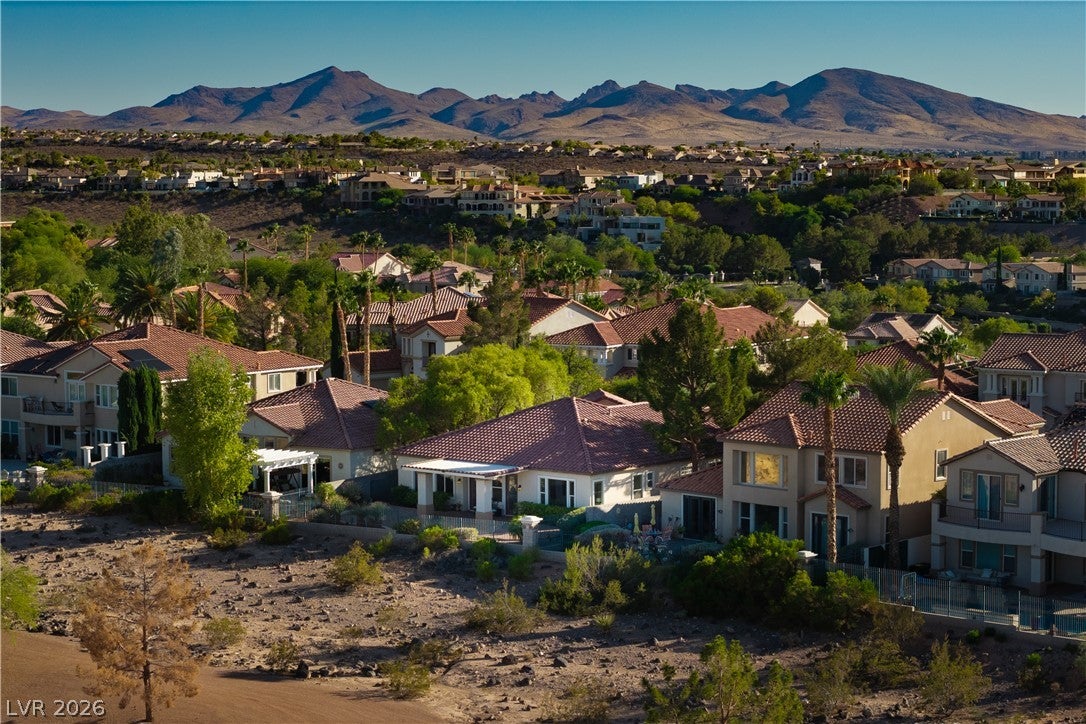
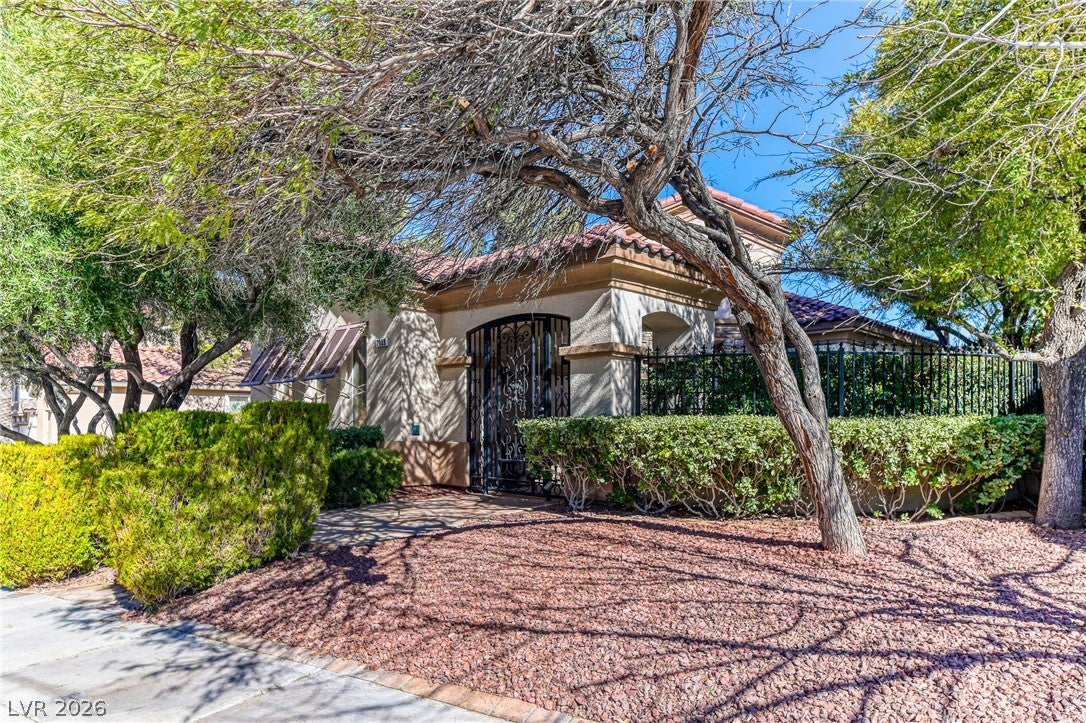
Expansive Las Vegas Strip views and sweeping golf course fairway vistas set the stage for this exceptional former model home, perfectly positioned on an elevated premium lot within the prestigious guard-gated Renaissance at Seven Hills. With no rear neighbors, the home offers outstanding privacy, sparkling city lights, and peaceful golf course scenery. A $30,000 investment in custom wrought ironwork enhances the home's character and curb appeal. Enter through custom iron gates into a private enclosed courtyard featuring a tranquil water feature—the perfect place to enjoy your morning coffee while taking in the serene surroundings. Inside, the home features custom farmhouse cream cabinetry, a built-in office with custom detailing, and spacious living areas designed for comfortable everyday living. Newer AC units provide added comfort and efficiency. Combining exceptional views, and an outstanding Seven Hills location, this is a rare opportunity to own a highly desirable view property in the sought-after Renaissance neighborhood

Save
Ask
Tour
Hide
Share
Listing Snapshot
Price 
$1,095,000
Days On Site 
3 Days
Bedrooms 
3
Inside Area (SqFt) 
2,880 sqft
Total Baths 
3
Full Baths 
2
Partial Baths 
1
Lot Size 
N/A
Year Built 
2001
MLS® Number 
2818315
Status 
Active
Property Tax 
$6,079
HOA/Condo/Coop Fees 
$313 monthly
Sq Ft Source 
N/A
Friends & Family
Recent Activity
4 days agoListing first seen on site
4 days agoListing updated with changes from the MLS®
General Features
Attached Garage 
Yes
Direction Faces 
West
Disclosures 
Covenants Restrictions Disclosure
Garage 
Yes
Garage Spaces 
2
Parking 
AttachedGarageGarage Door OpenerInside EntrancePrivateStorage
Property Sub Type 
Single Family Residence
Sewer 
Public Sewer
SqFt Total 
2880
Style 
OneStory
Utilities 
Cable AvailableUnderground Utilities
Water Source 
Public
Zoning 
Single Family
Interior Features
Appliances 
Built-In Electric OvenDouble OvenDryerGas CooktopDisposalMicrowaveRefrigeratorWasher
Cooling 
Ceiling Fan(s)Central AirElectric
Fireplace 
Yes
Fireplace Features 
Family RoomGas
Fireplaces 
1
Flooring 
CarpetTile
Heating 
Natural GasCentral
Interior 
Ceiling Fan(s)Master Downstairs
Laundry Features 
Gas Dryer HookupMain LevelLaundry Room
Window Features 
Window CoveringsBlindsWindow Treatments
Bedroom 2 
Dimensions - 25x12Description - Ceiling Fan,Ceiling Light,Downstairs,Walk-In Closet(s),With Bath
Bedroom 3 
Dimensions - 14x12Description - Built In Shelves,Ceiling Fan,Downstairs
Dining Room 
Dimensions - 14x10Description - Dining Area,Family Room/Dining Combo,Formal Dining Room
Kitchen 
Description - Breakfast Nook/Eating Area,Granite Countertops,Island,Pantry,Stainless Steel Appliances
Living Room 
Dimensions - 17x15Description - Built-in Bookcases,Built-In Entertainment Center,Rear
PrimaryBedroom 
Dimensions - 15x15Description - Bedroom With Bath Downstairs,Ceiling Fan,Ceiling Light,Walk-In Closet(s)
Save
Ask
Tour
Hide
Share
Exterior Features
Exterior 
CourtyardPrivate Yard
Fencing 
Back YardWrought Iron
Lot Features 
Sprinklers In FrontLandscaped
Patio And Porch 
PatioCovered
Roof 
Tile
Windows/Doors 
Window CoveringsBlindsWindow Treatments
Community Features
Association Amenities 
GatedTennis Court(s)Elevator(s)Security
Association Fee 
$73.0
Association Fee Frequency 
Monthly
Additional Association Fee 
$240.0
Additional Association Fee Frequency 
Monthly
Horse Property 
None
Financing Terms Available 
CashConventionalVA Loan
Schools
School District
Unknown
Elementary School
Wolff, Elise L.,Wolff, Elise L.
Middle School
Webb, Del E.
High School
Coronado High
Listing courtesy of BHHS Nevada Properties (702) 533-4728

logo

Listing information is provided by Participants of the Greater Las Vegas Association of Realtors. IDX information is provided exclusively for personal, non-commercial use, and may not be used for any purpose other than to identify prospective properties consumers may be interested in purchasing. Information is deemed reliable but not guaranteed. Copyright 2026, Greater Las Vegas Association of Realtors.
Last checked: 2026-09-18 06:41 PM UTC

Neighborhood & Commute
Source: Walkscore
Save
Ask
Tour
Hide
Share