Save
Ask
Tour
Hide
Share
$550,000
New Listing

540 Tomahawk Court
Pahrump, NV 89060

For Sale|Single Family Residence|Active
3
Beds
3
Total Baths
2
Full Baths
1
Partial Bath
1,972
SqFt
$279
/SqFt
1996
Built
Subdivision:
Desert Trails U1
County:
Nye
Listing courtesy of eXp Realty (702) 985-2775
Call Now: 702-688-3508
Is this the listing for you? We can help make it yours.
702-688-3508
540 Tomahawk Court540 Tomahawk Court540 Tomahawk Court540 Tomahawk Court
Save
Ask
Tour
Hide
Share

Mortgage Calculator

Monthly Payment (Est.)

$2,509
Calculator powered by Showcase IDX, a Constellation1 Company. Copyright ©2026 Information is deemed reliable but not guaranteed.

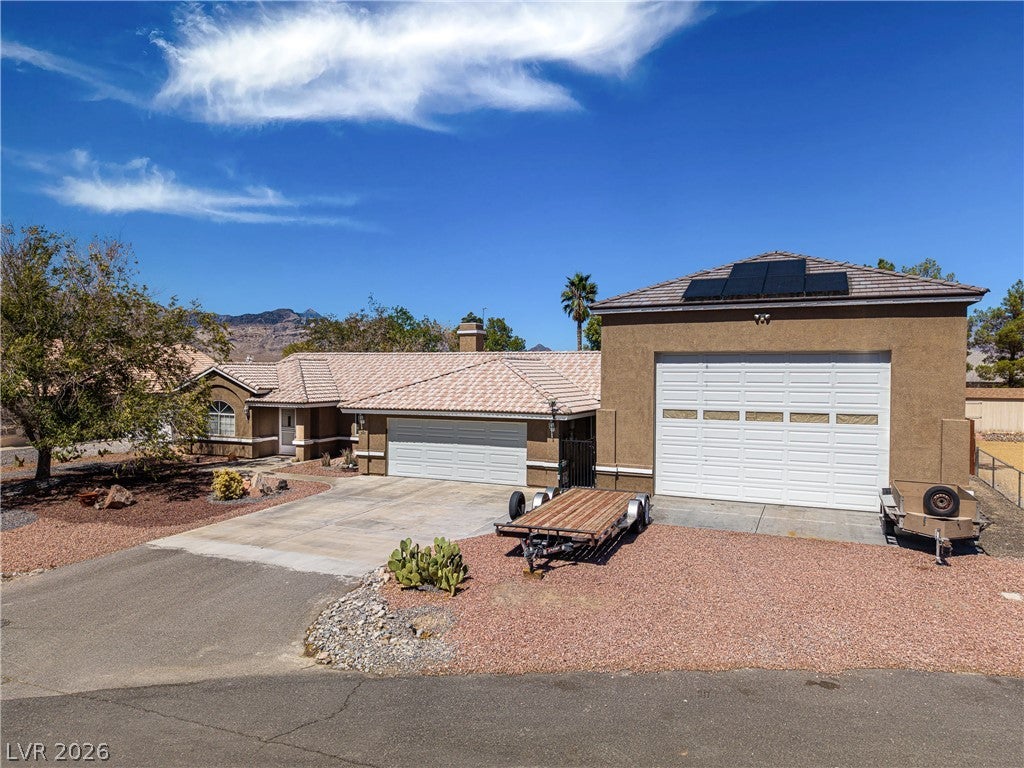
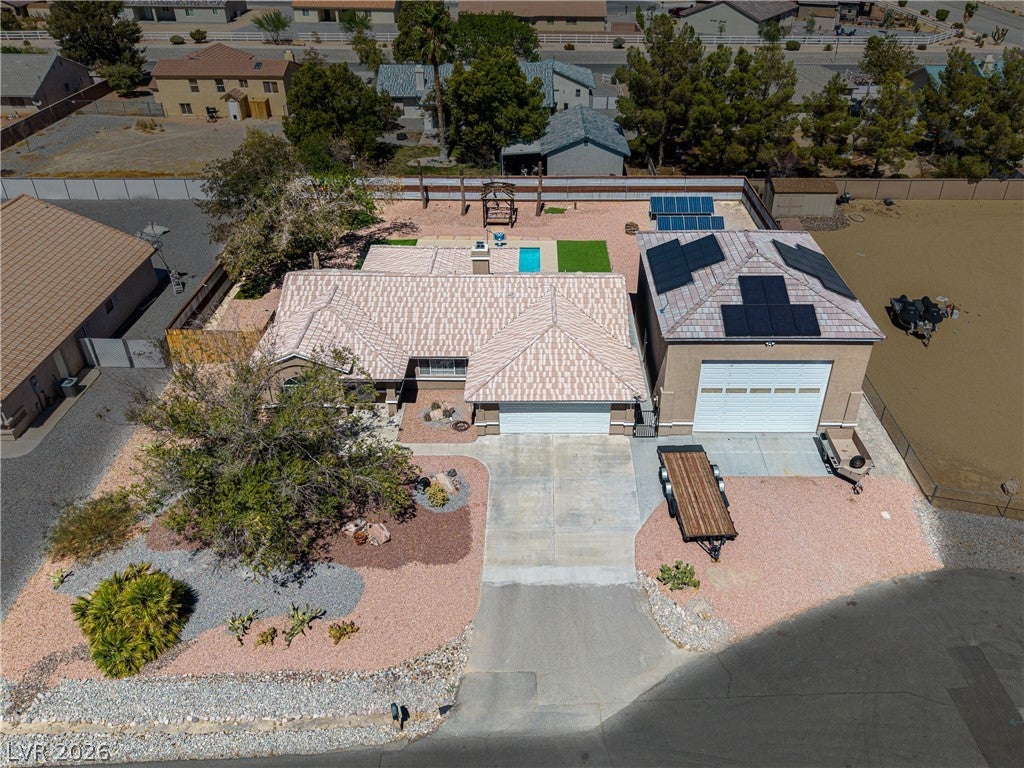
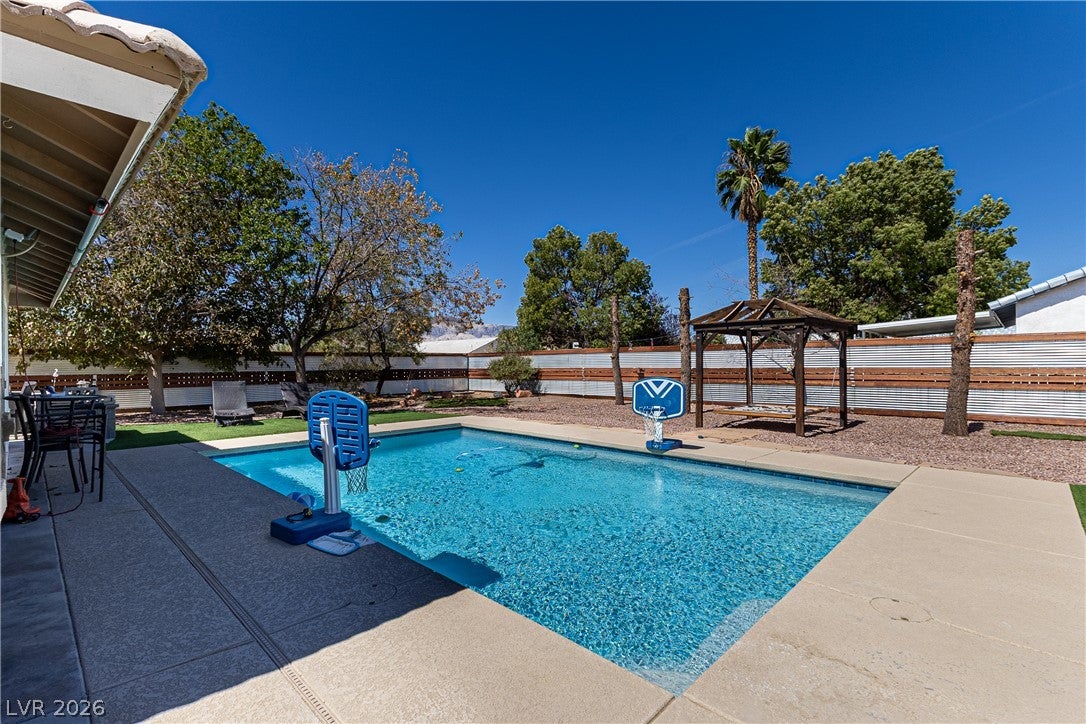
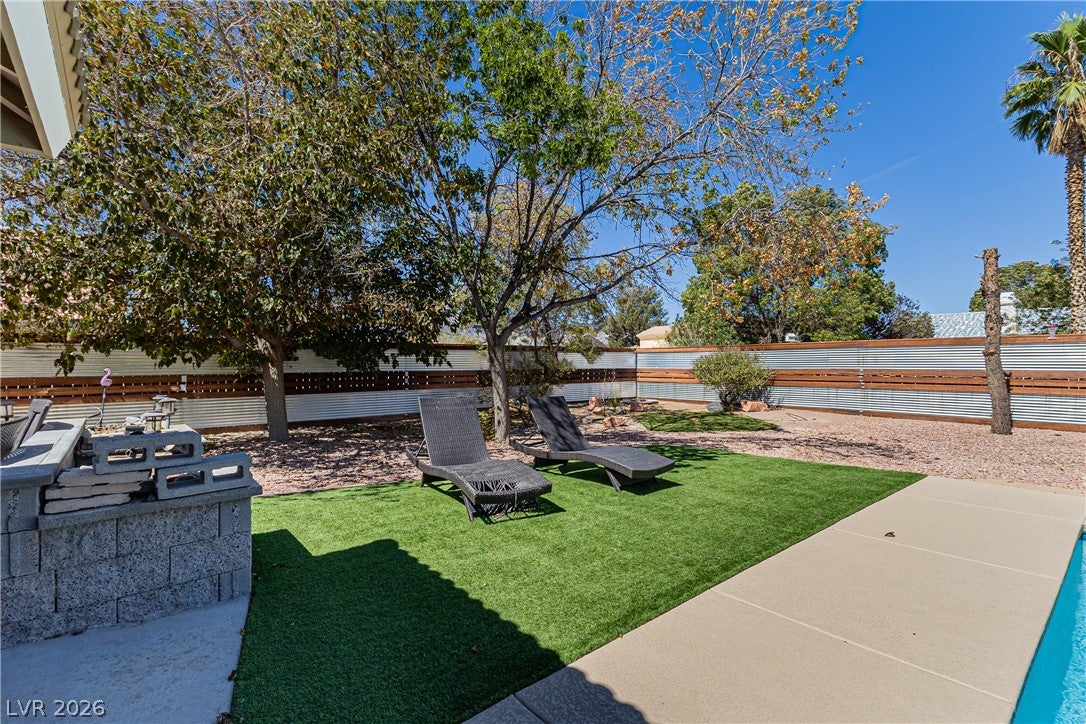
Discover an exceptional desert retreat in the beautiful Desert Trails community, where privacy, mountain views and resort-style living create the perfect escape. This thoughtfully designed home features an open, airy floor plan with desirable split bedrooms and beautiful luxury vinyl laminate flooring installed just one year ago. The spacious primary suite offers two closets, while the enclosed patio showcases three sets of dramatic 8’ sliders, seamlessly connecting indoor living with the private backyard oasis. Step outside to your own secluded sanctuary featuring a sparkling pool and soothing hot tub, all surrounded by a fully fenced yard offering exceptional privacy and picturesque mountain views. OWNED SOLAR means no lease to assume and includes a paid-off warranty with approximately 24 years remaining. Additional upgrades include a 2-year-old water heater, a 1-year-old water softener and new carpeting in all bedrooms. City water and sewer add convenience. For the collector, enthusiast or hobbyist, the garage space is truly extraordinary: an attached 600 SF garage PLUS an impressive 30’x35’ two-story garage featuring a car lift, compressor, 220V wiring, 1/2 bath, and front/rear garage doors for effortless access. Upstairs, a generous 15’x30’ loft offers endless possibilities as a private office, studio, retreat or guest space. A rare combination of luxury, privacy, versatility and breathtaking desert living!

Save
Ask
Tour
Hide
Share
Listing Snapshot
Price 
$550,000
Days On Site 
0 Days
Bedrooms 
3
Inside Area (SqFt) 
1,972 sqft
Total Baths 
3
Full Baths 
2
Partial Baths 
1
Lot Size 
0.4 Acres
Year Built 
1996
MLS® Number 
2818348
Status 
Active
Property Tax 
$1,952
HOA/Condo/Coop Fees 
$44 monthly
Sq Ft Source 
N/A
Friends & Family
Recent Activity
21 hours agoListing first seen on site
yesterdayListing updated with changes from the MLS®
General Features
Acres 
0.4
Attached Garage 
Yes
Direction Faces 
South
Disclosures 
Covenants Restrictions Disclosure
Energy Features 
Solar
Garage 
Yes
Garage Spaces 
6
Green Energy Efficient 
Windows
Parking 
AttachedGarageGolf Cart GarageGarage Door OpenerInside EntrancePrivateStorageWorkshop in Garage
Property Sub Type 
Single Family Residence
Sewer 
Public Sewer
SqFt Total 
1522
Style 
OneStory
Utilities 
Cable AvailableElectricity Available
Water Source 
Public
Zoning 
Single Family
Interior Features
Appliances 
DishwasherElectric RangeElectric Water HeaterDisposalMicrowaveWater Heater
Cooling 
Ceiling Fan(s)Central AirElectric
Electric 
Photovoltaics Seller Owned
Fireplace 
Yes
Fireplace Features 
Glass DoorsLiving RoomOther
Fireplaces 
1
Flooring 
CarpetVinyl
Furnished 
Unfurnished
Heating 
CentralElectric
Interior 
Ceiling Fan(s)Master Downstairs
Laundry Features 
Electric Dryer HookupLaundry ClosetLaundry Room
Spa 
Yes
Window Features 
Window CoveringsBlindsDouble Pane Windows
Bedroom 2 
Dimensions - 11x11Description - Ceiling Fan,Ceiling Light,Closet,Mirrored Door
Bedroom 3 
Dimensions - 10x11Description - Ceiling Fan,Ceiling Light,Closet,Mirrored Door
Kitchen 
Description - Breakfast Bar/Counter,Lighting Recessed,Luxury Vinyl Plank,Solid Surface Countertops,Stainless Steel Appliances
Living Room 
Dimensions - 30x18Description - Entry Foyer,Front
PrimaryBedroom 
Dimensions - 14x14Description - Bedroom With Bath Downstairs,Ceiling Fan,Ceiling Light,Mirrored Door,Pbr Separate From Other
Save
Ask
Tour
Hide
Share
Exterior Features
Construction Details 
BlockStucco
Exterior 
Private Yard
Fencing 
Back Yard
Lot Features 
Cul-De-SacLandscaped
Other Structures 
Workshop
Patio And Porch 
EnclosedPatio
Pool Features 
In GroundPrivate
Private Pool 
Yes
Roof 
Tile
Spa 
Yes
Spa Features 
Above Ground
View 
Mountain(s)
Waterview 
Mountain(s)
Windows/Doors 
Window CoveringsBlindsDouble Pane Windows
Community Features
Accessibility Features 
Accessible EntranceGrip-Accessible Features
Association Fee 
$44.0
Association Fee Frequency 
Monthly
Horse Property 
None
Financing Terms Available 
CashConventionalFHAVA Loan
Roads 
Paved
Schools
School District
Unknown
Elementary School
Manse,Manse
Middle School
Rosemary Clarke
High School
Pahrump Valley
Listing courtesy of eXp Realty (702) 985-2775

logo

Listing information is provided by Participants of the Greater Las Vegas Association of Realtors. IDX information is provided exclusively for personal, non-commercial use, and may not be used for any purpose other than to identify prospective properties consumers may be interested in purchasing. Information is deemed reliable but not guaranteed. Copyright 2026, Greater Las Vegas Association of Realtors.
Last checked: 2026-09-15 07:42 PM UTC

Neighborhood & Commute
Source: Walkscore
Save
Ask
Tour
Hide
Share