Save
Ask
Tour
Hide
Share
$2,400
2 Days On Site

11908 Orense Drive
Las Vegas, NV 89138

For Rent|Single Family Residence|Active
3
Beds
3
Total Baths
2
Full Baths
1
Partial Bath
2,041
SqFt
$1
/SqFt
2006
Built
Subdivision:
Cordova At Summerlin
County:
Clark
Listing courtesy of BHHS Nevada Properties (702) 493-4890
Call Now: 702-688-3508
Is this the listing for you? We can help make it yours.
702-688-3508
11908 Orense Drive11908 Orense Drive11908 Orense Drive11908 Orense Drive
Save
Ask
Tour
Hide
Share

Mortgage Calculator

Monthly Payment (Est.)

$11
Calculator powered by Showcase IDX, a Constellation1 Company. Copyright ©2026 Information is deemed reliable but not guaranteed.

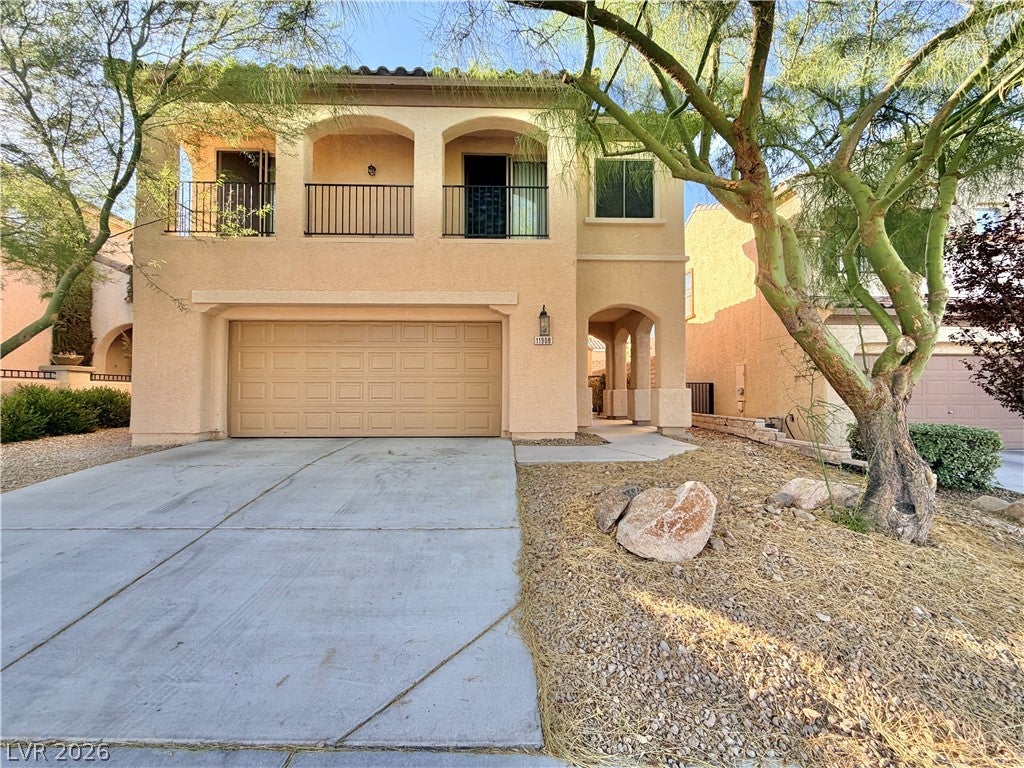
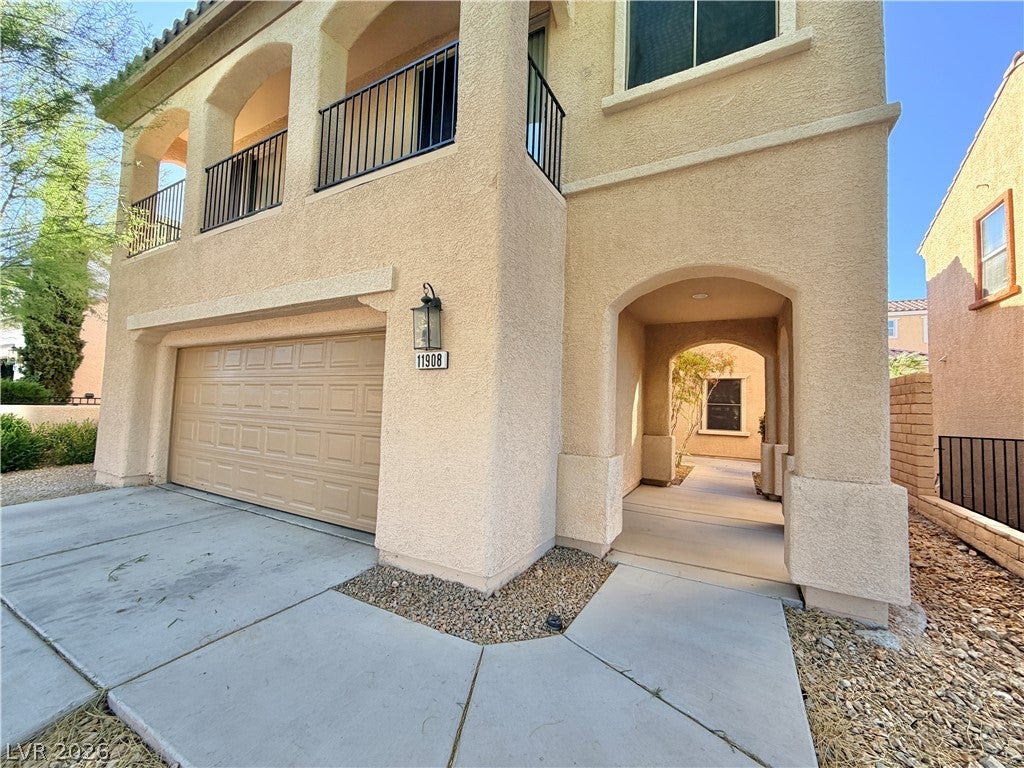
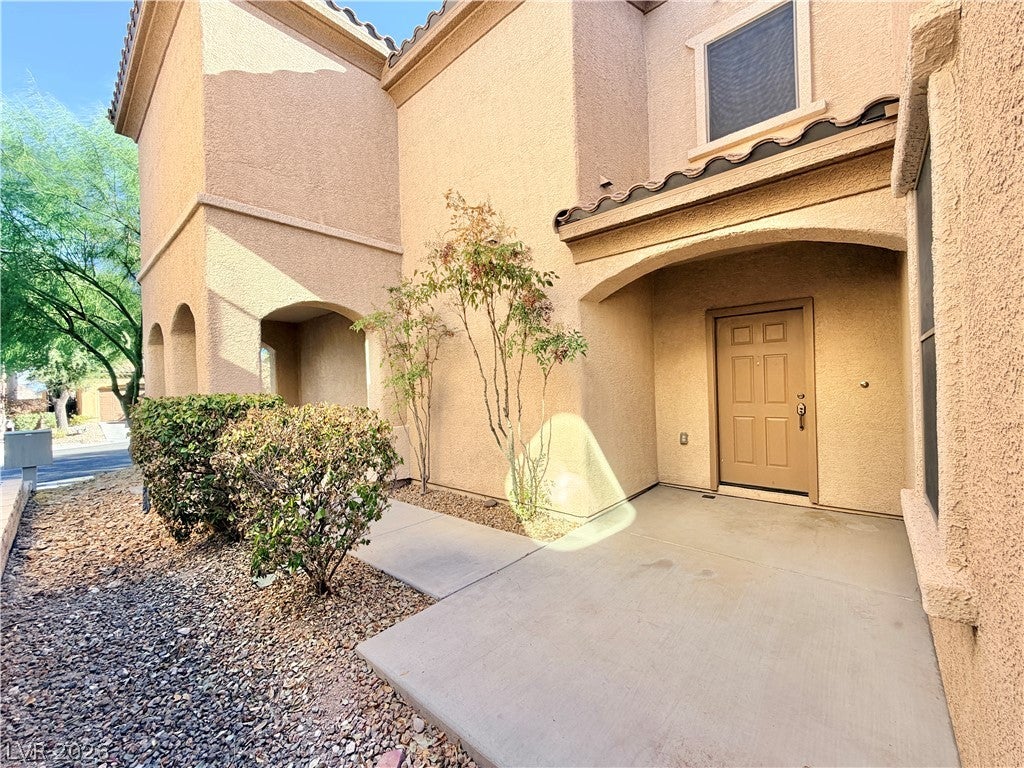
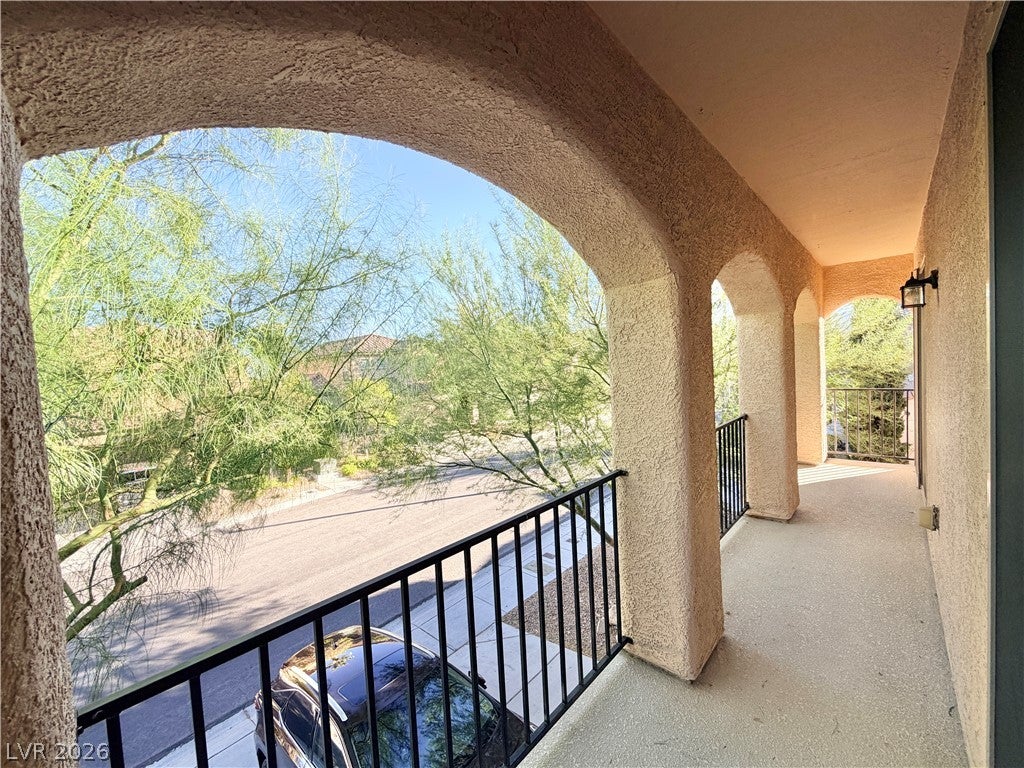
Beautiful Pulte Energy Saving home with 3 BR+2.5 BATH+LOFT+2 CAR GARAGE, and located at Summerlin Master Plan Community with walking tracks and multiple parks; Large Family Room with ceiling fan and open to the kitchen; Upgraded kitchen with plenty cabinets with rollout tray, Corian countertops and black appliances, and open to breakfast area and family room; Formal Dining Room; Primary suite with large bedroom, separate tub and shower, double sinks and walk-in closet; Big loft can be family, game or study room; Jack-N-Jill full bathroom between good sized 2nd and 3rd bedrooms; Tiles throughout 1st floor and wet areas; Two tone paints t/o; Ceiling fans at all bedrooms and family room; Upgraded carpets and pads on 2nd floor; 2nd and 3rd bedrooms both with sliding door to front balcony; Backyard with covered patio; Located in a very convenient location: within 10 minutes to highly ranked schools, parks, supermarket, Costco, restaurants, Redrock Casino and Red Rock National Park, and within 15 minutes to downtown Summerlin shopping mall.

Save
Ask
Tour
Hide
Share
Listing Snapshot
Price 
$2,400
Days On Site 
2 Days
Bedrooms 
3
Inside Area (SqFt) 
2,041 sqft
Total Baths 
3
Full Baths 
2
Partial Baths 
1
Lot Size 
0.09 Acres
Year Built 
2006
MLS® Number 
2818391
Status 
Active
Property Tax 
N/A
HOA/Condo/Coop Fees 
N/A
Sq Ft Source 
N/A
Friends & Family
Recent Activity
3 days agoListing first seen on site
3 days agoListing updated with changes from the MLS®
General Features
Acres 
0.09
Available on 
2026-09-14
Direction Faces 
East
Disclosures 
Covenants Restrictions Disclosure
Garage 
Yes
Garage Spaces 
2
Parking 
GarageOpenPrivate
Pets 
Yes
Property Sub Type 
Single Family Residence
SqFt Total 
2041
Style 
TwoStory
Utilities 
Cable Not Available
Zoning 
Single Family
Interior Features
Appliances 
DishwasherDisposalGas RangeGas Water HeaterMicrowaveRefrigeratorWater HeaterWater Softener
Cooling 
Ceiling Fan(s)Central AirElectric
Flooring 
Carpet
Furnished 
Unfurnished
Heating 
Natural GasCentral
Interior 
Ceiling Fan(s)
Laundry Features 
Gas Dryer HookupLaundry RoomUpper Level
Window Features 
Window CoveringsBlindsWindow Treatments
Bedroom 2 
Dimensions - 14x11Description - Ceiling Fan,Ceiling Light,Closet,Telephone Jack,TV/ Cable,Upstairs
Bedroom 3 
Dimensions - 14x11Description - Ceiling Fan,Ceiling Light,Closet,Telephone Jack,TV/ Cable,Upstairs
Dining Room 
Dimensions - 12x11Description - Formal Dining Room
Family Room 
Dimensions - 18x15Description - Ceiling Fan,Downstairs,Separate Family Room
Kitchen 
Description - Breakfast Nook/Eating Area,Corian Countertops,Lighting Recessed,Tile Flooring,Walk-in Pantry
Loft 
Dimensions - 17x12Description - Family Room
PrimaryBathroom 
Description - Double Sink,Separate Shower,Separate Tub
PrimaryBedroom 
Dimensions - 18x15Description - Ceiling Fan,Ceiling Light,Pbr Separate From Other,Upstairs,Walk-In Closet(s)
Save
Ask
Tour
Hide
Share
Exterior Features
Construction Details 
FrameStucco
Exterior 
Balcony
Fencing 
BlockBack Yard
Lot Features 
Landscaped
Patio And Porch 
PatioCovered
Roof 
Tile
Windows/Doors 
Window CoveringsBlindsWindow Treatments
Community Features
Association Amenities 
Park
Schools
School District
Unknown
Elementary School
Vassiliadis, Billy & Rosemary,Vassiliadis, Billy &
Middle School
Rogich Sig
High School
Palo Verde
Listing courtesy of BHHS Nevada Properties (702) 493-4890

logo

Listing information is provided by Participants of the Greater Las Vegas Association of Realtors. IDX information is provided exclusively for personal, non-commercial use, and may not be used for any purpose other than to identify prospective properties consumers may be interested in purchasing. Information is deemed reliable but not guaranteed. Copyright 2026, Greater Las Vegas Association of Realtors.
Last checked: 2026-09-17 05:15 AM UTC

Neighborhood & Commute
Source: Walkscore
Save
Ask
Tour
Hide
Share