Save
Ask
Tour
Hide
Share
$525,000
New Listing

905 Belleforte Lane
Las Vegas, NV 89138

For Sale|Single Family Residence|Active
2
Beds
2
Total Baths
2
Full Baths
1,232
SqFt
$426
/SqFt
2023
Built
Subdivision:
Summerlin Village 24 Parcel Fgh
County:
Clark
Listing courtesy of Keller Williams Realty Las Veg (702) 289-5200
Call Now: 702-688-3508
Is this the listing for you? We can help make it yours.
702-688-3508
905 Belleforte Lane905 Belleforte Lane905 Belleforte Lane905 Belleforte Lane
Save
Ask
Tour
Hide
Share

Mortgage Calculator

Monthly Payment (Est.)

$2,395
Calculator powered by Showcase IDX, a Constellation1 Company. Copyright ©2026 Information is deemed reliable but not guaranteed.

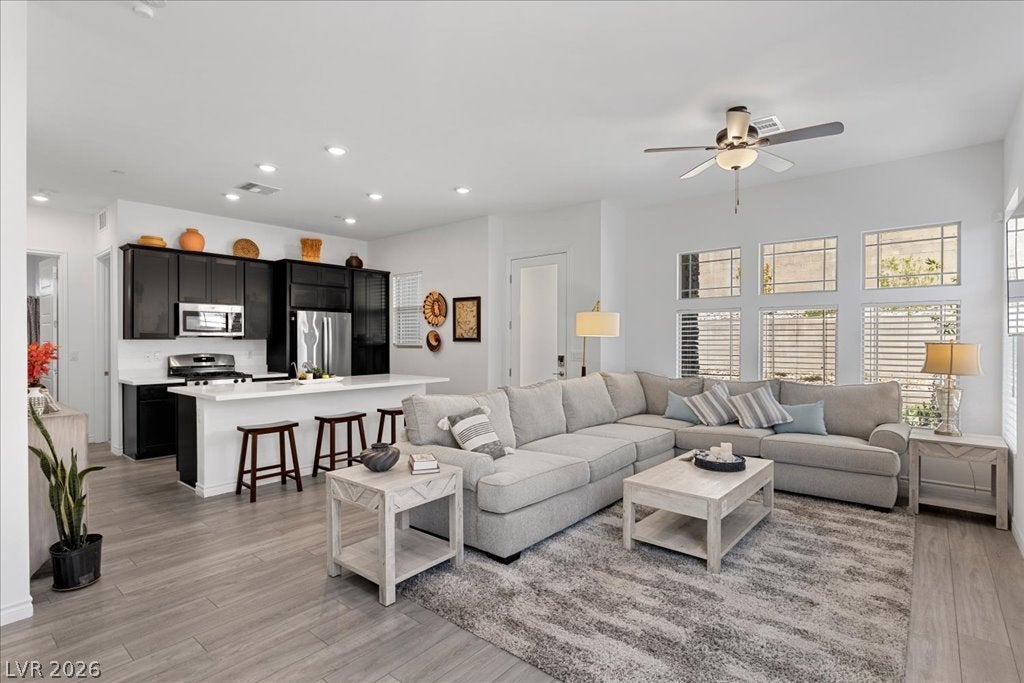
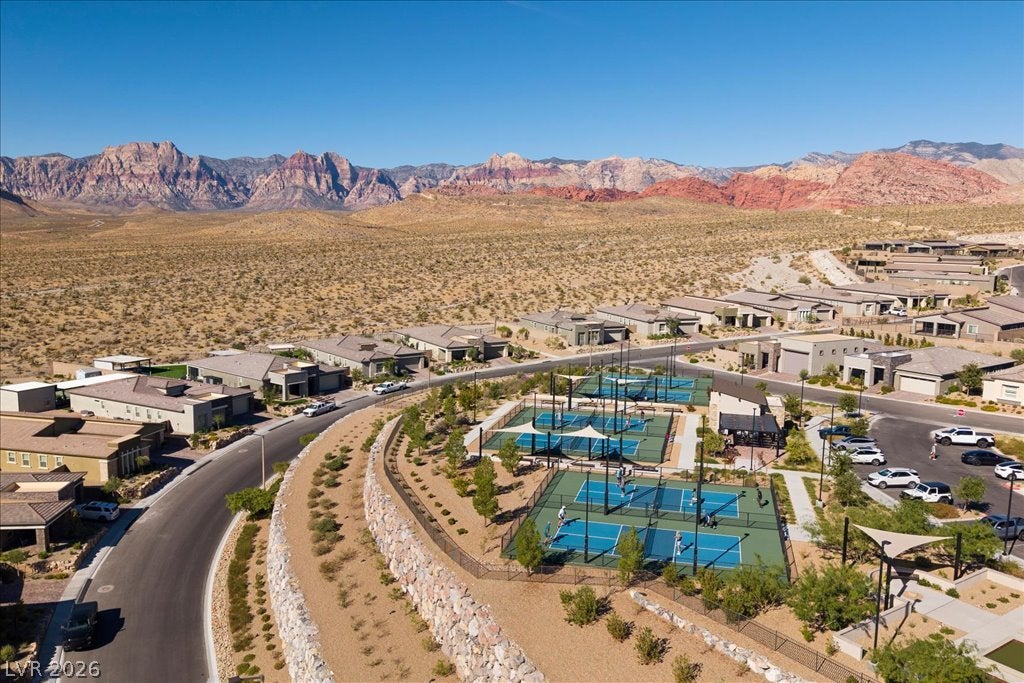
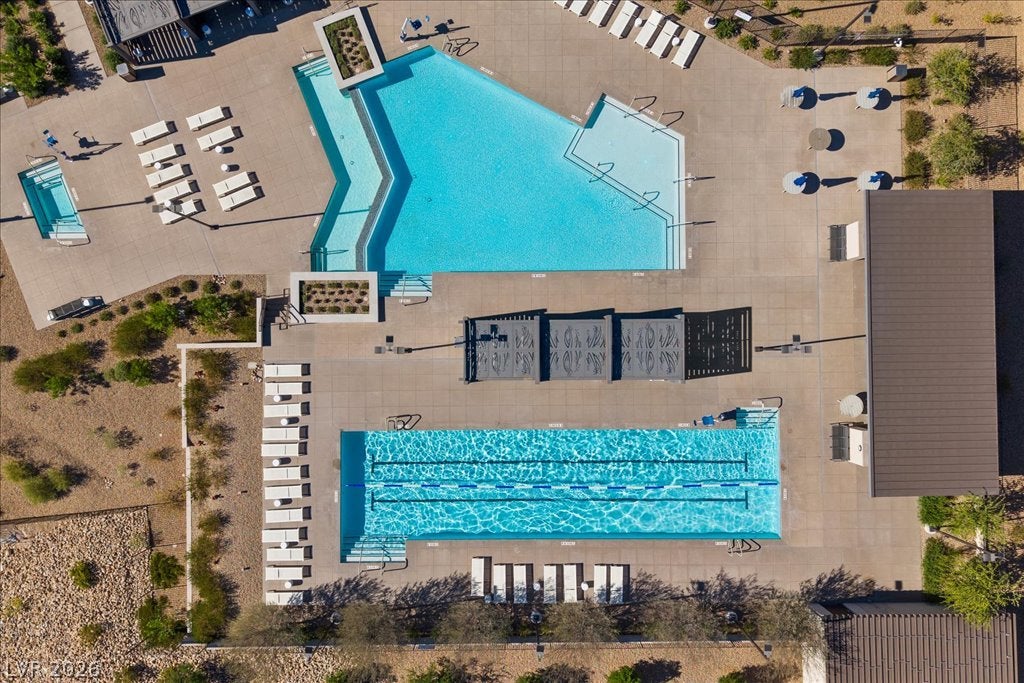
Welcome to this beautifully maintained single-story home in a guard-gated, age-restricted Summerlin community, offering comfortable low-maintenance living paired with an impressive array of resort-style amenities. This inviting 2-bedroom home features a bright, open-concept design with high ceilings, abundant natural light, neutral finishes, and wood-look flooring throughout the main living areas. The stylish kitchen is the heart of the home, showcasing rich dark cabinetry, sleek countertops, stainless steel appliances, recessed lighting, and a large peninsula with generous seating that opens seamlessly to the living area—perfect for entertaining or casual everyday living. The spacious great room is surrounded by windows and flows directly to the private outdoor space. Step outside to a charming paver patio with string lighting and room for comfortable outdoor seating, creating an easy-care retreat for morning coffee or evening relaxation. Attractive desert landscaping and stone accents add to the home's curb appeal. Located within one of Summerlin's desirable guard-gated 55+ communities, residents can enjoy an active, amenity-rich lifestyle with access to an abundance of community features and recreational opportunities. With its single-story layout, contemporary finishes, private outdoor space, and convenient Summerlin location, this home offers the perfect combination of comfort, style, and lock-and-leave living.

Save
Ask
Tour
Hide
Share
Listing Snapshot
Price 
$525,000
Days On Site 
0 Days
Bedrooms 
2
Inside Area (SqFt) 
1,232 sqft
Total Baths 
2
Full Baths 
2
Partial Baths 
N/A
Lot Size 
0.1 Acres
Year Built 
2023
MLS® Number 
2818443
Status 
Active
Property Tax 
$5,217
HOA/Condo/Coop Fees 
$419 monthly
Sq Ft Source 
N/A
Friends & Family
Recent Activity
2 hours agoListing first seen on site
9 hours agoListing updated with changes from the MLS®
General Features
Acres 
0.1
Attached Garage 
Yes
Direction Faces 
North
Disclosures 
Covenants Restrictions Disclosure
Garage 
Yes
Garage Spaces 
2
Green Energy Efficient 
Windows
Parking 
AttachedGarageGarage Door OpenerInside EntrancePrivateGuest
Property Sub Type 
Single Family Residence
Security 
Gated Community
Sewer 
Public Sewer
SqFt Total 
1232
Style 
OneStory
Utilities 
Underground Utilities
Water Source 
Public
Zoning 
Single Family
Interior Features
Appliances 
DisposalGas RangeMicrowave
Cooling 
Ceiling Fan(s)Central AirElectric
Flooring 
CarpetTile
Furnished 
Unfurnished
Heating 
Natural GasCentral
Interior 
Ceiling Fan(s)Master Downstairs
Laundry Features 
Gas Dryer HookupLaundry Room
Window Features 
Window CoveringsBlindsDouble Pane WindowsLow Emissivity Windows
Bedroom 2 
Dimensions - 13x14Description - Closet
Family Room 
Dimensions - 12x22Description - Ceiling Fan
Kitchen 
Dimensions - 9x15Description - Island,Stainless Steel Appliances
PrimaryBedroom 
Dimensions - 13x13Description - Ceiling Fan,Ceiling Light,Walk-In Closet(s)
Save
Ask
Tour
Hide
Share
Exterior Features
Exterior 
BarbecueCourtyardPrivate Yard
Fencing 
BlockBack Yard
Lot Features 
Landscaped
Patio And Porch 
PatioPorch
Pool Features 
AssociationCommunity
Roof 
Tile
Windows/Doors 
Window CoveringsBlindsDouble Pane WindowsLow Emissivity Windows
Community Features
Association Amenities 
Basketball CourtClubhouseDog ParkFitness CenterGolf CourseGatedBarbecueParkPoolRecreation RoomSpa/Hot TubSecurityTennis Court(s)
Association Fee 
$350.0
Association Fee Frequency 
Monthly
Additional Association Fee 
$69.0
Additional Association Fee Frequency 
Monthly
Community Features 
PoolGated
Senior Community 
Yes
Horse Property 
None
Financing Terms Available 
CashConventionalFHAVA Loan
Schools
School District
Unknown
Elementary School
Vassiliadis, Billy & Rosemary,Vassiliadis, Billy &
Middle School
Rogich Sig
High School
Palo Verde
Listing courtesy of Keller Williams Realty Las Veg (702) 289-5200

logo

Listing information is provided by Participants of the Greater Las Vegas Association of Realtors. IDX information is provided exclusively for personal, non-commercial use, and may not be used for any purpose other than to identify prospective properties consumers may be interested in purchasing. Information is deemed reliable but not guaranteed. Copyright 2026, Greater Las Vegas Association of Realtors.
Last checked: 2026-09-15 02:51 PM UTC

Neighborhood & Commute
Source: Walkscore
Save
Ask
Tour
Hide
Share