Save
Ask
Tour
Hide
Share
$424,900
1 Day On Site

2555 Hampton Road 7203
Henderson, NV 89052

For Sale|Condominium|Active
2
Beds
2
Total Baths
2
Full Baths
1,459
SqFt
$291
/SqFt
2022
Built
Subdivision:
Terra Bella Condo At Anthem 2nd Amd
County:
Clark
Listing courtesy of BHHS Nevada Properties (702) 832-9395
Call Now: 702-688-3508
Is this the listing for you? We can help make it yours.
702-688-3508
2555 Hampton Road 72032555 Hampton Road 72032555 Hampton Road 72032555 Hampton Road 7203
Save
Ask
Tour
Hide
Share

Mortgage Calculator

Monthly Payment (Est.)

$1,939
Calculator powered by Showcase IDX, a Constellation1 Company. Copyright ©2026 Information is deemed reliable but not guaranteed.

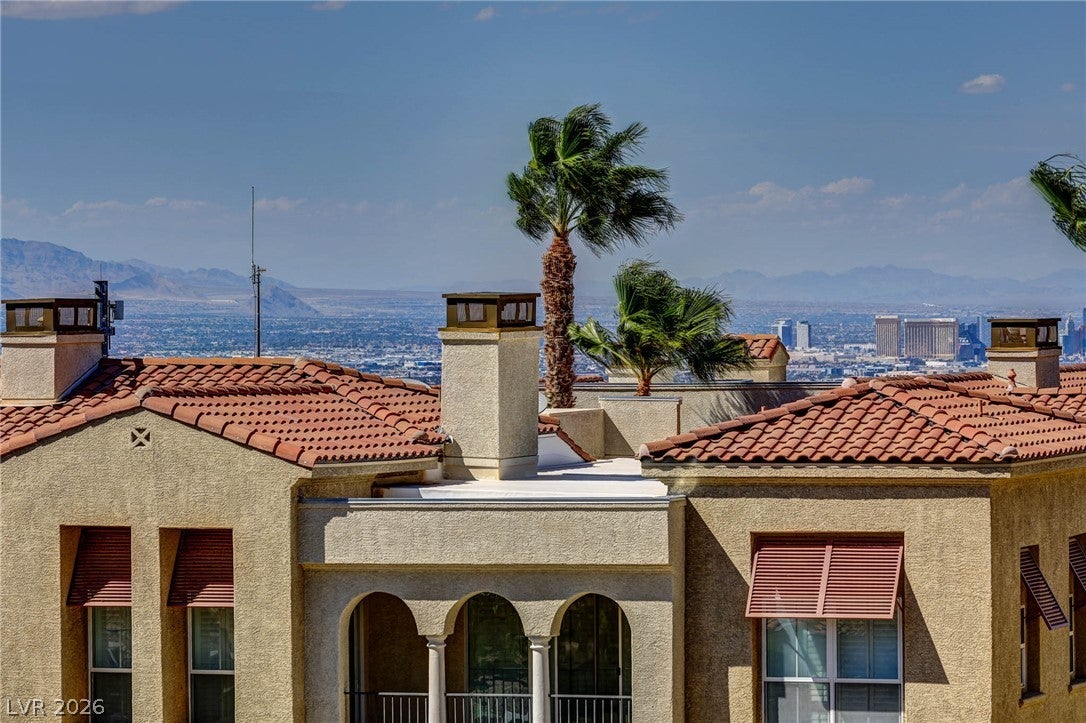
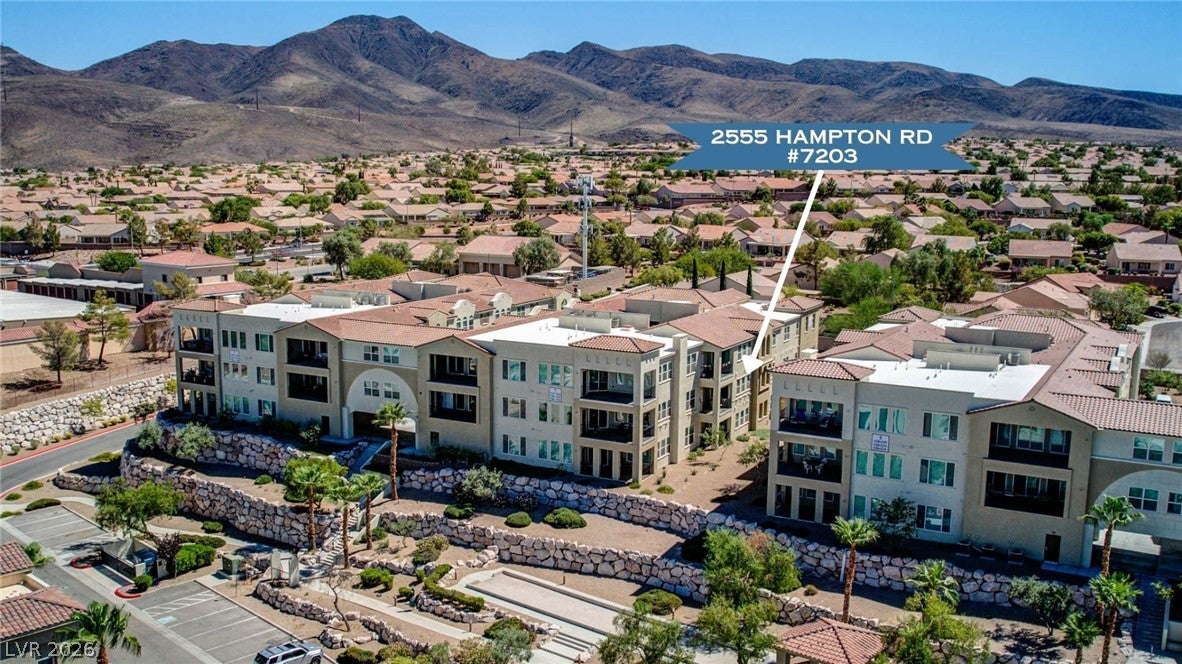
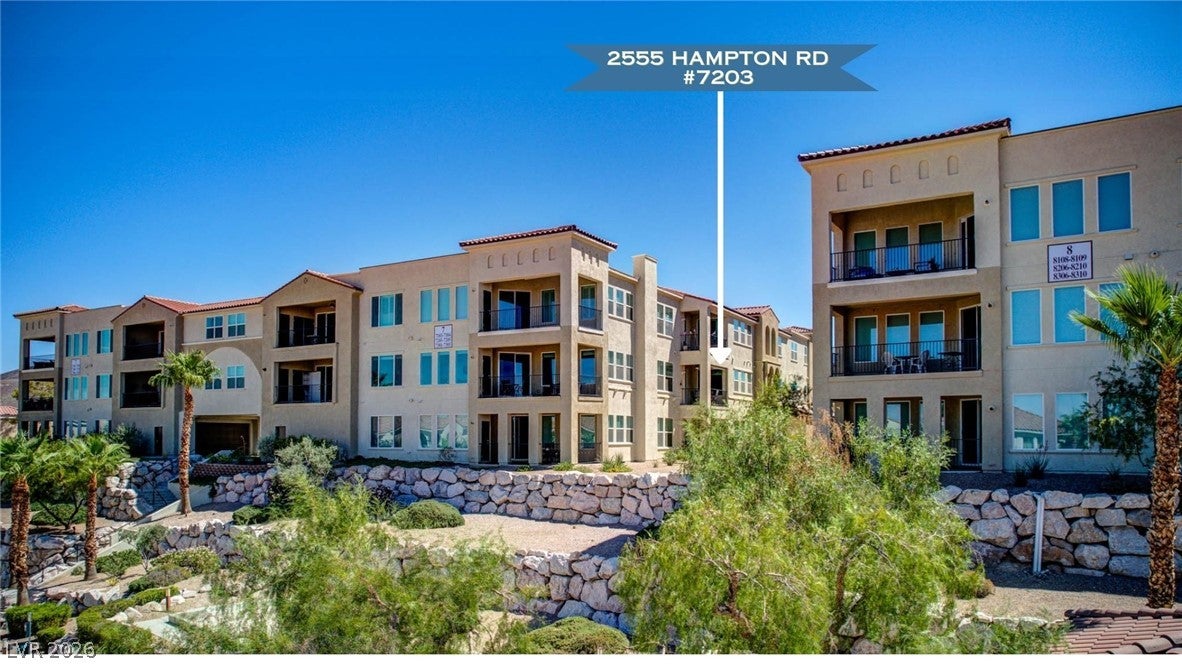
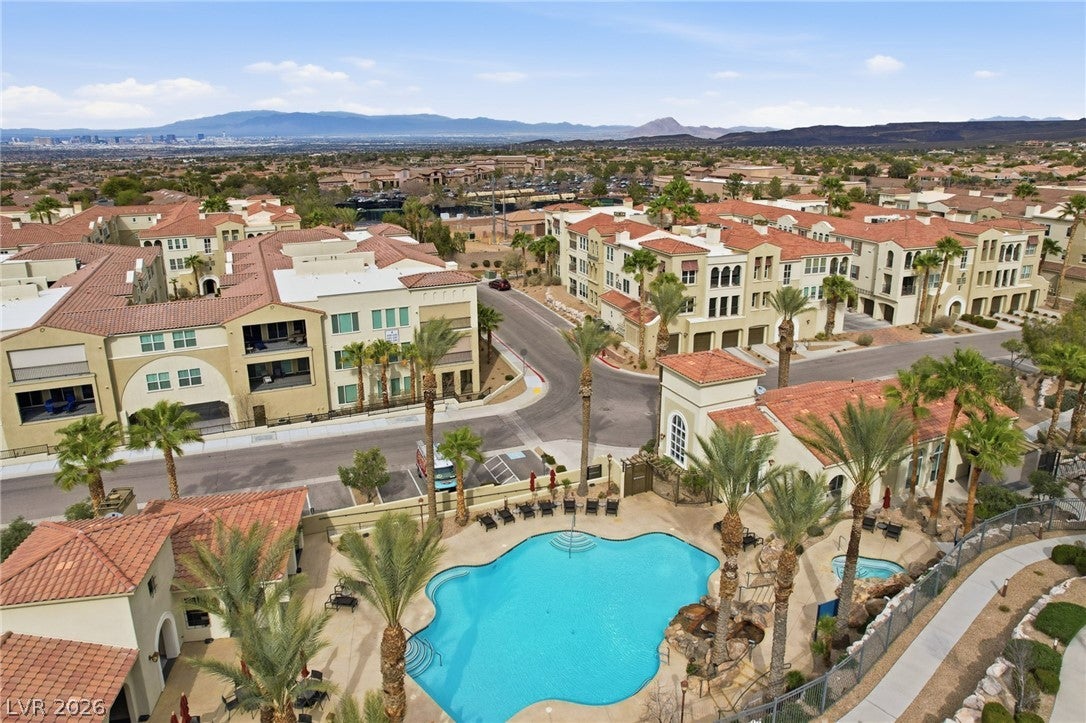
Experience your best life in this 1459 sq ft condo in Terra Bella – a gated 55+ Anthem community in Henderson. Enjoy the strip, city and mountain views from the oversized picture window in the great room and from the balcony. Perfect as your primary residence, second home “lock and leave” getaway, or investment property – condo is available furnished. Live your carefree life in this premier 2-bedroom, 2-bath, open floor plan with 2-car garage. This luxury condo features 9-foot ceilings, s/s appliances, quartz countertops with center island, luxury vinyl flooring and carpeted bedrooms, ceiling fans and custom lighting. Epoxy garage floor with plenty of room for a second car or additional storage space. Mediterranean inspired architecture, residential buildings are 3 story elevator access with a central courtyard. Community amenities include a resort style pool and spa, poolside kitchen and cabana, BBQ areas, clubhouse and community facilities with game room/library and fitness center. Premier 36-hole championship golf course across the street. Don’t miss out on this one!

Save
Ask
Tour
Hide
Share
Listing Snapshot
Price 
$424,900
Days On Site 
1 Day
Bedrooms 
2
Inside Area (SqFt) 
1,459 sqft
Total Baths 
2
Full Baths 
2
Partial Baths 
N/A
Lot Size 
0.7019 Acres
Year Built 
2022
MLS® Number 
2818492
Status 
Active
Property Tax 
$3,641
HOA/Condo/Coop Fees 
$400 monthly
Sq Ft Source 
N/A
Friends & Family
Recent Activity
yesterdayListing first seen on site
2 days agoListing updated with changes from the MLS®
General Features
Acres 
0.7019
Direction Faces 
West
Disclosures 
Covenants Restrictions Disclosure
Garage 
Yes
Garage Spaces 
2
Green Energy Efficient 
WindowsHVAC
Parking 
DetachedGarageGarage Door OpenerPrivateTandemGuest
Property Sub Type 
Condominium
Security 
Fire Sprinkler SystemGated Community
Sewer 
Public Sewer
SqFt Total 
1459
Style 
ThreeStory
Utilities 
Cable Available
Water Source 
Public
Zoning 
Single Family
Interior Features
Appliances 
Built-In Electric OvenDryerDishwasherGas CooktopDisposalMicrowaveRefrigeratorTankless Water HeaterWater PurifierWasherWater Heater
Cooling 
Ceiling Fan(s)Central AirElectric
Flooring 
CarpetVinyl
Heating 
Natural GasCentral
Interior 
Ceiling Fan(s)ElevatorSmart ThermostatMaster Downstairs
Laundry Features 
Gas Dryer HookupLaundry RoomSink
Window Features 
Window CoveringsBlindsDouble Pane WindowsDrapesLow Emissivity WindowsWindow Treatments
Bedroom 2 
Dimensions - 11x13Description - Ceiling Light,Closet,TV/ Cable
Dining Room 
Dimensions - 9x13Description - Kitchen/Dining Room Combo
Great Room 
Dimensions - 17x13Description - None
Kitchen 
Description - Lighting Recessed,Luxury Vinyl Plank,Pantry,Quartz Countertops,Stainless Steel Appliances
PrimaryBathroom 
Description - Double Sink,Separate Shower,Separate Tub
PrimaryBedroom 
Dimensions - 13x13Description - Walk-In Closet(s)
Save
Ask
Tour
Hide
Share
Exterior Features
Exterior 
Balcony
Fencing 
None
Lot Features 
Landscaped
Pool Features 
Community
Roof 
Tile
Windows/Doors 
Window CoveringsBlindsDouble Pane WindowsDrapesLow Emissivity WindowsWindow Treatments
Community Features
Association Amenities 
ClubhouseFitness CenterGatedBarbecuePoolSpa/Hot TubElevator(s)
Association Fee 
$400.0
Association Fee Frequency 
Monthly
Community Features 
PoolGated
Senior Community 
Yes
Horse Property 
None
Financing Terms Available 
CashConventional
Roads 
Paved
Schools
School District
Unknown
Elementary School
Wallin, Shirley & Bill,Wallin, Shirley & Bill
Middle School
Webb, Del E.
High School
Liberty
Listing courtesy of BHHS Nevada Properties (702) 832-9395

logo

Listing information is provided by Participants of the Greater Las Vegas Association of Realtors. IDX information is provided exclusively for personal, non-commercial use, and may not be used for any purpose other than to identify prospective properties consumers may be interested in purchasing. Information is deemed reliable but not guaranteed. Copyright 2026, Greater Las Vegas Association of Realtors.
Last checked: 2026-09-16 08:24 PM UTC

Neighborhood & Commute
Source: Walkscore
Save
Ask
Tour
Hide
Share