Save
Ask
Tour
Hide
Share
$1,949
1 Day On Site

3719 Maple Creek Avenue
North Las Vegas, NV 89031

For Rent|Single Family Residence|Active
3
Beds
2
Total Baths
2
Full Baths
1,494
SqFt
$1
/SqFt
2002
Built
Subdivision:
Creekside One
County:
Clark
Listing courtesy of Southern Nevada Realty Group (725) 274-2279
Call Now: 702-688-3508
Is this the listing for you? We can help make it yours.
702-688-3508
3719 Maple Creek Avenue3719 Maple Creek Avenue3719 Maple Creek Avenue3719 Maple Creek Avenue
Save
Ask
Tour
Hide
Share

Mortgage Calculator

Monthly Payment (Est.)

$9
Calculator powered by Showcase IDX, a Constellation1 Company. Copyright ©2026 Information is deemed reliable but not guaranteed.

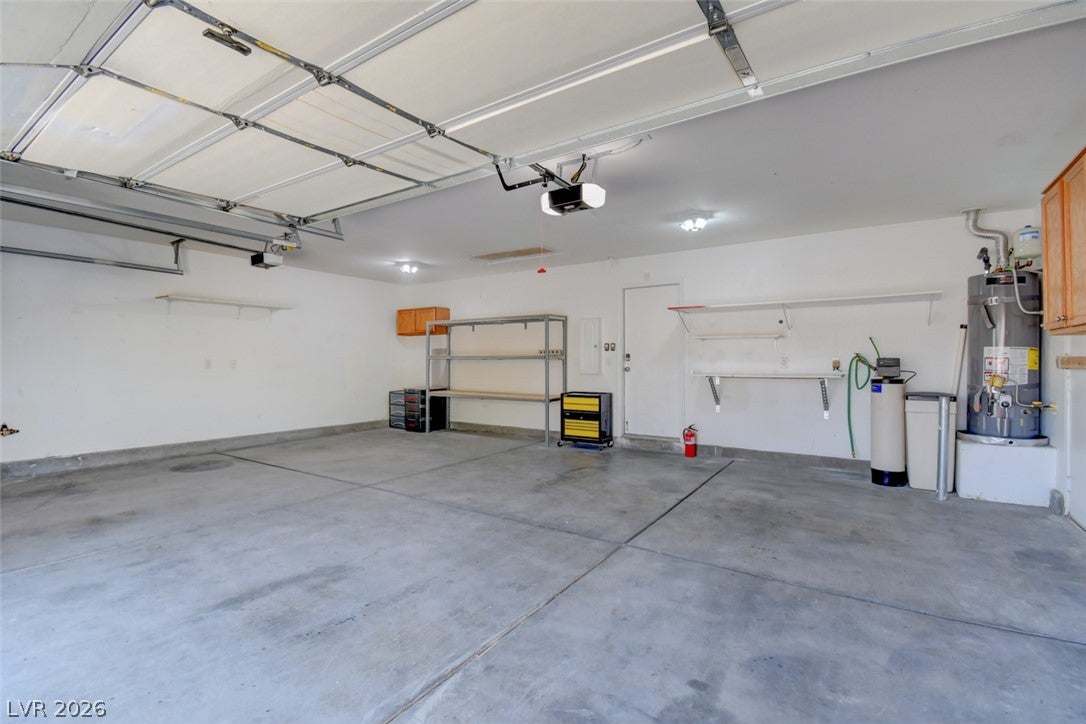
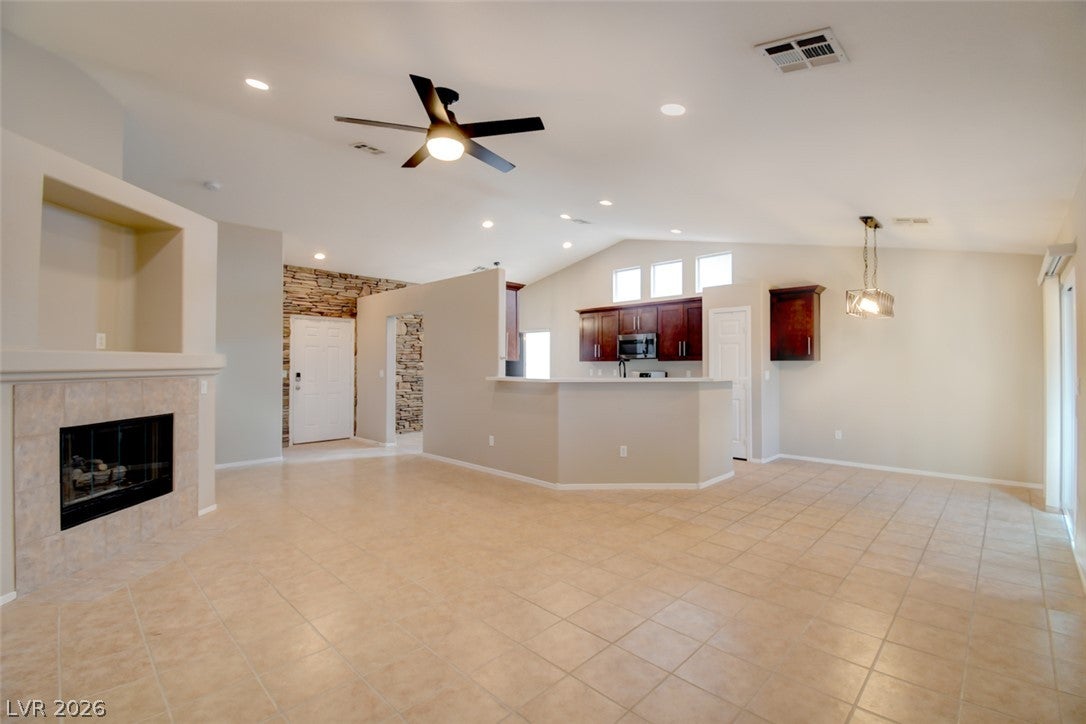
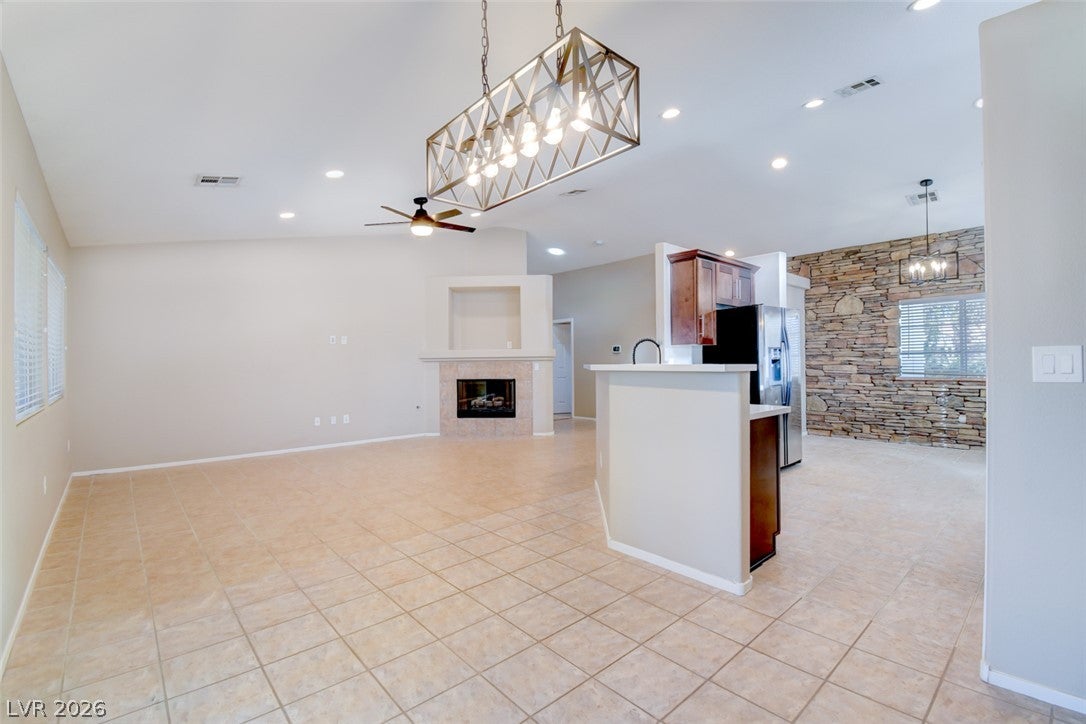
Welcome to this beautifully maintained single-story home offering 3 bedrooms, 2 bathrooms, and a spacious 3-car garage. The inviting open-concept layout creates a seamless flow throughout the main living areas, with a stunning brick accent wall adding character and warmth to the kitchen. The bathrooms are enhanced with upgraded granite countertops and elegant crown molding, adding a refined touch throughout. The primary suite offers a private retreat with sliding doors leading directly to the backyard oasis. Step outside to enjoy a covered patio and an above-ground spa—perfect for relaxing or entertaining. The lush backyard provides a beautiful and private outdoor setting. This home combines comfort, style, and functionality in a wonderful single-story design. **NOTE: Rental rate includes $49 for base resident benefit package- see below.** The Resident Benefits Package (RBP) delivers savings and convenient, professional services that make taking care of your home second nature. Residents have the option to personalize some components during onboarding, which may increase or decrease the monthly amount. Your RBP shall include all services listed below, subject to property mechanicals or other limitations: - HVAC air filter delivery directly to your door approximately every 30 days. - Move-in concierge service that includes a one call set up your utility services, cable, and internet. - A resident rewards program that helps you earn rewards for paying your rent on time. - Credit building to help boost your credit score with timely rent payments. - $1M Identity Fraud Protection for all adult leaseholders. - On-Demand Pest Control that includes an innovative pest control service that provides an effective, reactive, and targeted approach to pest control.

Save
Ask
Tour
Hide
Share
Listing Snapshot
Price 
$1,949
Days On Site 
1 Day
Bedrooms 
3
Inside Area (SqFt) 
1,494 sqft
Total Baths 
2
Full Baths 
2
Partial Baths 
N/A
Lot Size 
0.15 Acres
Year Built 
2002
MLS® Number 
2818501
Status 
Active
Property Tax 
N/A
HOA/Condo/Coop Fees 
N/A
Sq Ft Source 
N/A
Friends & Family
Recent Activity
yesterdayListing first seen on site
yesterdayListing updated with changes from the MLS®
General Features
Acres 
0.15
Attached Garage 
Yes
Available on 
2026-09-14
Direction Faces 
South
Disclosures 
Covenants Restrictions Disclosure
Garage 
Yes
Garage Spaces 
3
Parking 
AttachedGarageInside EntrancePrivate
Pets 
Yes
Property Sub Type 
Single Family Residence
SqFt Total 
1494
Style 
OneStory
Utilities 
Cable Available
Zoning 
Single Family
Interior Features
Appliances 
DryerDishwasherDisposalGas RangeRefrigeratorWater SoftenerWasher/DryerWasher
Cooling 
Ceiling Fan(s)Central AirElectric
Fireplace 
Yes
Fireplace Features 
Family RoomGas
Fireplaces 
1
Flooring 
CarpetTile
Furnished 
Unfurnished
Heating 
Natural GasCentral
Interior 
Ceiling Fan(s)
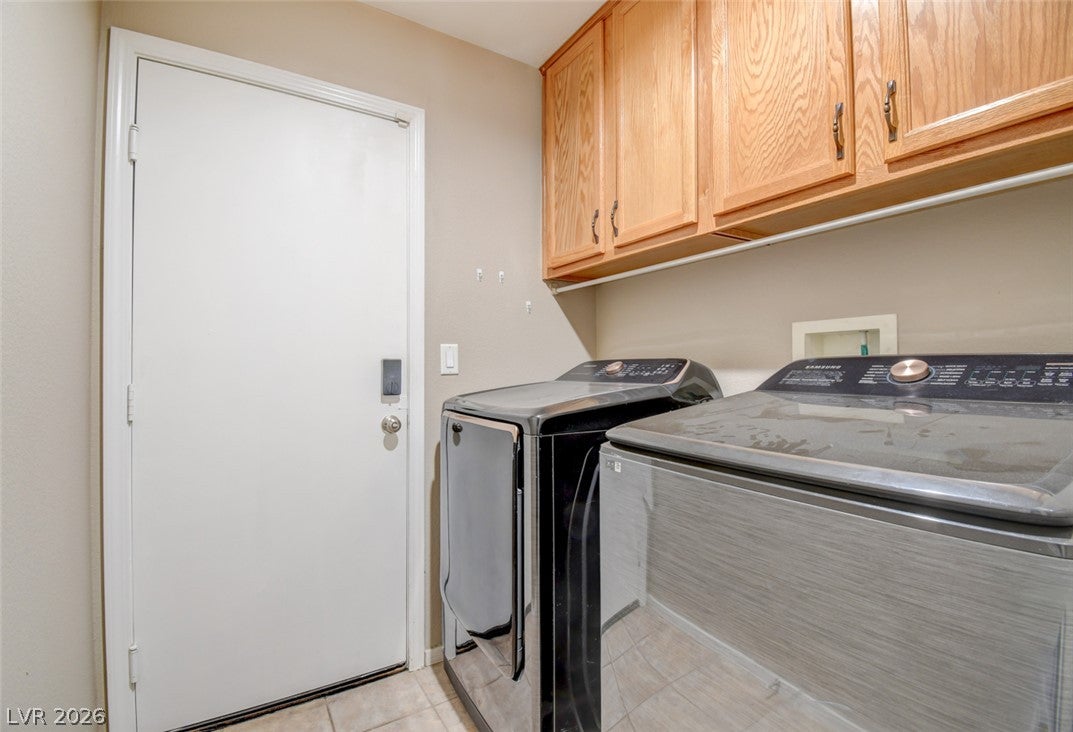
Laundry Features 
Gas Dryer HookupMain LevelLaundry Room
Spa 
Yes
Window Features 
Window CoveringsBlinds
Bedroom 2 
Dimensions - 10x14Description - Ceiling Fan,Ceiling Light,Closet
Bedroom 3 
Dimensions - 12x12Description - Ceiling Fan,Ceiling Light,Closet
Kitchen 
Description - Island,Lighting Recessed,Quartz Countertops
PrimaryBedroom 
Dimensions - 15x15Description - Ceiling Fan,Ceiling Light,Walk-In Closet(s)
Save
Ask
Tour
Hide
Share
Exterior Features
Construction Details 
FrameStucco
Exterior 
Private Yard
Fencing 
BlockBack Yard
Lot Features 
Back YardLandscaped
Patio And Porch 
PatioCovered
Roof 
Tile
Spa 
Yes
Spa Features 
Above Ground
Windows/Doors 
Window CoveringsBlinds
Schools
School District
Unknown
Elementary School
Simmons, Eva,Simmons, Eva
Middle School
Lied
High School
Shadow Ridge
Listing courtesy of Southern Nevada Realty Group (725) 274-2279

logo

Listing information is provided by Participants of the Greater Las Vegas Association of Realtors. IDX information is provided exclusively for personal, non-commercial use, and may not be used for any purpose other than to identify prospective properties consumers may be interested in purchasing. Information is deemed reliable but not guaranteed. Copyright 2026, Greater Las Vegas Association of Realtors.
Last checked: 2026-09-16 09:29 AM UTC

Neighborhood & Commute
Source: Walkscore
Save
Ask
Tour
Hide
Share