Save
Ask
Tour
Hide
Share
$628,000
22 Days On Site

2513 Huber Heights Drive
Las Vegas, NV 89128

For Sale|Single Family Residence|Active
4
Beds
3
Total Baths
2
Full Baths
1
Partial Bath
2,118
SqFt
$297
/SqFt
1993
Built
Subdivision:
Horizons
County:
Clark
Listing courtesy of Realty ONE Group, Inc (702) 480-2828
Call Now: 702-688-3508
Is this the listing for you? We can help make it yours.
702-688-3508
2513 Huber Heights Drive2513 Huber Heights Drive2513 Huber Heights Drive2513 Huber Heights Drive
Save
Ask
Tour
Hide
Share

Mortgage Calculator

Monthly Payment (Est.)

Enter an interest rate to see your estimated monthly payment.
Calculator powered by Showcase IDX, a Constellation1 Company. Copyright ©2026 Information is deemed reliable but not guaranteed.

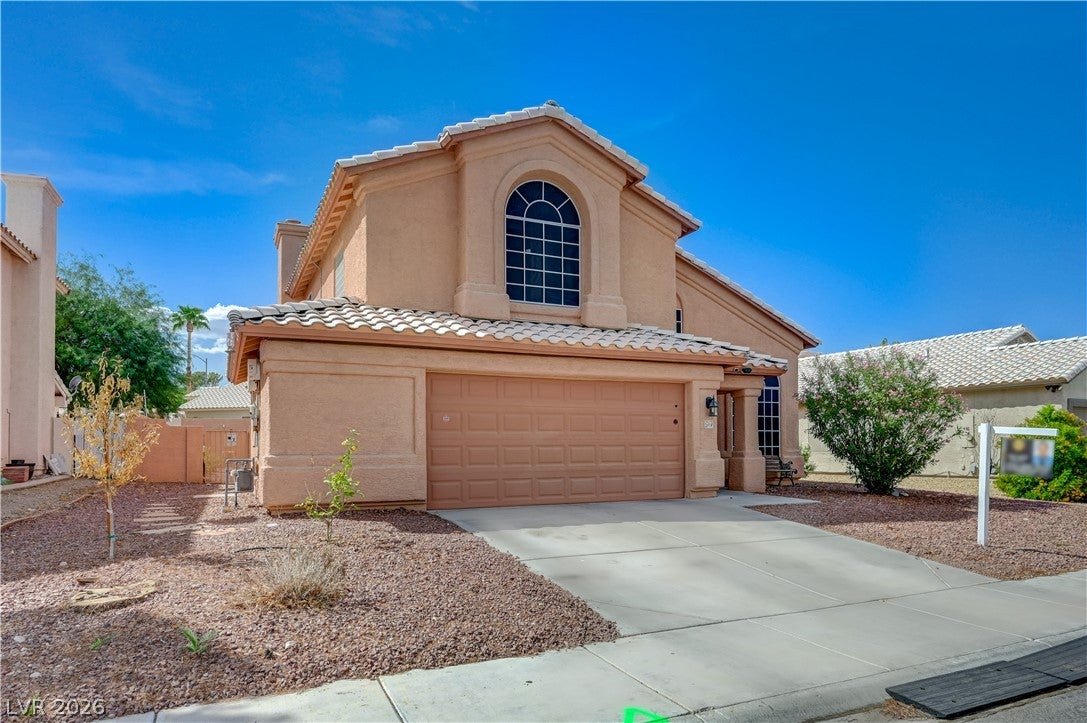
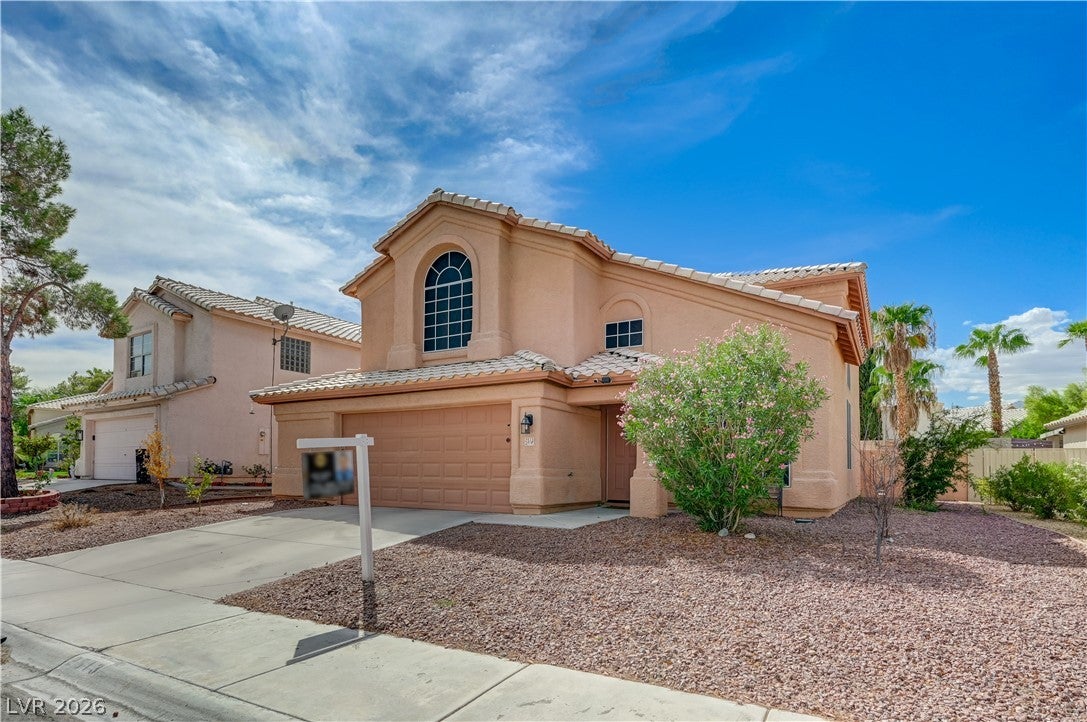
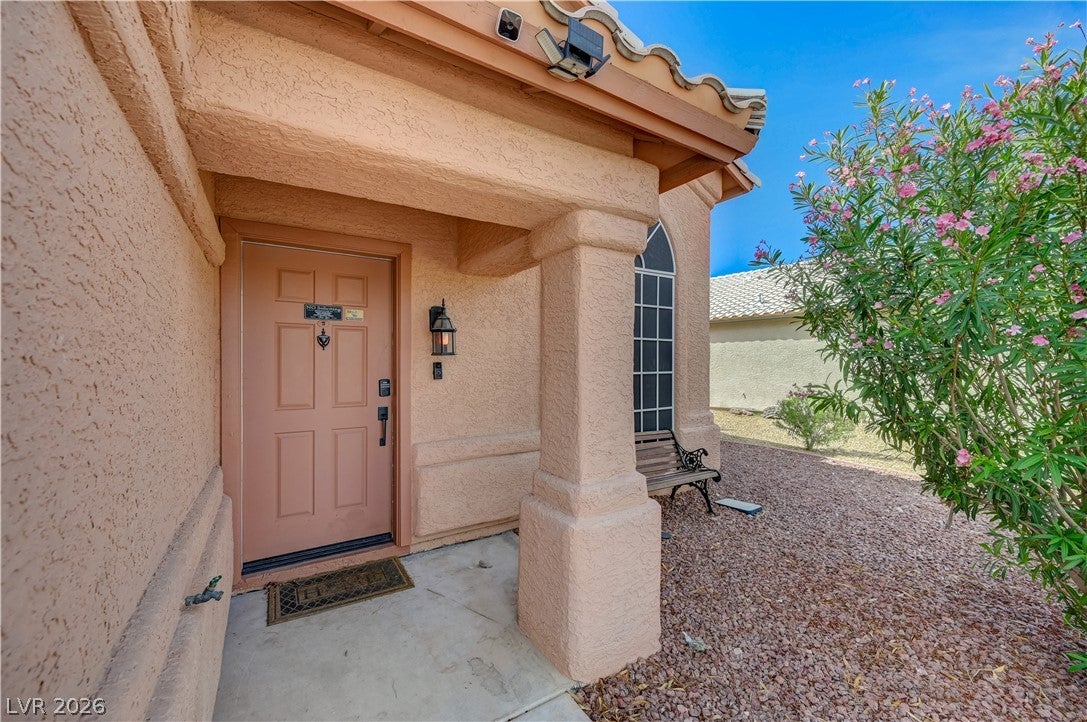
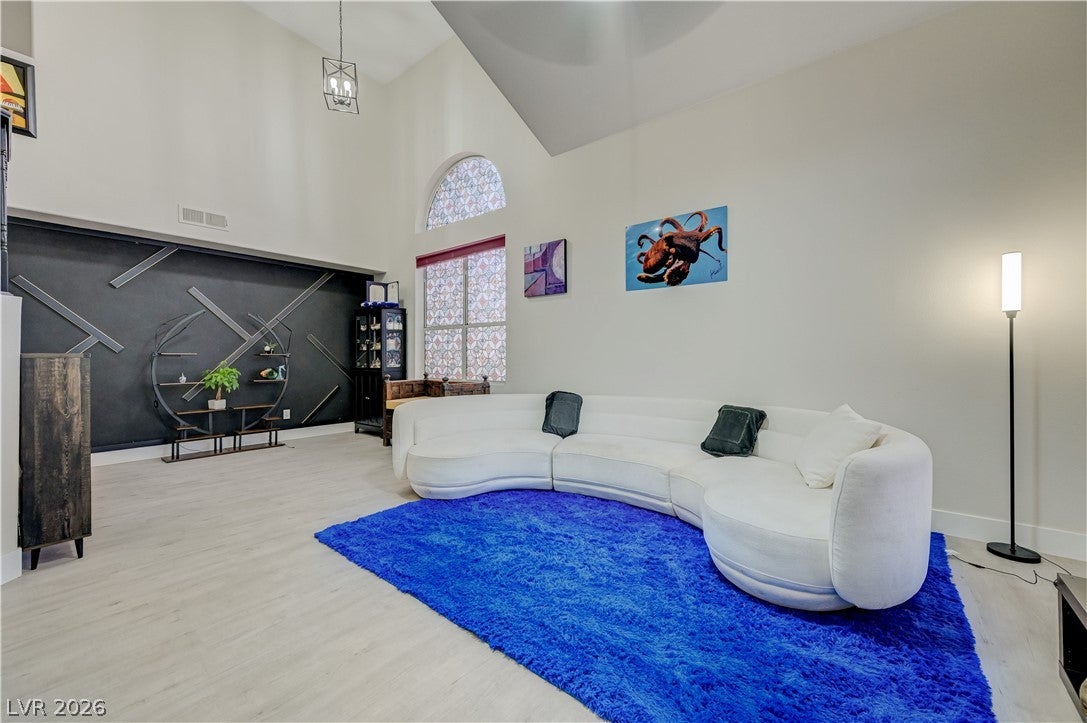
Meticulously upgraded and thoughtfully designed, this four-bedroom, three-bath two-story home offers arare blend of modern luxury, energy efficiency, and everyday comfort in a premier Las Vegas location.Inside, you’ll find a refined, cohesive interior featuring upgraded countertops, modernized bathrooms,updated lighting throughout, and stylish finishes that enhance the kitchen, baths, and living spaces. Thechef-inspired kitchen includes a new gas cooktop, electric European convection oven, touchless high-performance exhaust fan, Samsung stainless steel refrigerator, dishwasher, and generous workspace. Amajor highlight is the fully paid-off 12.7 kW solar system with 41 panels, grandfathered under NevadaPower’s advantageous net-metering program with buyback credits. Designed for exceptional efficiency, thesystem has helped deliver minimal electric bills, even with frequent air-conditioning use. The privateresort-style backyard is built for relaxation and entertaining, featuring a pool and spa controlled by anupdated Pentair IntelliCenter touchscreen system, fully replaced in 2024 and accessible by smartphone ortablet. Enjoy the covered stucco patio with updated ceiling fans, retractable awning, brand-new whole-house exterior solar screens, and nine varieties of thriving dwarf fruit trees, including lemon, lime, apricot,pomegranate, blood orange, and grapefruit. Additional upgrades include a lifetime-warranty whole-housewater filtration system, reverse osmosis at the kitchen sink, spot-free water hose line in the garage,custom insulated blinds reversible from rich red to crisp white, keyless front entry, and a dedicated 50-ampEV charging outlet. The oversized 2.5-car garage offers space for two full-size vehicles plus storage orworkspace. Ideally located just brisk walk from the lakes, waterfront restaurants, and communityamenities, this exceptional residence delivers turnkey luxury and practical elegance for the discerningbuyer.

Save
Ask
Tour
Hide
Share
Listing Snapshot
Price 
$628,000
Days On Site 
22 Days
Bedrooms 
4
Inside Area (SqFt) 
2,118 sqft
Total Baths 
3
Full Baths 
2
Partial Baths 
1
Lot Size 
0.15 Acres
Year Built 
1993
MLS® Number 
2818518
Status 
Active
Property Tax 
$2,947
HOA/Condo/Coop Fees 
$120 monthly
Sq Ft Source 
N/A
Friends & Family
Recent Activity
a week agoPrice changed to $628,000
a week agoListing updated with changes from the MLS®
2 weeks agoStatus changed to Active
3 weeks agoListing first seen on site
General Features
Acres 
0.15
Attached Garage 
Yes
Direction Faces 
East
Disclosures 
Covenants Restrictions Disclosure
Energy Features 
Solar
Garage 
Yes
Garage Spaces 
2
Green Energy Efficient 
WindowsHVAC
Parking 
AttachedGarageGarage Door OpenerInside EntranceOpen
Property Sub Type 
Single Family Residence
Sewer 
Public Sewer
SqFt Total 
2118
Style 
TwoStory
Utilities 
Cable AvailableElectricity Available
Water Source 
Public
Zoning 
Single Family
Interior Features
Appliances 
Built-In Gas OvenDishwasherGas CooktopDisposalGas Water HeaterRefrigeratorWater PurifierWater Heater
Cooling 
Ceiling Fan(s)Central AirElectric
Electric 
Photovoltaics Seller Owned
Fireplace 
Yes
Fireplace Features 
Family RoomGasGlass Doors
Fireplaces 
1
Flooring 
CarpetVinyl
Furnished 
Unfurnished
Heating 
Natural GasCentral
Interior 
Ceiling Fan(s)Smart Thermostat
Laundry Features 
Gas Dryer HookupMain LevelLaundry Room
Spa 
Yes
Window Features 
Window CoveringsDouble Pane Windows
Bedroom 2 
Dimensions - 12x10Description - Ceiling Fan,Closet,Upstairs
Bedroom 3 
Dimensions - 10x10Description - Ceiling Fan,Closet,Upstairs
Bedroom 4 
Dimensions - 10x13Description - Ceiling Fan,Closet,Upstairs
Family Room 
Dimensions - 20x16Description - 2 or More Family Rooms,Ceiling Fan,Downstairs,Separate Family Room
Kitchen 
Dimensions - 14x14Description - Lighting Recessed,Luxury Vinyl Plank,Marble/Stone Countertops,Quartz Countertops,Solid Surface Countertops,Stainless Steel Appliances
Living Room 
Dimensions - 24x13Description - Entry Foyer,Formal,Front,Vaulted Ceiling
PrimaryBathroom 
Description - Double Sink,Separate Shower,Separate Tub,Tub
PrimaryBedroom 
Dimensions - 23x12Description - Ceiling Fan,Ceiling Light,Pbr Separate From Other,Upstairs,Walk-In Closet(s)
Save
Ask
Tour
Hide
Share
Exterior Features
Exterior 
Private Yard
Fencing 
BlockBack Yard
Lot Features 
Sprinklers In RearSprinklers In FrontLandscaped
Patio And Porch 
PatioCovered
Pool Features 
Gas HeatHeatedIn GroundPrivatePool/Spa ComboCommunity
Private Pool 
Yes
Roof 
Tile
Spa 
Yes
Spa Features 
In Ground
View 
None
Waterview 
None
Windows/Doors 
Window CoveringsDouble Pane Windows
Community Features
Association Amenities 
ClubhouseParkPoolRecreation Room
Association Fee 
$120.0
Association Fee Frequency 
Monthly
Community Features 
Pool
Horse Property 
None
Financing Terms Available 
CashConventionalFHAVA Loan
Schools
School District
Unknown
Elementary School
Eisenberg, Dorothy,Eisenberg, Dorothy
Middle School
Becker
High School
Cimarron-Memorial
Listing courtesy of Realty ONE Group, Inc (702) 480-2828

logo

Listing information is provided by Participants of the Greater Las Vegas Association of Realtors. IDX information is provided exclusively for personal, non-commercial use, and may not be used for any purpose other than to identify prospective properties consumers may be interested in purchasing. Information is deemed reliable but not guaranteed. Copyright 2026, Greater Las Vegas Association of Realtors.
Last checked: 2026-10-06 09:14 PM UTC

Neighborhood & Commute
Source: Walkscore
Save
Ask
Tour
Hide
Share