Save
Ask
Tour
Hide
Share
$399,999
New Listing

1815 Basalt Mesa Avenue
Henderson, NV 89012

For Sale|Single Family Residence|Active
2
Beds
2
Total Baths
1
Full Bath
1
Partial Bath
1,036
SqFt
$386
/SqFt
2000
Built
Subdivision:
Del Webb Communities
County:
Clark
Listing courtesy of Lawyers Realty of Nevada (702) 250-2669
Call Now: 702-688-3508
Is this the listing for you? We can help make it yours.
702-688-3508
1815 Basalt Mesa Avenue1815 Basalt Mesa Avenue1815 Basalt Mesa Avenue1815 Basalt Mesa Avenue
Save
Ask
Tour
Hide
Share

Mortgage Calculator

Monthly Payment (Est.)

$1,825
Calculator powered by Showcase IDX, a Constellation1 Company. Copyright ©2026 Information is deemed reliable but not guaranteed.

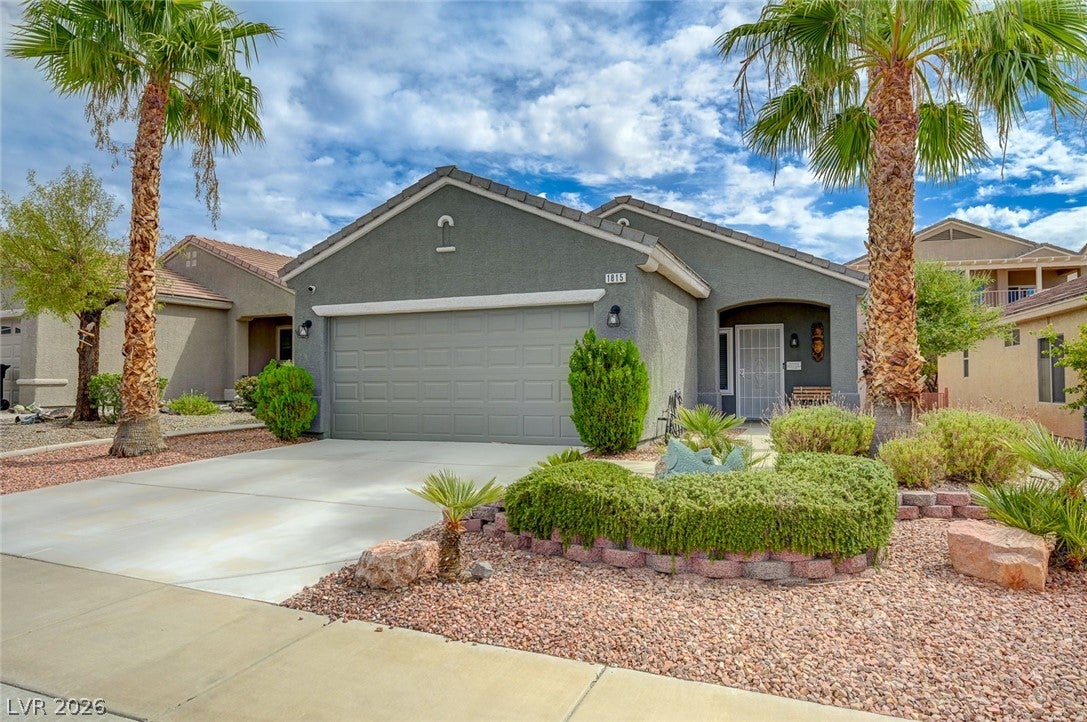
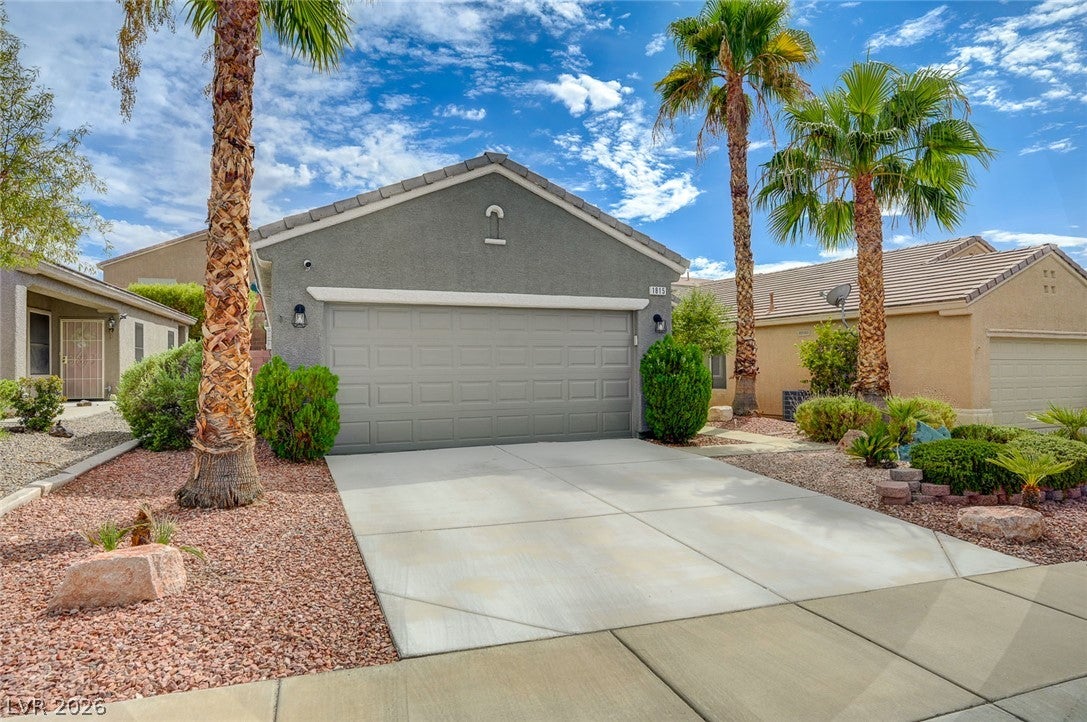
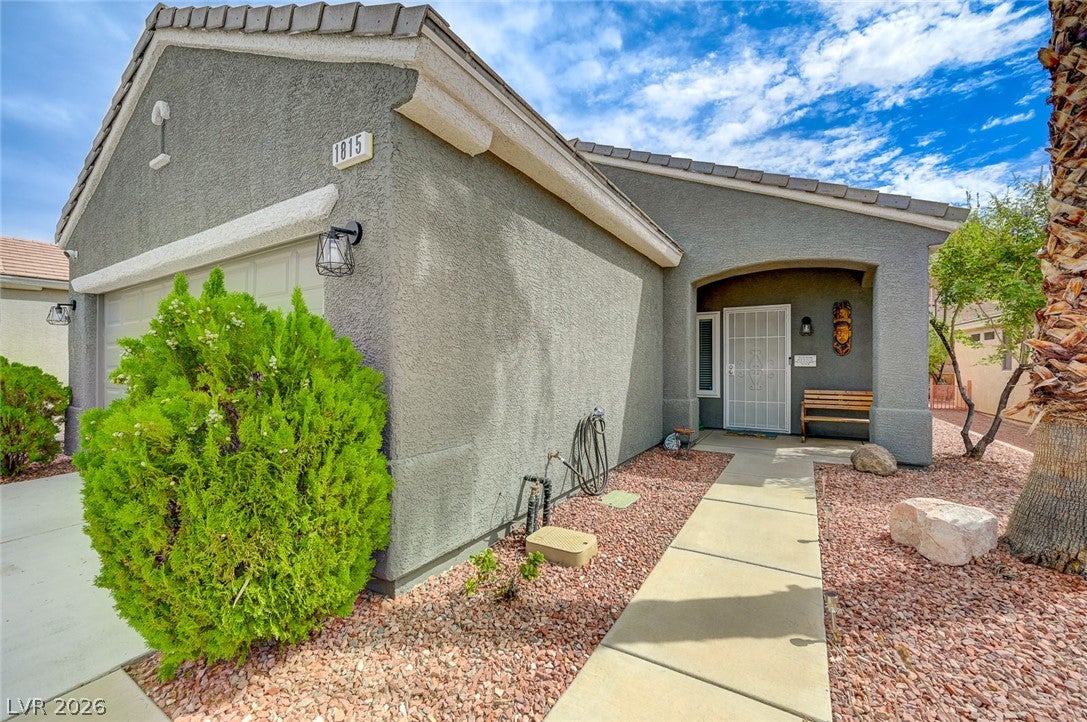
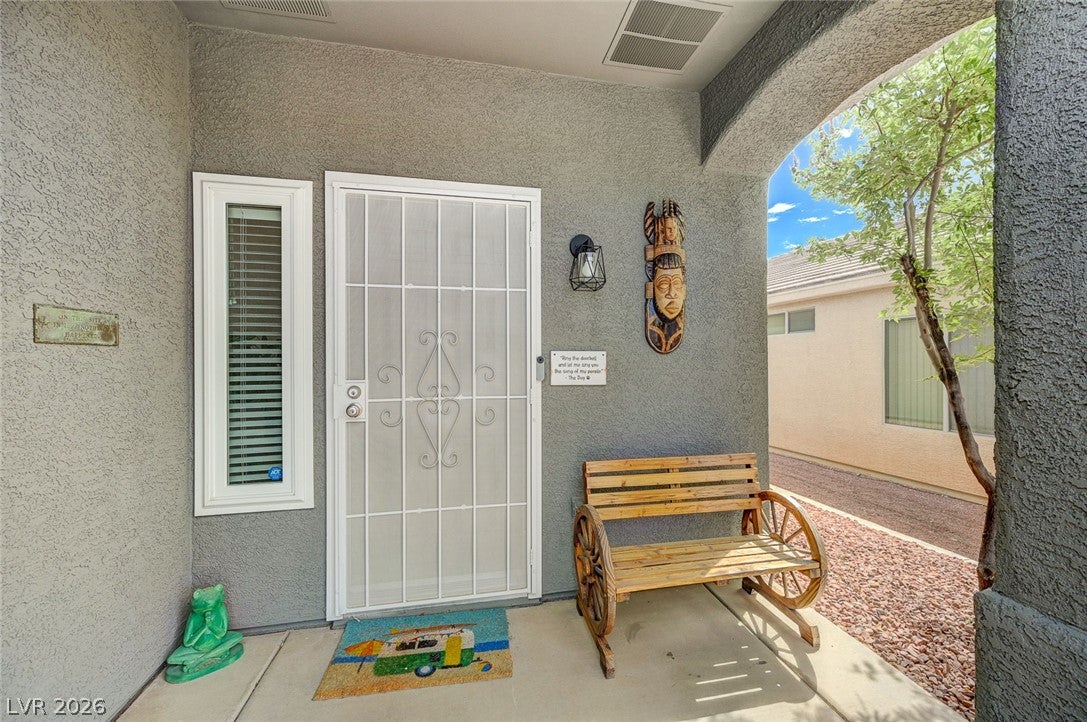
The classic stucco exterior and concrete driveway of this single-story home on Basalt Mesa Avenue anchor its low-maintenance desert design. A tile roof frames the structure, which features a recessed front entry and a covered porch. Sidewalks line the front streetscape, leading to a concrete walkway and garage. Inside the residence, hardwood floors run through the living space, which is equipped with a ceiling fan and blinds. Built-in features, ceiling fans, and pot shelves are found within the interior. The kitchen contains tile flooring, a microwave, and granite counters. An adjoining dining area offers tile flooring as well. The home includes central air cooling and central heating. Two bedrooms provide comfortable accommodations, featuring ceiling fans, blinds, and flooring choices of hardwood or carpet. A walk-in closet is outfitted with built-in features for organized storage. The property has one full bathroom and one half bathroom, featuring a classic vanity, a tiled tub surround, and tile flooring. A dedicated laundry room provides built-in features for utility needs. The private fenced back yard is designed for outdoor relaxation, showcasing a private pool framed by retaining walls. Homeowners can enjoy a concrete covered patio with a barbecue stub, as well as convenient back yard access. The Desert Willow community offers access to a neighborhood park with a picnic area. Contact us today to learn more about this Henderson residence.

Save
Ask
Tour
Hide
Share
Listing Snapshot
Price 
$399,999
Days On Site 
0 Days
Bedrooms 
2
Inside Area (SqFt) 
1,036 sqft
Total Baths 
2
Full Baths 
1
Partial Baths 
1
Lot Size 
0.1 Acres
Year Built 
2000
MLS® Number 
2818547
Status 
Active
Property Tax 
$1,782
HOA/Condo/Coop Fees 
$105 monthly
Sq Ft Source 
N/A
Friends & Family
Recent Activity
3 hours agoListing first seen on site
10 hours agoListing updated with changes from the MLS®
General Features
Acres 
0.1
Attached Garage 
Yes
Direction Faces 
North
Disclosures 
Covenants Restrictions Disclosure
Energy Features 
Solar
Garage 
Yes
Garage Spaces 
2
Parking 
AttachedGarageGarage Door OpenerInside EntrancePrivate
Property Sub Type 
Single Family Residence
Sewer 
Public Sewer
Special Circumstances 
Short Sale
SqFt Total 
1036
Style 
OneStory
Utilities 
Underground Utilities
Water Source 
Public
Zoning 
Single Family
Interior Features
Appliances 
DryerDishwasherDisposalGas RangeMicrowaveRefrigeratorWasher
Cooling 
Central AirElectric
Flooring 
Ceramic TileLaminateTile
Furnished 
Unfurnished
Heating 
Natural GasCentral
Interior 
Master Downstairs
Laundry Features 
Gas Dryer HookupIn Garage
Window Features 
Window CoveringsBlinds
Bedroom 2 
Dimensions - 11x10Description - Ceiling Fan
Kitchen 
Dimensions - 10x12Description - Breakfast Bar/Counter,Breakfast Nook/Eating Area,Marble/Stone Countertops,Tile Flooring
Living Room 
Dimensions - 15x12Description - Entry Foyer
PrimaryBedroom 
Dimensions - 15x14Description - Ceiling Fan,Closet
Save
Ask
Tour
Hide
Share
Exterior Features
Fencing 
BlockFull
Lot Features 
Landscaped
Patio And Porch 
Patio
Pool Features 
FiberglassIn GroundPrivateAssociation
Private Pool 
Yes
Roof 
Tile
Windows/Doors 
Window CoveringsBlinds
Community Features
Association Amenities 
ClubhouseFitness CenterPoolRecreation Room
Association Fee 
$105.0
Association Fee Frequency 
Monthly
Senior Community 
Yes
Horse Property 
None
Financing Terms Available 
CashConventionalFHAVA Loan
Schools
School District
Unknown
Elementary School
Twitchell, Neil C.,Vanderburg, John C.
Middle School
Miller Bob
High School
Coronado High
Listing courtesy of Lawyers Realty of Nevada (702) 250-2669

logo

Listing information is provided by Participants of the Greater Las Vegas Association of Realtors. IDX information is provided exclusively for personal, non-commercial use, and may not be used for any purpose other than to identify prospective properties consumers may be interested in purchasing. Information is deemed reliable but not guaranteed. Copyright 2026, Greater Las Vegas Association of Realtors.
Last checked: 2026-09-14 11:36 PM UTC

Neighborhood & Commute
Source: Walkscore
Save
Ask
Tour
Hide
Share