Save
Ask
Tour
Hide
Share
$4,500
New Listing

2204 Trident Maple Street
Las Vegas, NV 89117

For Rent|Single Family Residence|Active
4
Beds
5
Total Baths
3
Full Baths
2
Partial Baths
3,409
SqFt
$1
/SqFt
1999
Built
Subdivision:
Sycamore Square 2
County:
Clark
Listing courtesy of eXp Realty (734) 512-9324
Call Now: 702-688-3508
Is this the listing for you? We can help make it yours.
702-688-3508
2204 Trident Maple Street2204 Trident Maple Street2204 Trident Maple Street2204 Trident Maple Street
Save
Ask
Tour
Hide
Share

Mortgage Calculator

Monthly Payment (Est.)

$21
Calculator powered by Showcase IDX, a Constellation1 Company. Copyright ©2026 Information is deemed reliable but not guaranteed.

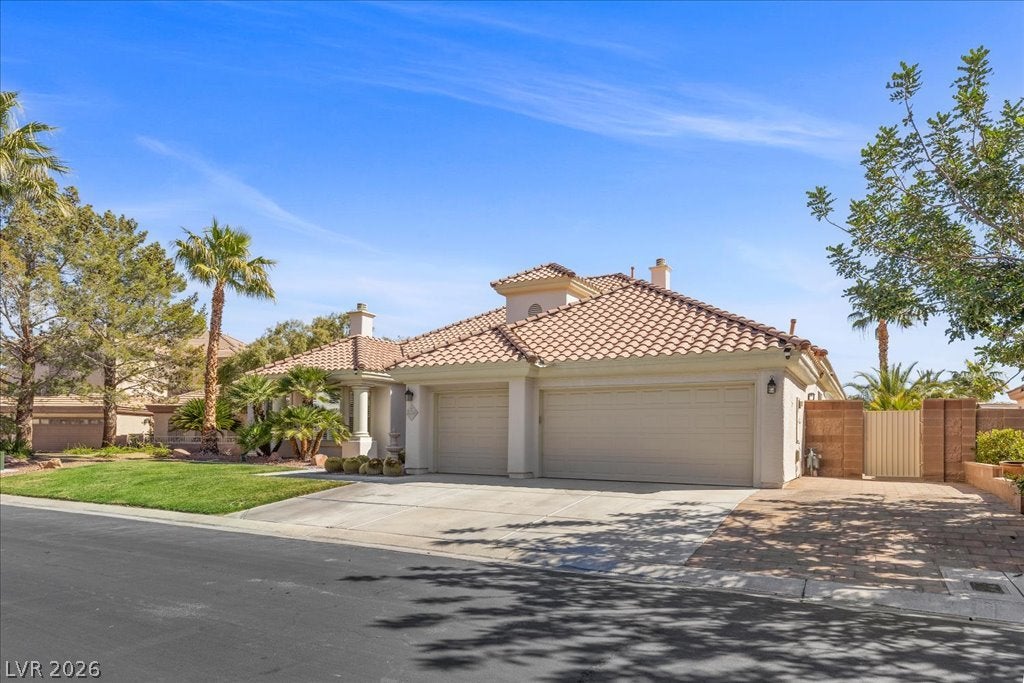
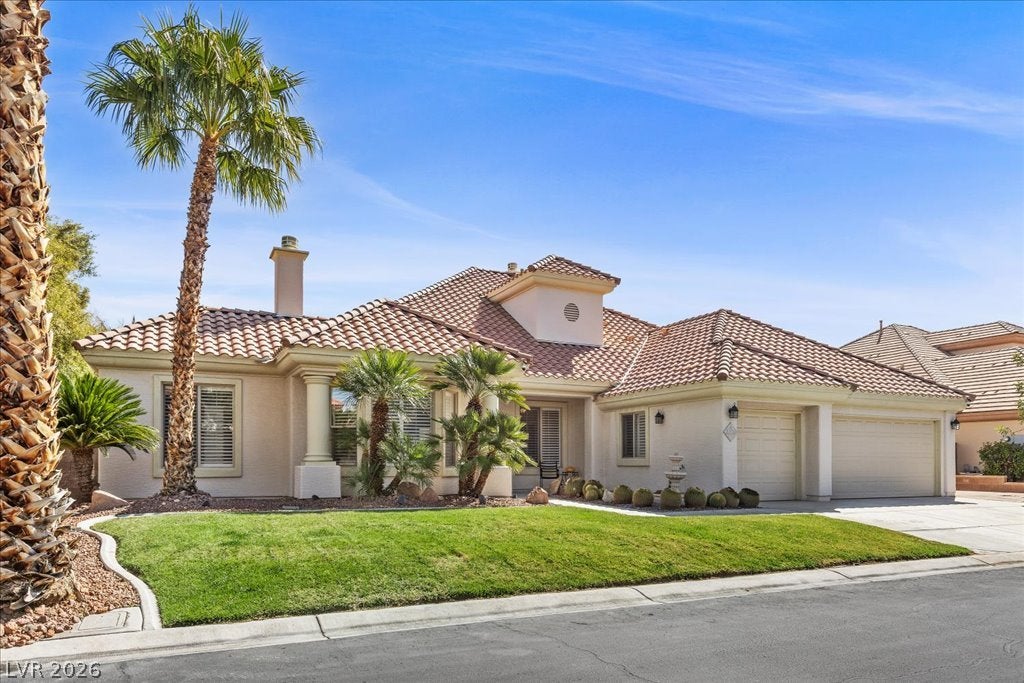
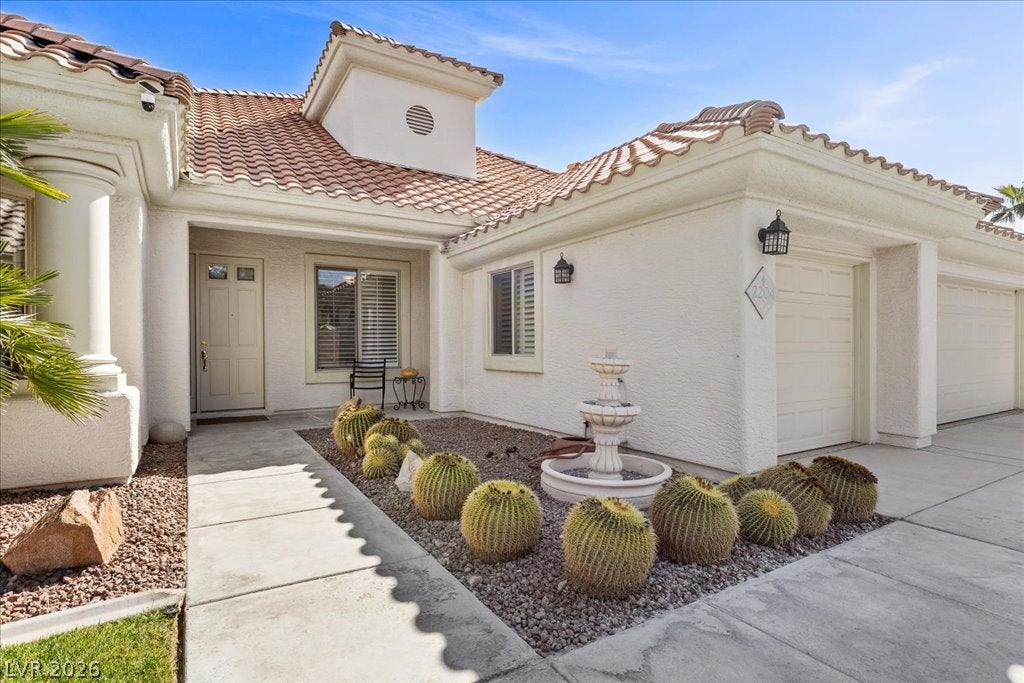
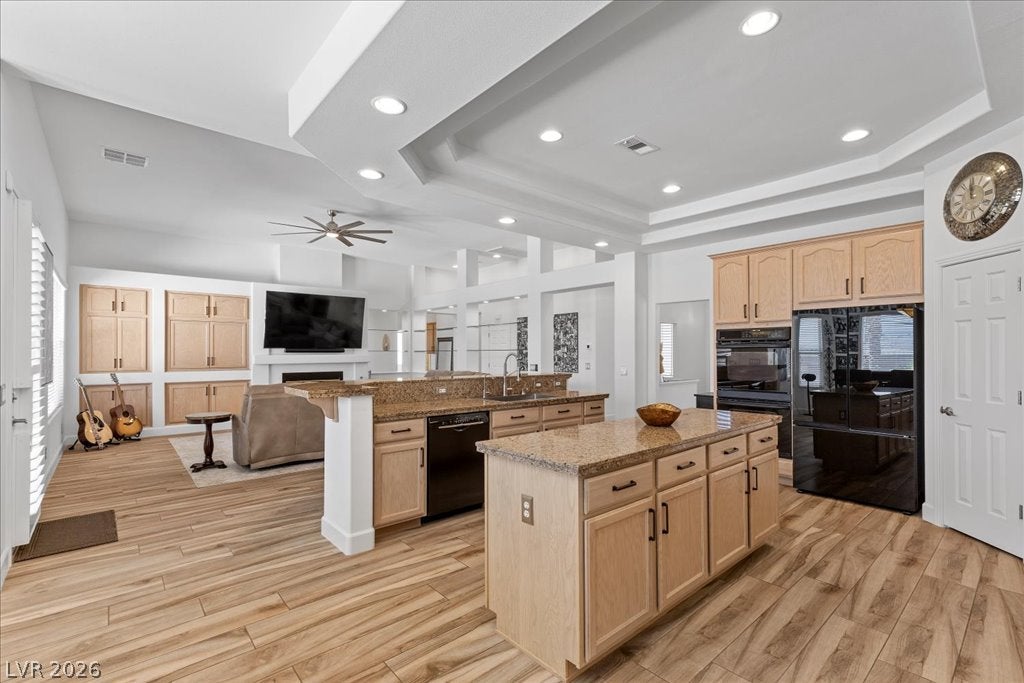
Located in a private, gated community, 2204 Trident Maple has been substantially upgraded in all the right places. The backyard is mature, private, and established: featuring a 1br 1ba guesthouse, and is lined with palms and vibrant bougainvillea, giving it a true desert-resort feel. Over $80k was invested into the back yard, alone. The built-in BBQ includes multiple burners and a black rock grill, the spa has been completely redone, and the landscaping creates a space that is hard to duplicate at today’s costs. Substantial upgrades were completed, including: new tile flooring, onyx backsplash in the kitchen, and double built-in ovens, whole-house reverse osmosis water system with alkaline injection, a charcoal filtration system, epoxy garage flooring, and built-in garage cabinetry. Additional quarters w/private entrance includes one bedroom and a full bath. Please note: PETS WILL NOT BE CONSIDERED.

Save
Ask
Tour
Hide
Share
Listing Snapshot
Price 
$4,500
Days On Site 
0 Days
Bedrooms 
4
Inside Area (SqFt) 
3,409 sqft
Total Baths 
5
Full Baths 
3
Partial Baths 
2
Lot Size 
0.31 Acres
Year Built 
1999
MLS® Number 
2818628
Status 
Active
Property Tax 
N/A
HOA/Condo/Coop Fees 
N/A
Sq Ft Source 
N/A
Friends & Family
Recent Activity
5 hours agoListing first seen on site
12 hours agoListing updated with changes from the MLS®
General Features
Acres 
0.31
Attached Garage 
Yes
Available on 
2026-09-14
Direction Faces 
West
Garage 
Yes
Garage Spaces 
3
Parking 
AttachedGaragePrivate
Pets 
No
Property Sub Type 
Single Family Residence
Sewer 
Public Sewer
SqFt Total 
3409
Style 
OneStory
Utilities 
Cable AvailableUnderground Utilities
Zoning 
Single Family
Interior Features
Appliances 
Built-In Gas OvenDouble OvenDryerDishwasherDisposalGas RangeMicrowaveRefrigeratorWater Softener OwnedWasher/DryerWater HeaterWater PurifierWasher
Cooling 
Ceiling Fan(s)Central AirElectric
Fireplace 
Yes
Fireplace Features 
BedroomGasLiving Room
Fireplaces 
2
Flooring 
Tile
Heating 
Natural GasCentral
Interior 
Ceiling Fan(s)Master Downstairs
Laundry Features 
Electric Dryer HookupGas Dryer HookupMain LevelLaundry Room
Window Features 
Window CoveringsPlantation ShuttersWindow Treatments
Bedroom 2 
Dimensions - 12x13Description - Closet,Downstairs
Bedroom 3 
Dimensions - 10x14Description - Closet,Downstairs
Bedroom 4 
Dimensions - 14x18Description - Closet,Downstairs
Den 
Dimensions - 12x12Description - Downstairs
Dining Room 
Dimensions - 10x13Description - Formal Dining Room
Family Room 
Dimensions - 14x14Description - Ceiling Fan,Downstairs,Entertainment Center
Kitchen 
Dimensions - 12x15Description - Custom Cabinets,Island,Lighting Recessed,Pantry,Tile Flooring,Walk-in Pantry
Living Room 
Dimensions - 14x26Description - Entry Foyer,Formal,Front
PrimaryBathroom 
Dimensions - 10x13Description - Double Sink,Separate Shower,Separate Tub,Tub With Jets
PrimaryBedroom 
Dimensions - 13x21Description - Bedroom With Bath Downstairs,Ceiling Fan,Ceiling Light,Custom Closet,Downstairs
Save
Ask
Tour
Hide
Share
Exterior Features
Construction Details 
FrameStucco
Exterior 
Built-in BarbecueBarbecuePrivate Yard
Fencing 
BrickBack Yard
Lot Features 
Front YardSprinklers In RearLandscaped
Patio And Porch 
PatioCovered
Pool Features 
In GroundPrivate
Private Pool 
Yes
Roof 
Tile
Windows/Doors 
Window CoveringsPlantation ShuttersWindow Treatments
Community Features
Association Amenities 
Gated
Schools
School District
Unknown
Elementary School
Derfelt, Herbert A.,Derfelt, Herbert A.
Middle School
Johnson Walter
High School
Bonanza
Listing courtesy of eXp Realty (734) 512-9324

logo

Listing information is provided by Participants of the Greater Las Vegas Association of Realtors. IDX information is provided exclusively for personal, non-commercial use, and may not be used for any purpose other than to identify prospective properties consumers may be interested in purchasing. Information is deemed reliable but not guaranteed. Copyright 2026, Greater Las Vegas Association of Realtors.
Last checked: 2026-09-15 07:47 PM UTC

Neighborhood & Commute
Source: Walkscore
Save
Ask
Tour
Hide
Share