Save
Ask
Tour
Hide
Share
$6,500
20 Days On Site

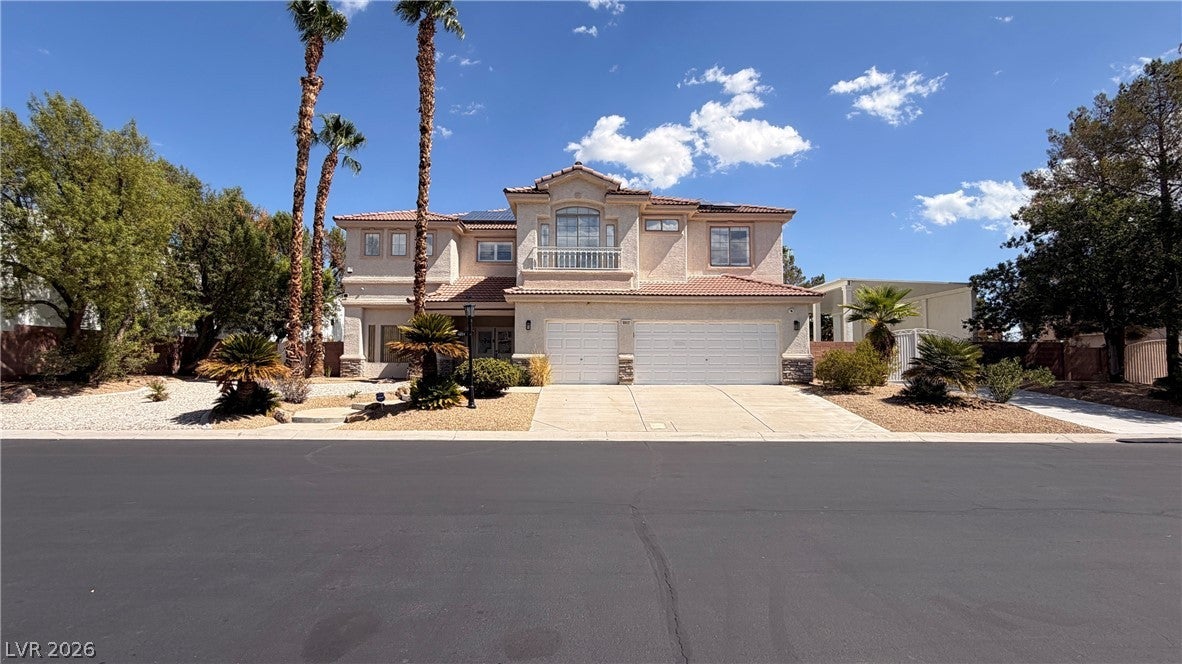
4952 Grey Mesa Street
Las Vegas, NV 89149

For Rent|Single Family Residence|Active
6
Beds
5
Total Baths
3
Full Baths
2
Partial Baths
4,464
SqFt
$1
/SqFt
2001
Built
Subdivision:
Eagle Dancer
County:
Clark
Listing courtesy of Best Management Team LLC (702) 289-9887
Call Now: 702-688-3508
Is this the listing for you? We can help make it yours.
702-688-3508
4952 Grey Mesa Street4952 Grey Mesa Street4952 Grey Mesa Street4952 Grey Mesa Street
Save
Ask
Tour
Hide
Share

Mortgage Calculator

Monthly Payment (Est.)

Enter an interest rate to see your estimated monthly payment.
Calculator powered by Showcase IDX, a Constellation1 Company. Copyright ©2026 Information is deemed reliable but not guaranteed.

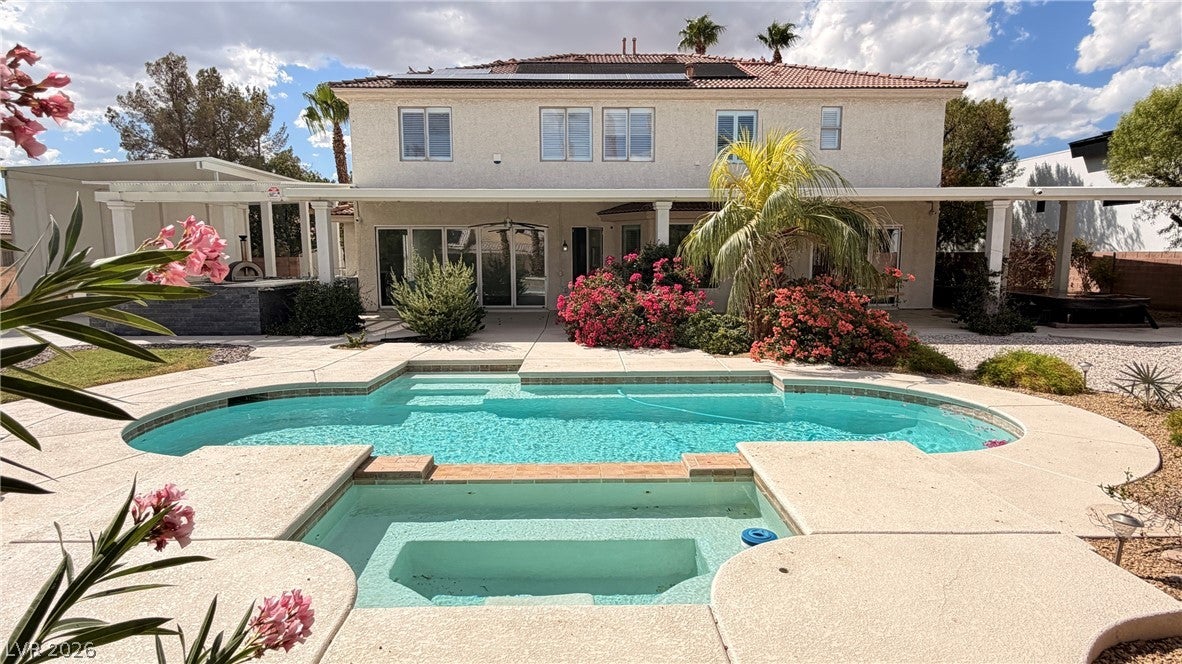
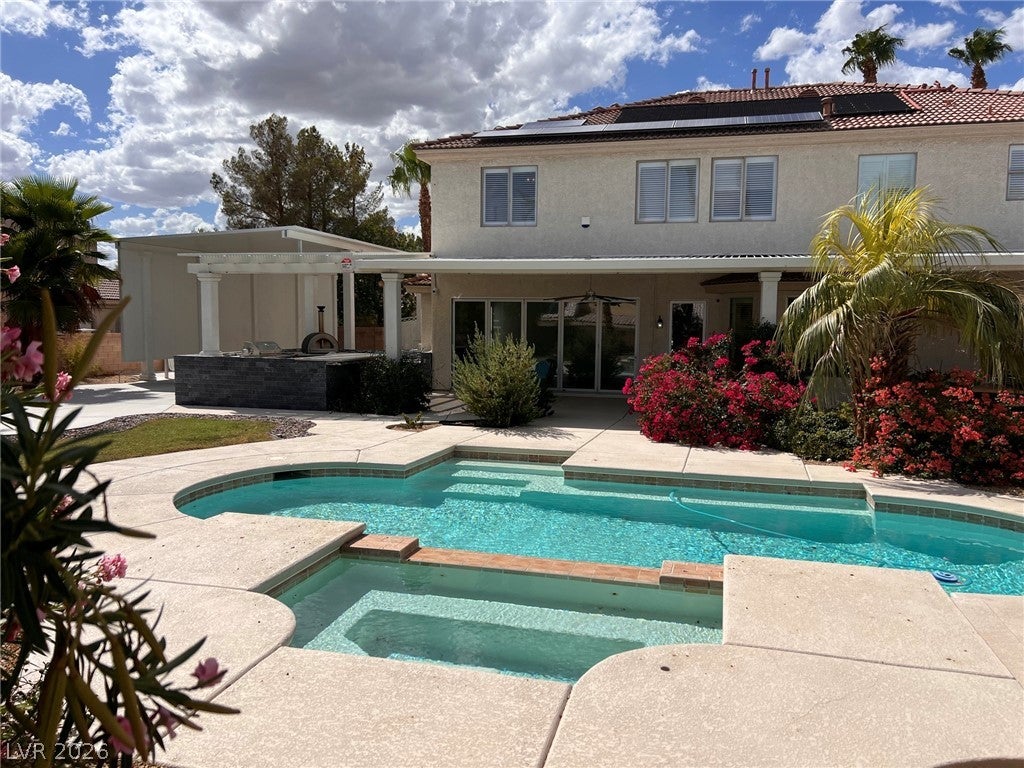
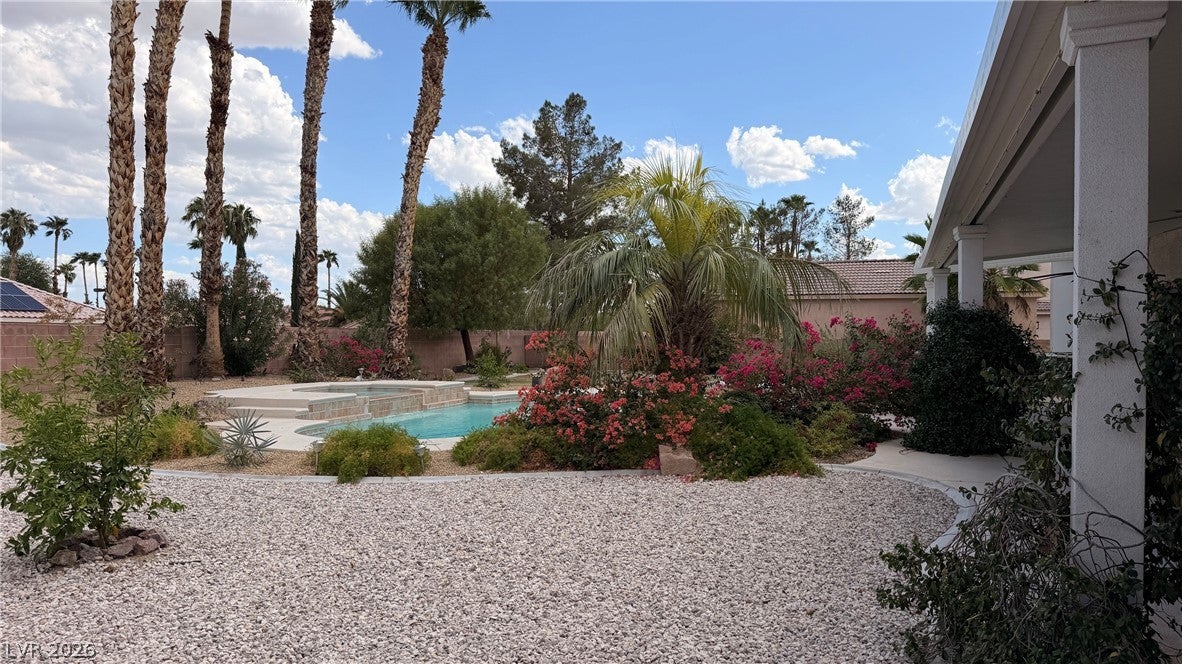
Imagine escaping to your own desert oasis—now available for rent on a generous half-acre within the gated Lone Mountain Estates community in the northwest valley. This stunning home features six spacious bedrooms and five baths-- including a convenient first-floor bedroom with its own ensuite. Delight in a family room/gourmet kitchen with spacious island/breakfast bar for open floorplan enjoyment as you look out over the backyard area. Full wall sliding door brings outdoor living inside! With Flowing living and dining areas, a dedicated office, high ceilings and a dramatic staircase - this home is ready for you to make it your own! There is a three-car garage, and covered gated RV/boat parking. A resort-style backyard is built for unforgettable living, offering a sparkling pool, separate swim spa, full-length covered patio with ping pong table, and an impressive outdoor kitchen complete with a gas grill, pizza oven, refrigerated drawers, and paella burner. Upstairs, the primary suite offers a cozy fireplace, soaking tub, separate shower, and dual walk-in closets, while the additional oversized bedrooms are thoughtfully separated for comfort and privacy. Solar power adds efficiency to this already exceptional home. Call today to schedule your private viewing—your next home awaits. Lets get you moved in!

Save
Ask
Tour
Hide
Share
Listing Snapshot
Price 
$6,500
Days On Site 
20 Days
Bedrooms 
6
Inside Area (SqFt) 
4,464 sqft
Total Baths 
5
Full Baths 
3
Partial Baths 
2
Lot Size 
0.46 Acres
Year Built 
2001
MLS® Number 
2818686
Status 
Active
Property Tax 
N/A
HOA/Condo/Coop Fees 
N/A
Sq Ft Source 
N/A
Friends & Family
Recent Activity
3 weeks agoListing first seen on site
3 weeks agoListing updated with changes from the MLS®
General Features
Acres 
0.46
Attached Garage 
Yes
Available on 
2026-09-18
Direction Faces 
West
Disclosures 
Covenants Restrictions Disclosure
Garage 
Yes
Garage Spaces 
3
Parking 
AttachedGarageGarage Door OpenerInside EntrancePrivateRV GatedRV Access/Parking
Pets 
Call
Property Sub Type 
Single Family Residence
Security 
Prewired
Sewer 
Public Sewer
SqFt Total 
4464
Style 
TwoStory
Utilities 
Cable Available
Zoning 
Single Family
Interior Features
Appliances 
Built-In Gas OvenDouble OvenDryerDishwasherDisposalGas RangeGas Water HeaterMicrowaveRefrigeratorWater Softener OwnedWasher/DryerWater HeaterWasher
Cooling 
Ceiling Fan(s)Central AirElectric
Electric 
Photovoltaics Seller Owned
Fireplace 
Yes
Fireplace Features 
Family RoomGasMaster Bedroom
Fireplaces 
2
Flooring 
CarpetTile
Furnished 
Unfurnished
Heating 
Natural GasCentral
Interior 
Ceiling Fan(s)
Laundry Features 
Gas Dryer HookupMain LevelLaundry RoomSink
Spa 
Yes
Window Features 
Window CoveringsBlinds
Bedroom 2 
Dimensions - 12x13Description - Ceiling Fan,Upstairs,With Bath
Bedroom 3 
Dimensions - 13x11Description - Ceiling Fan,Upstairs
Bedroom 4 
Dimensions - 13x15Description - Ceiling Fan,Downstairs
Bedroom 5 
Dimensions - 33x12Description - Ceiling Fan,Upstairs
Bedroom6 
Dimensions - 13x12Description - Ceiling Fan
Dining Room 
Dimensions - 14x14Description - Living Room/Dining Combo,Vaulted Ceiling
Family Room 
Dimensions - 18x13Description - Ceiling Fan,Downstairs,Separate Family Room,Surround Sound
Kitchen 
Description - Breakfast Bar/Counter,Custom Cabinets,Granite Countertops,Island,Stainless Steel Appliances,Tile Flooring,Walk-in Pantry
Living Room 
Dimensions - 25x18Description - Entry Foyer,Front,Vaulted Ceiling
PrimaryBathroom 
Description - Double Sink,Separate Shower,Separate Tub
PrimaryBedroom 
Dimensions - 20x18Description - Ceiling Fan,Upstairs,Walk-In Closet(s)
Save
Ask
Tour
Hide
Share
Exterior Features
Construction Details 
BlockStucco
Exterior 
Built-in BarbecueBarbecueRV Hookup
Fencing 
BlockBack Yard
Lot Features 
Back YardLandscaped
Patio And Porch 
PatioCovered
Pool Features 
In GroundPrivateSolar Heat
Private Pool 
Yes
Roof 
Tile
Spa 
Yes
Windows/Doors 
Window CoveringsBlinds
Community Features
Association Amenities 
Gated
Schools
School District
Unknown
Elementary School
Deskin, Ruthe,Deskin, Ruthe
Middle School
Leavitt Justice Myron E
High School
Centennial
Listing courtesy of Best Management Team LLC (702) 289-9887

logo

Listing information is provided by Participants of the Greater Las Vegas Association of Realtors. IDX information is provided exclusively for personal, non-commercial use, and may not be used for any purpose other than to identify prospective properties consumers may be interested in purchasing. Information is deemed reliable but not guaranteed. Copyright 2026, Greater Las Vegas Association of Realtors.
Last checked: 2026-10-07 01:09 AM UTC

Neighborhood & Commute
Source: Walkscore
Save
Ask
Tour
Hide
Share